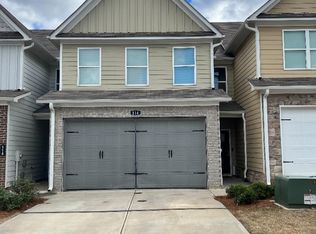
Welcome to this bright and spacious townhome, perfectly blending comfort, style, and functionality in a quiet neighborhood with a convenient location. Step into the impressive two-story foyer and enjoy a freshly painted interior featuring a soothing neutral color palette, an open-concept floor plan, and durable LVP flooring throughout the main level. The inviting living room is highlighted by a cozy fireplace, while the well-appointed kitchen offers everything needed for everyday cooking and entertaining. Upstairs, the spacious primary suite features a generous walk-in closet, private bath, and double vanity. Two additional bedrooms share a full bathroom, providing flexible space for family, guests, or a home office. With its affordable price and low-maintenance lifestyle, this move-in-ready property is an excellent opportunity for first-time homebuyers or investors.
Active
$265,000
110 Squarewood Ln, Cartersville, GA 30121
3beds
1,676sqft
Townhouse, Residential
Built in 2021
871 Square Feet Lot
$263,100 Zestimate®
$158/sqft
$83/mo HOA
What's special
Cozy fireplaceSoothing neutral color paletteSpacious primary suiteBright and spacious townhomeOpen-concept floor planWell-appointed kitchenImpressive two-story foyer
- 27 days
- 115
- 8
Zillow last checked:
Listing updated:
Listed by:
Claire Shoener,
OneDoor Inc. 404-220-7797
Source: FMLS GA,MLS#: 7841648
Facts & features
Interior
Bedrooms & bathrooms
- Bedrooms: 3
- Bathrooms: 3
- Full bathrooms: 2
- 1/2 bathrooms: 1
Rooms
- Room types: Other
Primary bedroom
- Features: Other
- Level: Other
Bedroom
- Features: Other
Primary bathroom
- Features: Double Vanity
Dining room
- Features: Open Concept
Kitchen
- Features: Cabinets White, Stone Counters, View to Family Room
Heating
- Central, Heat Pump
Cooling
- Central Air
Appliances
- Included: Dishwasher, Refrigerator, Other
- Laundry: Laundry Room
Features
- Entrance Foyer, Other
- Flooring: Carpet, Luxury Vinyl
- Windows: Double Pane Windows
- Basement: None
- Number of fireplaces: 1
- Fireplace features: Factory Built, Family Room
- Common walls with other units/homes: 2+ Common Walls
Interior area
- Total structure area: 1,676
- Total interior livable area: 1,676 sqft
Video & virtual tour
Property
Parking
- Total spaces: 2
- Parking features: Garage, Garage Door Opener, Garage Faces Front
- Garage spaces: 2
Accessibility
- Accessibility features: None
Features
- Levels: Two
- Stories: 2
- Patio & porch: Patio
- Exterior features: None
- Pool features: None
- Spa features: None
- Fencing: None
- Has view: Yes
- View description: Neighborhood
- Waterfront features: None
- Body of water: None
Lot
- Size: 871 Square Feet
- Features: Back Yard
Details
- Additional structures: None
- Parcel number: 0069R 0006 006
- Other equipment: None
- Horse amenities: None
Construction
Type & style
- Home type: Townhouse
- Architectural style: Townhouse
- Property subtype: Townhouse, Residential
- Attached to another structure: Yes
Materials
- Brick Front, HardiPlank Type
- Foundation: Slab
- Roof: Composition
Condition
- Resale
- New construction: No
- Year built: 2021
Utilities & green energy
- Electric: 110 Volts
- Sewer: Public Sewer
- Water: Public
- Utilities for property: Cable Available, Electricity Available, Phone Available, Sewer Available, Underground Utilities
Green energy
- Energy efficient items: None
- Energy generation: None
Community & HOA
Community
- Features: None
- Security: Smoke Detector(s)
- Subdivision: Brairwood Square
HOA
- Has HOA: Yes
- Services included: Maintenance Grounds
- HOA fee: $1,000 annually
Location
- Region: Cartersville
Financial & listing details
- Price per square foot: $158/sqft
- Tax assessed value: $260,727
- Annual tax amount: $2,508
- Date on market: 9/23/2026
- Cumulative days on market: 27 days
- Ownership: Fee Simple
- Electric utility on property: Yes
- Road surface type: None
Estimated market value
$263,100
$250,000 - $276,000
$1,651/mo
Price history
| Date | Event | Price |
|---|---|---|
| 9/23/2026 | Listed for sale | $265,000$158/sqft |
Source:  FMLS GA #7841648 Report a problem | ||
| 9/19/2026 | Listing removed | $1,600$1/sqft |
Source: Zillow Rentals Report a problem | ||
| 9/2/2026 | Price change | $1,600-3%$1/sqft |
Source: Zillow Rentals Report a problem | ||
| 8/3/2026 | Price change | $1,650-2.9%$1/sqft |
Source: Zillow Rentals Report a problem | ||
| 7/30/2026 | Price change | $1,700-2.9%$1/sqft |
Source: Zillow Rentals Report a problem | ||
| 7/22/2026 | Listed for rent | $1,750+2.9%$1/sqft |
Source: Zillow Rentals Report a problem | ||
| 6/13/2023 | Listing removed | -- |
Source: Zillow Rentals Report a problem | ||
| 5/29/2023 | Price change | $1,700-2.9%$1/sqft |
Source: Zillow Rentals Report a problem | ||
| 5/13/2023 | Listed for rent | $1,750+6.1%$1/sqft |
Source: Zillow Rentals Report a problem | ||
| 5/26/2022 | Listing removed | -- |
Source: Zillow Rental Manager Report a problem | ||
| 5/16/2022 | Price change | $1,650-5.7%$1/sqft |
Source: Zillow Rental Manager Report a problem | ||
| 5/2/2022 | Listed for rent | $1,750+20.7%$1/sqft |
Source: Zillow Rental Manager Report a problem | ||
| 5/12/2021 | Listing removed | -- |
Source: Zillow Rental Manager Report a problem | ||
| 4/6/2021 | Listed for rent | $1,450$1/sqft |
Source: Zillow Rental Manager Report a problem | ||
Public tax history
| Year | Property taxes | Tax assessment |
|---|---|---|
| 2025 | $2,508 -8% | $104,291 -7.1% |
| 2024 | $2,728 +3.3% | $112,250 +3.7% |
| 2023 | $2,640 +33.3% | $108,210 +34.5% |
| 2022 | $1,980 +1650.9% | $80,470 +1797.9% |
| 2021 | $113 | $4,240 |
Find assessor info on the county website
Monthly payment
Est. payment
Payment breakdown
Explore the cost of this home by adjusting the details. Changes won't be saved.Climate risks
Neighborhood: 30121
Nearby schools
Schools provided by the listing agent
- Elementary: Clear Creek - Bartow
- Middle: Cass
- High: Cass
Source: FMLS GA. This data may not be complete. We recommend contacting the local school district to confirm school assignments for this home.

Similar homes
- $290,0004 bd2 ba1.8k sqft35 Samuel Way, Cartersville, GA 30121Active
 MLS ID #10874875, Tanya Pickens, Opendoor Brokerage. GAMLS
- $296,9003 bd3 ba1.4k sqft30 Wesley Drew Ln NW, Cartersville, GA 30121Active
 MLS ID #10854007, K.C. Cabell, BHGRE Metro Brokers. GAMLS
- $224,9002 bd3 ba1.4k sqft1531 Cassville Rd NW #B, Cartersville, GA 30121Active
 MLS ID #10875044, Renae Carlton, Coldwell Banker Kinard Realty. GAMLS
- $280,0003 bd2 ba2.4k sqft564 Cedar Creek Rd NW, Cartersville, GA 30121Active
 MLS ID #10870120, Mark Spain, Mark Spain Real Estate. GAMLS
- $280,0003 bd2 ba1.1k sqft33 Saddle Ln NW, Cartersville, GA 30121ActiveMLS ID #10852848, Latisha M Knox-Irby, Realty One Group Edge. GAMLS
- $269,0002 bd2 ba1.1k sqft32 Samuel Way NW, Cartersville, GA 30121ActiveMLS ID #10825740, Linda Fleetwood, Keller Williams Northwest. GAMLS
- $275,0003 bd2 ba1.2k sqft32 Saddle Ln NW, Cartersville, GA 30121ActiveMLS ID #10793076, Brian Horton, Mainstay Brokerage. GAMLS
- $240,0003 bd3 ba1.8k sqft123 Benfield Cir, Cartersville, GA 30121ActiveMLS ID #10851521, Caroline O Russell, REMAX Around Atlanta. GAMLS
- $284,9003 bd2 ba1.4k sqft20 Little Valley Rd, Cartersville, GA 30121ActiveMLS ID #10858090, Brett Bennett, Bennett Realty Partners. GAMLS
- $315,0004 bd2 ba1.4k sqft58 Willow Bend Dr, Cartersville, GA 30121For Sale
 MLS ID #7819865, Megan Johnson, Magnolia Realty Co LLC. FMLS GA
- $275,0003 bd2 ba1.1k sqft55 Grant Dr NW, Cartersville, GA 30121ActiveMLS ID #10820382, Teresa Homan, Mainstay Brokerage. GAMLS
- $300,0003 bd2 ba1k sqft38 Baker Rd SE, Cartersville, GA 30121ActiveMLS ID #10870523, Christine Love, Compass. GAMLS
- $298,0003 bd2 ba1.2k sqft65 Habersham Cir NE, Cartersville, GA 30121ActiveMLS ID #10843864, Rodrigo Fallas, Maximum One Realty Greater Atlanta. GAMLS
- $335,9004 bd2 ba1.5k sqft1809 Cassville Rd NW, Cartersville, GA 30121For SaleMLS ID #7854901, Julie deGalleford, 515 Life Real Estate Company, LLC.. FMLS GA
- $253,0003 bd2 ba1.2k sqft52 Echota Rd NE, Cartersville, GA 30121ActiveMLS ID #10819671, Tanya Pickens, Opendoor Brokerage. GAMLS
- $250,0004 bd3 ba1.4k sqft15 Brighton Ct, Cartersville, GA 30121ActiveMLS ID #10857877, Teresa L Dobbs, Crye-Leike, Realtors. GAMLS
- $339,9003 bd3 ba1.9k sqft16 Shaw Blvd, Cartersville, GA 30121ActiveMLS ID #10738882, Christopher L Williams, HomeSmart. GAMLS
- $295,0003 bd2 ba1.1k sqft14 Sherwood Dr NW, Cartersville, GA 30121ActiveMLS ID #10842152, Ken Coffey, Realty One Group Edge. GAMLS
