Skip main navigation
Closed
  • $255,000

    112 Squarewood Ln, Cartersville, GA 30121

    3beds
    1,739sqft
    Townhouse
    Built in 2021
    871 Square Feet Lot
    $241,200 Zestimate®
    $147/sqft
    $1,634 Estimated rent

    Home value

    $241,200

    $229,000 - $253,000

    $1,634/mo

    Zestimate® history
    Loading
    Loading...

    Owner options

    List your home for rent

    $1,634/mo

    Rent Zestimate®

    Find your next renter with Zillow Rental Manager. Plus, with online applications, you can quickly screen prospective tenants – for free.

    Learn more

    $1,634/mo

    Rent Zestimate®

    Refinance and save

    $2,242/mo

    Est. payment

    Refinancing to a lower rate could help reduce your monthly payments and save thousands over the life of the loan.

    See today's rates

    $2,242/mo

    Est. payment

    Explore your selling options

    Work with a Zillow partner agent

    Leverage their expertise and Zillow's premium Showcase listings to get your home seen by more buyers.

    Get started

    List with your own agent

    Get your home in front of millions of buyers by listing it on Zillow.

    Learn how to do it

    Sell it yourself

    Take full control of how buyers see your home on Zillow by listing For Sale by Owner (FSBO).

    List your home

    What's special

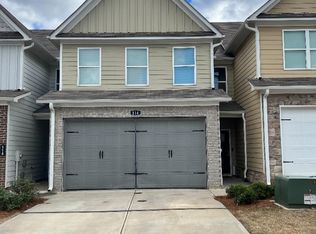
    Welcome Home to 112 Squarewood Lane nestled minutes from I 75! This great move-in ready home overlooks a beautiful rural setting allowing you to feel a million miles from the city but actually just minutes away from major shopping and restaurants. A lovely front porch welcomes you into the grand two story foyer featuring stunning wood floors. The main level open concept is perfect for both daily family life or luxurious entertaining. Spacious family room features a cozy wood burning fireplace that is great for those cool Georgia evenings. The formal dining room flows easily into your chef's kitchen - breakfast bar, granite counters and beautiful white cabinets allow for easy meal prep. A half bath completes the main level of the home. Upper level primary retreat is a peaceful respite at the end of a busy day featuring luxurious primary bathroom with soaker tub and separate shower and huge primary closet. Two spacious secondary bedrooms and a secondary bathroom. Large laundry room completes the upper level of home. Exterior offers something you don't typically find in a townhome - a fenced backyard and patio (perfect spot for having your fur babies go outside) amazing views! Plenty of space for a BBQ grill and a table making it perfect for everything from morning coffee to family style outdoor entertaining. Welcome Home!

    Zillow last checked:

    Listing updated:

    Listed by:

    Keely George 678-361-4724,

    Maximum One Grt. Atl. REALTORS

    Bought with:

    Yovi Stanchevska, 427187

    HomeSmart

    Source: GAMLS,MLS#: 10444222MLS Logo

    Facts & features

    Interior

    Bedrooms & bathrooms
    • Bedrooms: 3
    • Bathrooms: 3
    • Full bathrooms: 2
    • 1/2 bathrooms: 1
    Rooms
    • Room types: Foyer, Great Room
    Dining room
    • Features: Dining Rm/Living Rm Combo
    Kitchen
    • Features: Breakfast Bar, Pantry, Solid Surface Counters
    Heating
    • Central
    Cooling
    • Central Air
    Appliances
    • Included: Dishwasher, Disposal, Electric Water Heater, Microwave, Oven/Range (Combo), Stainless Steel Appliance(s)
    • Laundry: Upper Level
    Features
    • Double Vanity, High Ceilings, Separate Shower, Soaking Tub, Walk-In Closet(s)
    • Flooring: Carpet, Hardwood
    • Basement: None
    • Number of fireplaces: 1
    • Fireplace features: Factory Built, Family Room
    • Common walls with other units/homes: 2+ Common Walls,No One Above,No One Below
    Interior area
    • Total structure area: 1,739
    • Total interior livable area: 1,739 sqft
    • Finished area above ground: 1,739
    • Finished area below ground: 0

    Property

    Parking
    • Total spaces: 2
    • Parking features: Attached, Garage
    • Has attached garage: Yes
    Features
    • Levels: Two
    • Stories: 2
    • Patio & porch: Patio
    • Fencing: Back Yard,Fenced
    Lot
    • Size: 871 Square Feet
    • Features: Level, Private
    Details
    • Parcel number: 0069R0006007

    Construction

    Type & style
    • Home type: Townhouse
    • Architectural style: Traditional
    • Property subtype: Townhouse
    • Attached to another structure: Yes
    Materials
    • Vinyl Siding
    • Roof: Composition
    Condition
    • Resale
    • New construction: No
    • Year built: 2021

    Utilities & green energy

    • Sewer: Public Sewer
    • Water: Public
    • Utilities for property: Cable Available, Electricity Available, Sewer Connected, Water Available

    Community & HOA

    Community
    • Features: None, Street Lights
    • Subdivision: Briarwood Square
    HOA
    • Has HOA: Yes
    • Services included: Management Fee
    • HOA fee: $1,000 annually
    Location
    • Region: Cartersville

    Financial & listing details

    • Price per square foot: $147/sqft
    • Tax assessed value: $262,509
    • Annual tax amount: $2,713
    • Date on market: 1/22/2025
    • Cumulative days on market: 80 days
    • Listing agreement: Exclusive Right To Sell
    • Electric utility on property: Yes

    Price history

    DateEventPrice
    10/8/2025Listing removed$1,500$1/sqft
    Source: Zillow Rentals Report a problem
    9/17/2025Price change$1,500-6.3%$1/sqft
    Source: Zillow Rentals Report a problem
    9/8/2025Price change$1,600-5.6%$1/sqft
    Source: Zillow Rentals Report a problem
    8/26/2025Listed for rent$1,695$1/sqft
    Source: Zillow Rentals Report a problem
    8/11/2025Listing removed$1,695$1/sqft
    Source: Zillow Rentals Report a problem
    6/16/2025Price change$1,695-3.1%$1/sqft
    Source: Zillow Rentals Report a problem
    5/2/2025Listed for rent$1,750$1/sqft
    Source: Zillow Rentals Report a problem
    4/25/2025Sold$255,000-3.8%$147/sqft
    Source: GAMLS #10444222 Report a problem
    4/25/2025Pending sale$265,000$152/sqft
    Source: GAMLS #10444222 Report a problem
    3/19/2025Price change$265,000-1.9%$152/sqft
    Source: FMLS GA #7507950 Report a problem
    3/6/2025Price change$270,000-1.8%$155/sqft
    Source: FMLS GA #7507950 Report a problem
    2/25/2025Price change$275,000-1.8%$158/sqft
    Source: FMLS GA #7507950 Report a problem
    2/21/2025Price change$280,000-1.8%$161/sqft
    Source: FMLS GA #7507950 Report a problem
    2/12/2025Price change$285,000-1.7%$164/sqft
    Source: FMLS GA #7507950 Report a problem
    1/22/2025Listed for sale$290,000$167/sqft
    Source: FMLS GA #7507950 Report a problem

    Public tax history

    YearProperty taxesTax assessment
    2025$2,525 -8%$105,004 -7%
    2024$2,745 +1.2%$112,963 +1.6%
    2023$2,713 +37%$111,204 +34.5%
    2022$1,980 +1650.9%$82,688 +1850.2%
    2021$113 $4,240
    Find assessor info on the county website

    Neighborhood: 30121

    Nearby schools

    GreatSchools rating
    Schools provided by the listing agent
    • Elementary: Clear Creek
    • Middle: Cass
    • High: Cass

    Source: GAMLS. This data may not be complete. We recommend contacting the local school district to confirm school assignments for this home.

    Get a cash offer in 3 minutes
    Find out how much your home could sell for in as little as 3 minutes with a no-obligation cash offer.
    Estimated market value

    $241,200

    Get a cash offer in 3 minutes
    Find out how much your home could sell for in as little as 3 minutes with a no-obligation cash offer.
    Estimated market value

    $241,200