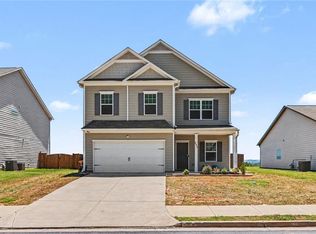
22 Cass Station Dr NW is a split-foyer Cartersville home with a vaulted living room, fireplace and arched upper window. The kitchen has a window above the sink and tall pantry cabinetry, with a bay-window dining area alongside it. A tray ceiling defines the primary bedroom, which includes a walk-in closet. Its bathroom has a double-sink vanity and an enclosed shower. Finished rooms on the lower level provide additional flexible space. A rear deck overlooks the backyard, while an attached two-car garage provides parking and storage. INCREDIBLE BUYER INCENTIVES: $6,000 MORTGAGE CONCESSION. Opendoor Home Loans will contribute up to $6,000 towards a permanent interest rate buy-down if you finance with Opendoor Home Loans LLC.
Active
$385,000
22 Cass Dr, Cartersville, GA 30120
5beds
1,842sqft
Single Family Residence, Residential
Built in 2005
0.7 Acres Lot
$-- Zestimate®
$209/sqft
$38/mo HOA
What's special
Bay-window dining areaTall pantry cabinetryWindow above the sinkArched upper window
- 3 days
- 49
- 5
Zillow last checked:
Listing updated:
Listed by:
Tanya Pickens,
Opendoor Brokerage, LLC 404-796-8789
Source: FMLS GA,MLS#: 7870643
Facts & features
Interior
Bedrooms & bathrooms
- Bedrooms: 5
- Bathrooms: 3
- Full bathrooms: 3
- Main level bathrooms: 2
- Main level bedrooms: 3
Rooms
- Room types: Bonus Room
Heating
- Forced Air, Natural Gas
Cooling
- Central Air
Appliances
- Included: Dishwasher
- Laundry: Main Level
Features
- Tray Ceiling(s), Vaulted Ceiling(s)
- Flooring: Carpet, Tile
- Windows: Bay Window(s)
- Basement: Finished
- Number of fireplaces: 1
- Fireplace features: Living Room
- Common walls with other units/homes: No Common Walls
Interior area
- Total structure area: 1,842
- Total interior livable area: 1,842 sqft
Video & virtual tour
Property
Parking
- Total spaces: 2
- Parking features: Garage, Garage Door Opener, Attached
- Attached garage spaces: 2
Accessibility
- Accessibility features: None
Features
- Levels: Multi/Split
- Patio & porch: Deck
- Exterior features: None
- Pool features: None
- Spa features: None
- Fencing: None
- Has view: Yes
- View description: Neighborhood
- Waterfront features: None
- Body of water: None
Lot
- Size: 0.7 Acres
- Dimensions: 175 x 174
- Features: Cul-De-Sac, Level
Details
- Additional structures: None
- Parcel number: 0048E 0001 010
- Other equipment: None
- Horse amenities: None
Construction
Type & style
- Home type: SingleFamily
- Architectural style: Other
- Property subtype: Single Family Residence, Residential
Materials
- Brick
- Foundation: Concrete Perimeter
- Roof: Composition
Condition
- Resale
- New construction: No
- Year built: 2005
Utilities & green energy
- Electric: 220 Volts
- Sewer: Septic Tank
- Water: Public
- Utilities for property: Cable Available, Electricity Available, Natural Gas Available, Water Available
Green energy
- Energy efficient items: None
- Energy generation: None
Community & HOA
Community
- Features: None
- Security: None
- Subdivision: Cass Station
HOA
- Has HOA: Yes
- HOA fee: $450 annually
Location
- Region: Cartersville
Financial & listing details
- Price per square foot: $209/sqft
- Annual tax amount: $2,488
- Date on market: 11/19/2026
- Cumulative days on market: 2 days
- Electric utility on property: Yes
- Road surface type: Paved
Estimated market value
Not available
Estimated sales range
Not available
Not available
Price history
| Date | Event | Price |
|---|---|---|
| 11/19/2026 | Listed for sale | $385,000$209/sqft |
Source:  FMLS GA #7870643 Report a problem | ||
Public tax history
Tax history is unavailable.
Monthly payment
Est. payment
Payment breakdown
Explore the cost of this home by adjusting the details. Changes won't be saved.Climate risks
Neighborhood: 30120
Nearby schools
Schools provided by the listing agent
- Elementary: Hamilton Crossing
- Middle: Cass
- High: Cass
Source: FMLS GA. This data may not be complete. We recommend contacting the local school district to confirm school assignments for this home.
- $374,5003 bd3 ba1.9k sqft20 Cass Station Dr, Cartersville, GA 30120Off Market
- $353,9003 bd2 ba2.1k sqft24 Cass Station Dr, Cartersville, GA 30120Off Market
- $355,0004 bd3 ba2k sqft26 Cass Station Dr, Cartersville, GA 30120Sold

- $360,2003 bd2 ba1.6k sqft18 Cass Station Dr, Cartersville, GA 30120Off Market

Similar homes
- $375,0004 bd3 ba2k sqft44 Colonial Cir, Cartersville, GA 30120For Sale

 MLS ID #7839080, Eric Baham, Sovereign Real Estate Group National Corp.. FMLS GA
- $365,0004 bd3 ba2.1k sqft35 Planters Dr NW, Cartersville, GA 30120Active

 MLS ID #10804593, Jenny K Smith, Keller Williams Northwest. GAMLS
- $350,0004 bd3 ba2.5k sqft223 Malbone St SW, Cartersville, GA 30120For Sale
 MLS ID #7870427, MARK SPAIN, Mark Spain Real Estate. FMLS GA
- $348,9004 bd3 ba2.1k sqft611 Revenna Way NW, Cartersville, GA 30120Active
 MLS ID #10823856, Vanessa Gates, BHHS Georgia Properties. GAMLS
- $329,9004 bd3 ba2.4k sqft12 Glenabbey Dr NW, Cartersville, GA 30120For SaleMLS ID #7819406, Derick Mauldin, Asher Realty, Inc. FMLS GA
- $349,0004 bd3 ba2.1k sqft28 Hedgerow Ct SE, Cartersville, GA 30120ActiveMLS ID #10815062, Melanie Adams, Selling The South, Georgia. GAMLS
- $344,9004 bd3 ba2.2k sqft160 Andria Way, Cartersville, GA 30120For SaleMLS ID #7811670, CARLA FOWLER, Coldwell Banker Kinard Realty. FMLS GA
- $404,9003 bd2 ba2k sqft21 Scarlett Oak Dr NE, Cartersville, GA 30121ActiveMLS ID #10885000, Laurie Dabbs Gayton, Keller Williams Northwest. GAMLS
- $350,0004 bd2 ba1.9k sqft158 Verona Dr, Cartersville, GA 30120For SaleMLS ID #7742417, malik evans, Local Realty. FMLS GA
- $325,0003 bd2 ba1.7k sqft33 Glenabbey Dr, Cartersville, GA 30120ActiveMLS ID #10852511, Alex Bonds, Atlanta Communities. GAMLS
- $350,0004 bd2 ba1.9k sqft158 Verona Dr NW, Cartersville, GA 30120ActiveMLS ID #10719135, Malik Evans, LOCAL Realty. GAMLS
- $449,0004 bd3 ba2.4k sqft20 Brookside Way NW, Cartersville, GA 30121ActiveMLS ID #10888489, Sherry Donohue, RE/MAX Center. GAMLS
- $369,9003 bd2 ba2.3k sqft8 Highland Ln, Cartersville, GA 30120For SaleMLS ID #7840682, Nicole Lee, Heritage GA. Realty. FMLS GA
- $345,0003 bd2 ba1.8k sqft13 Knight Dr, Adairsville, GA 30103ActiveMLS ID #10847915, Christina Martin, Dwelli. GAMLS
- $310,0003 bd2 ba1.9k sqft38 Willow Bend Dr NW, Cartersville, GA 30121ActiveMLS ID #10881874, Leah Harper, H & H Realty LLC. GAMLS
- $339,9002 bd2 ba1.6k sqft9 1/2 Greenbriar Ave, Cartersville, GA 30120ActiveMLS ID #10841078, Joey Womack, Joey's Homes. GAMLS
- $325,0003 bd2 ba2.5k sqft44 Ivy Chase Way NW, Cartersville, GA 30121ActiveMLS ID #10867544, Nikhil Sharma, TOP Brokerage. GAMLS
- $315,0004 bd3 ba2k sqft17 Redwood Dr, Adairsville, GA 30103ActiveMLS ID #10894301, Heather Sumners, Atlanta Communities. GAMLS
- $379,0005 bd3 ba1.9k sqft379 Bozeman Rd, White, GA 30184ActiveMLS ID #10822210, Amanda Brown, Amanda Jo Realty Group. GAMLS
