ASSUMABLE 2.875% MORTGAGE --- OVER 200K SAVINGS--- Exceptionally maintained main-level living home with a bonus room and spacious third bedroom with full bath upstairs. The main level offers a primary suite, secondary bedroom, two full baths, flex space (POTENTIAL 4TH BEDROOM), laundry room, and expansive open-concept living and entertaining spaces, all complemented by abundant storage throughout. Upstairs, you’ll find a large bonus/flex room, an additional bedroom, and a full bath—ideal for guests, a home office, or recreation. Enjoy outdoor living with a generously sized, private backyard perfect for gardening, play, or relaxation. The HOA-owned property behind the home is designated as permanent natural space, providing lasting privacy and serene views. Yard maintenance is fully covered by the HOA. Conveniently located near award-winning schools, parks, trails, shopping, dining, entertainment, and so much more. Exterior trim and siding recently painted.
Closed
Zillow last checked:
Listing updated:
Bought with:
Caroline Nalisnick, 403393
HOME Luxury Real Estate
Source: FMLS GA,MLS#: 7764243
Price history
| Date | Event | Price |
|---|---|---|
| 9/16/2026 | Sold | $475,000-5%$182/sqft |
Source:  FMLS GA #7764243 Report a problem FMLS GA #7764243 Report a problem | ||
| 7/26/2026 | Pending sale | $499,900$191/sqft |
Source: FMLS GA #7764243 Report a problem | ||
| 6/19/2026 | Price change | $499,900-3.8%$191/sqft |
Source: FMLS GA #7764243 Report a problem | ||
| 5/27/2026 | Price change | $519,900-3.7%$199/sqft |
Source: FMLS GA #7764243 Report a problem | ||
| 5/4/2026 | Listed for sale | $539,900+19%$207/sqft |
Source: FMLS GA #7764243 Report a problem | ||
| 8/6/2021 | Sold | $453,600$174/sqft |
Source: Public Record Report a problem | ||
Nearby homes
- $550,000-- bd-- ba1.8k sqft800 Poplar Springs Rd, Villa Rica, GA 30157Off Market
- $789,4004 bd3 ba3.2k sqft800 Poplar Springs Rd, Dallas, GA 30157Off Market
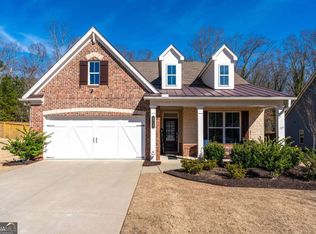
- $490,7003 bd3 ba2.8k sqft5726 Pickens Garden Ln, Powder Springs, GA 30127Off Market
- $495,0003 bd3 ba3.2k sqft5718 Pickens Garden Ln, Powder Springs, GA 30127Sold
Get a cash offer in 3 minutes
Find out how much your home could sell for in as little as 3 minutes with a no-obligation cash offer.
Estimated market value
$474,700
