Skip main navigation
Closed
  • $495,000

    5718 Pickens Garden Ln, Powder Springs, GA 30127

    3beds
    3,234sqft
    Single Family Residence, Residential
    Built in 2021
    0.31 Acres Lot
    $495,000 Zestimate®
    $153/sqft
    $3,044 Estimated rent

    Home value

    $495,000

    $465,000 - $530,000

    $3,044/mo

    Zestimate® history
    Loading
    Loading...

    Owner options

    List your home for rent

    $3,044/mo

    Rent Zestimate®

    Find your next renter with Zillow Rental Manager. Plus, with online applications, you can quickly screen prospective tenants – for free.

    Learn more

    $3,044/mo

    Rent Zestimate®

    Refinance and save

    $5,259/mo

    Est. payment

    Refinancing to a lower rate could help reduce your monthly payments and save thousands over the life of the loan.

    See today's rates

    $5,259/mo

    Est. payment

    Explore your selling options

    Work with a Zillow partner agent

    Leverage their expertise and Zillow's premium Showcase listings to get your home seen by more buyers.

    Get started

    List with your own agent

    Get your home in front of millions of buyers by listing it on Zillow.

    Learn how to do it

    Sell it yourself

    Take full control of how buyers see your home on Zillow by listing For Sale by Owner (FSBO).

    List your home

    What's special

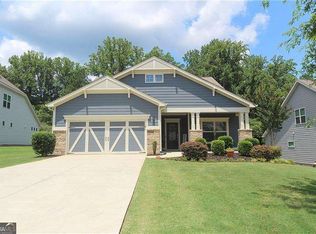
    **NEW PRICE, WON'T LAST LONG!!!** An original Brunswick floorplan by Lennar! Truly hard-to-find RANCH WITH TWO-BEDROOMS ON THE MAIN LEVEL! LVP flooring throughout the home so it's ready for heavy traffic, pets and anything you can imagine. Front porch is welcoming with a covered entry. Bonus room on the main level currently being used as an office but has potential to be much more. Formal dining room with chandelier and independent transom windows bringing natural light into a usually dark space. The Family room is the heart of the home with a fireplace and built-ins anchoring the space. The tray ceiling gives it an airy feeling as you transistion into the open kitchen. Large island with space for 3-4 chairs. The dark walnut cabinets are a great contrast to the white granite and glass-tiled backsplash. Stainless kitchen appliance package remains boasting a 5-burner gas cooktop with reserved vent hood. Primary suite on main level is spacious with access to the back patio. Custom closet system installed to maximize space for larger wardrobes and accessories. Primary bathroom has large format marble tile shower with window and storage nook. Separate vanities and water closet keep the bathroom clear of visual clutter. Secondary bedrooms are bright with flush-mounted light fixtures. The loft can double as another living space, game room, playroom, media room or an office. Additional storage is accessible through two closets. Privacy fencing with cedar semi-transparent stain color envelops the level backyard which offers a covered patio, firepit and ample wide-open space for just about anything. **HOA FEES COVER LAWN MAINTENANCE!** Hurry before this one is gone!

    Zillow last checked:

    Listing updated:

    Listed by:

    Dwayne Rouse,

    C & R Innovations, Inc. 404-590-1696

    Bought with:

    Maggie Samuhel, 416797

    Berkshire Hathaway HomeServices Georgia Properties

    Source: FMLS GA,MLS#: 7751659MLS Logo

    Facts & features

    Interior

    Bedrooms & bathrooms
    • Bedrooms: 3
    • Bathrooms: 3
    • Full bathrooms: 3
    • Main level bathrooms: 2
    • Main level bedrooms: 2
    Rooms
    • Room types: Loft, Office
    Primary bedroom
    • Features: Master on Main, Roommate Floor Plan, Split Bedroom Plan
    • Level: Master on Main, Roommate Floor Plan, Split Bedroom Plan
    Bedroom
    • Features: Master on Main, Roommate Floor Plan, Split Bedroom Plan
    Primary bathroom
    • Features: Double Vanity, Separate Tub/Shower
    Dining room
    • Features: Separate Dining Room
    Kitchen
    • Features: Breakfast Bar, Cabinets Stain, Stone Counters, View to Family Room, Other
    Heating
    • Central, Forced Air, Natural Gas
    Cooling
    • Ceiling Fan(s), Central Air
    Appliances
    • Included: Dishwasher, Disposal
    • Laundry: In Hall, Main Level
    Features
    • Bookcases, Double Vanity, Entrance Foyer, High Ceilings 9 ft Main, Tray Ceiling(s), Walk-In Closet(s)
    • Flooring: Luxury Vinyl, Tile
    • Windows: None
    • Basement: None
    • Attic: Pull Down Stairs
    • Number of fireplaces: 1
    • Fireplace features: Family Room
    • Common walls with other units/homes: No Common Walls
    Interior area
    • Total structure area: 3,234
    • Total interior livable area: 3,234 sqft
    • Finished area above ground: 3,234

    Property

    Parking
    • Total spaces: 2
    • Parking features: Attached, Garage, Garage Door Opener, Garage Faces Front, Kitchen Level, Level Driveway
    • Attached garage spaces: 2
    • Has uncovered spaces: Yes
    Accessibility
    • Accessibility features: None
    Features
    • Levels: Two
    • Stories: 2
    • Patio & porch: Covered, Front Porch, Patio
    • Exterior features: Garden, Private Yard
    • Pool features: None
    • Spa features: None
    • Fencing: Back Yard,Fenced,Wood
    • Has view: Yes
    • View description: Other
    • Waterfront features: None
    • Body of water: None
    Lot
    • Size: 0.31 Acres
    • Features: Back Yard, Landscaped, Level
    Details
    • Additional structures: None
    • Parcel number: 19014300180
    • Other equipment: None
    • Horse amenities: None

    Construction

    Type & style
    • Home type: SingleFamily
    • Architectural style: Ranch
    • Property subtype: Single Family Residence, Residential
    Materials
    • Blown-In Insulation, Brick, HardiPlank Type
    • Foundation: Slab
    • Roof: Composition
    Condition
    • Resale
    • New construction: No
    • Year built: 2021

    Utilities & green energy

    • Electric: None
    • Sewer: Public Sewer
    • Water: Public
    • Utilities for property: Cable Available, Electricity Available, Natural Gas Available, Sewer Available, Water Available
    Green energy
    • Energy efficient items: None
    • Energy generation: None

    Community & HOA

    Community
    • Features: Homeowners Assoc, Near Schools, Near Shopping, Sidewalks
    • Security: Security System Leased
    • Subdivision: Pickens Place
    HOA
    • Has HOA: Yes
    • Services included: Maintenance Grounds, Reserve Fund
    • HOA fee: $2,300 annually
    Location
    • Region: Powder Springs

    Financial & listing details

    • Price per square foot: $153/sqft
    • Tax assessed value: $416,500
    • Annual tax amount: $5,684
    • Date on market: 4/13/2026
    • Cumulative days on market: 98 days
    • Electric utility on property: Yes
    • Road surface type: Asphalt

    Price history

    DateEventPrice
    6/22/2026Sold$495,000+1%$153/sqft
    Source: FMLS GA #7751659 Report a problem
    6/1/2026Pending sale$490,000$152/sqft
    Source: GAMLS #10731545 Report a problem
    4/30/2026Price change$490,000-9.3%$152/sqft
    Source: GAMLS #10731545 Report a problem
    4/13/2026Listed for sale$539,990-1.8%$167/sqft
    Source: FMLS GA #7751659 Report a problem
    4/1/2026Listing removed$550,000$170/sqft
    Source: GAMLS #10682807 Report a problem
    2/8/2026Price change$550,000-1.4%$170/sqft
    Source: GAMLS #10682807 Report a problem
    2/6/2026Price change$558,000-2.1%$173/sqft
    Source: GAMLS #10682807 Report a problem
    1/31/2026Listed for sale$570,000+36.8%$176/sqft
    Source: FMLS GA #7711863 Report a problem
    4/2/2021Sold$416,600-1.2%$129/sqft
    Source: Public Record Report a problem
    3/22/2021Pending sale$421,550$130/sqft
    Source: GAMLS #8928547 Report a problem
    2/15/2021Listed for sale$421,550$130/sqft
    Source: GAMLS #8928547 Report a problem

    Public tax history

    YearProperty taxesTax assessment
    2024$4,751 +12.9%$166,600
    2023$4,209 -16.8%$166,600
    2022$5,056 +362.8%$166,600 +362.8%
    2021$1,093 $36,000
    Find assessor info on the county website

    Neighborhood: 30127

    Nearby schools

    GreatSchools rating
    Schools provided by the listing agent
    • Elementary: Kemp - Cobb
    • Middle: Lost Mountain
    • High: Hillgrove

    Source: FMLS GA. This data may not be complete. We recommend contacting the local school district to confirm school assignments for this home.

    Get a cash offer in 3 minutes
    Find out how much your home could sell for in as little as 3 minutes with a no-obligation cash offer.
    Estimated market value
    $495,000
    Get a cash offer in 3 minutes
    Find out how much your home could sell for in as little as 3 minutes with a no-obligation cash offer.
    Estimated market value
    $495,000