Skip main navigation
Pending
  • $403,000

    160 Brookstone Park E, Acworth, GA 30101

    5beds
    2,380sqft
    : 
    Loading
    Get pre-qualified
    Single Family Residence, Residential
    Built in 2020
    0.36 Acres Lot
    $401,700 Zestimate®
    $169/sqft
    $50/mo HOA

    What's special

    Stylish fixturesFully fenced backyardTwo-car garageOversized islandCustom built-in shelvingCharming front porchUpdated lighting throughout
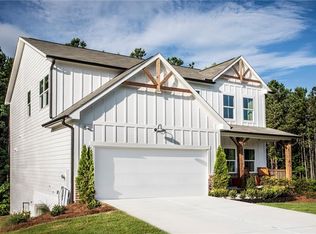
    SHORT SALE OPPORTUNITY! NO SIGN ON PROPERTY AND NO UTILITIES... Welcome to this beautifully upgraded and energy-efficient 5 bedroom, 3 bathroom home nestled in the heart of Acworth, GA and just built in 2020. Situated on a premium, level lot, this residence boasts over 2,300 square feet of thoughtfully designed open concept living space, complete with more than $50,000 in upgrades. From the moment you arrive, you'll be impressed by the inviting curb appeal, highlighted by a charming front porch and a two-car garage. Step inside to discover luxury vinyl plank flooring throughout the main level, and a bedroom or dedicated office space ideal for remote work or quiet study on the main level. The open floor plan effortlessly connects the living, dining, and kitchen areas, creating an ideal space for entertaining. The cozy family room is centered around an upscale fireplace flanked by custom built-in shelving and topped with a beautiful wood mantle. The chef-inspired kitchen is a true showstopper, featuring an oversized island, white cabinetry, quartz countertops, stainless steel Whirlpool and KitchenAid appliances, a white subway tile backsplash, and stylish fixtures. A spacious dining area flows to the covered back patio, perfect for relaxing evenings or weekend gatherings. Upstairs, a large loft offers flexible living space for a media room, playroom, or secondary family area. Generously sized secondary bedrooms and a full bathroom with double vanities and a tub/shower combo ensure comfort and convenience for family or guests. The oversized primary suite is a peaceful retreat, complete with a spa-like ensuite featuring double vanities, a soaking tub, a frameless glass shower, and a large walk-in closet. Additional highlights include a fully fenced backyard, updated lighting throughout, and thoughtful design details at every turn. Built with energy efficiency in mind, this Energy Star and EPA Indoor AirPlus certified home. Located just minutes from top-rated schools, shopping, dining, parks, and trails, this move-in ready home is a rare find in a prime Acworth location. Brookstone Golf & Country Club offers optional Swim/Tennis membership for residents of Brookstone West along with swim team, onsite restaurant and pickleball courts. Top rated amenities at your convenience—making this not just a home, but a lifestyle. Top rated schools await you. Just minutes to Downtown Acworth, Lake Allatoona and Lake Point Sports Complex. YMCA just 10 minutes away. Pitner Park just around the corner with mountain bike trails and walking trails.
    359 days
    |
    89
    |
    1
    |

    Zillow last checked:

    Listing updated:

    Listed by:

    LINDSEY HAAS,

    Keller Williams Realty Signature Partners 678-631-1700

    Source: FMLS GA,MLS#: 7620511MLS Logo

      Facts & features

      Interior

      Bedrooms & bathrooms
      • Bedrooms: 5
      • Bathrooms: 3
      • Full bathrooms: 3
      • Main level bathrooms: 1
      • Main level bedrooms: 1
      Rooms
      • Room types: Bonus Room, Family Room, Loft, Office
      Primary bedroom
      • Features: Oversized Master
      • Level: Oversized Master
      Bedroom
      • Features: Oversized Master
      Primary bathroom
      • Features: Double Vanity, Separate Tub/Shower, Soaking Tub
      Dining room
      • Features: Open Concept
      Kitchen
      • Features: Breakfast Bar, Kitchen Island, Pantry Walk-In, Stone Counters, View to Family Room
      Heating
      • Central, Forced Air, Natural Gas
      Cooling
      • Ceiling Fan(s), Central Air
      Appliances
      • Included: Dishwasher, Disposal, Gas Range, Gas Water Heater, Microwave
      • Laundry: Laundry Room, Upper Level
      Features
      • Central Vacuum, Double Vanity, Entrance Foyer, High Ceilings 9 ft Main, High Ceilings 9 ft Upper, High Speed Internet, Recessed Lighting, Walk-In Closet(s)
      • Flooring: Carpet, Ceramic Tile, Luxury Vinyl
      • Windows: Double Pane Windows, Window Treatments
      • Basement: None
      • Number of fireplaces: 1
      • Fireplace features: Gas Log, Living Room
      • Common walls with other units/homes: No Common Walls
      Interior area
      • Total structure area: 2,380
      • Total interior livable area: 2,380 sqft
      • Finished area above ground: 2,380

      Property

      Parking
      • Total spaces: 2
      • Parking features: Attached, Garage, Garage Door Opener, Garage Faces Front
      • Attached garage spaces: 2
      Accessibility
      • Accessibility features: None
      Features
      • Levels: Two
      • Stories: 2
      • Patio & porch: Covered, Deck, Front Porch
      • Exterior features: Private Yard, Rain Gutters
      • Pool features: None
      • Spa features: None
      • Fencing: Back Yard,Fenced,Wood
      • Has view: Yes
      • View description: Neighborhood
      • Waterfront features: None
      • Body of water: None
      Lot
      • Size: 0.36 Acres
      • Dimensions: 158x72x64x118x89
      • Features: Back Yard, Cul-De-Sac, Front Yard, Level
      Details
      • Additional structures: None
      • Parcel number: 085800
      • Special conditions: Short Sale
      • Other equipment: None
      • Horse amenities: None

      Construction

      Type & style
      • Home type: SingleFamily
      • Architectural style: Craftsman
      • Property subtype: Single Family Residence, Residential
      Materials
      • Brick, Cement Siding
      • Foundation: Slab
      • Roof: Composition,Shingle
      Condition
      • Resale
      • New construction: No
      • Year built: 2020

      Utilities & green energy

      • Electric: 220 Volts
      • Sewer: Public Sewer
      • Water: Public
      • Utilities for property: Cable Available, Electricity Available, Natural Gas Available, Sewer Available, Water Available
      Green energy
      • Energy efficient items: HVAC
      • Energy generation: None

      Community & HOA

      Community
      • Features: Curbs, Homeowners Assoc, Near Shopping, Near Trails/Greenway, Sidewalks, Street Lights
      • Security: Carbon Monoxide Detector(s), Security System Owned, Smoke Detector(s)
      • Subdivision: Brookstone West
      HOA
      • Has HOA: Yes
      • HOA fee: $600 annually
      Location
      • Region: Acworth

      Financial & listing details

      • Price per square foot: $169/sqft
      • Tax assessed value: $473,520
      • Annual tax amount: $4,299
      • Date on market: 7/25/2025
      • Cumulative days on market: 198 days
      • Listing terms: 1031 Exchange,Cash,Conventional,FHA,VA Loan
      • Electric utility on property: Yes
      • Road surface type: Asphalt

        Estimated market value

        $401,700

        $382,000 - $422,000

        $2,717/mo

        Price history

        DateEventPrice
        4/21/2026Pending sale$403,000$169/sqft
        Source: GAMLS #10571517 Report a problem
        4/14/2026Price change$403,000-4%$169/sqft
        Source: GAMLS #10571517 Report a problem
        2/17/2026Pending sale$420,000$176/sqft
        Source: GAMLS #10571517 Report a problem
        2/17/2026Listed for sale$420,000$176/sqft
        Source: GAMLS #10571517 Report a problem
        2/10/2026Pending sale$420,000$176/sqft
        Source: FMLS GA #7620511 Report a problem
        12/8/2025Price change$420,000-5.6%$176/sqft
        Source: GAMLS #10571517 Report a problem
        11/5/2025Price change$445,000-3.3%$187/sqft
        Source: FMLS GA #7620511 Report a problem
        9/26/2025Price change$460,000-1.1%$193/sqft
        Source: GAMLS #10571517 Report a problem
        8/29/2025Price change$465,000-1.1%$195/sqft
        Source: GAMLS #10571517 Report a problem
        8/21/2025Price change$470,000-1.1%$197/sqft
        Source: GAMLS #10571517 Report a problem
        7/25/2025Listed for sale$475,000+9.2%$200/sqft
        Source: FMLS GA #7620511 Report a problem
        5/19/2023Sold$435,000$183/sqft
        Source: FMLS GA #7180163 Report a problem
        4/28/2023Pending sale$435,000$183/sqft
        Source: FMLS GA #7180163 Report a problem
        4/17/2023Listed for sale$435,000$183/sqft
        Source: FMLS GA #7180163 Report a problem
        4/8/2023Pending sale$435,000$183/sqft
        Source: FMLS GA #7180163 Report a problem
        4/3/2023Contingent$435,000$183/sqft
        Source: FMLS GA #7180163 Report a problem
        3/31/2023Price change$435,000-0.8%$183/sqft
        Source: FMLS GA #7180163 Report a problem
        3/17/2023Price change$438,500-1.5%$184/sqft
        Source: FMLS GA #7180163 Report a problem
        3/14/2023Price change$445,000-1.1%$187/sqft
        Source: FMLS GA #7180163 Report a problem
        2/23/2023Listed for sale$450,000$189/sqft
        Source: FMLS GA #7180163 Report a problem

        Public tax history

        YearProperty taxesTax assessment
        2025$4,712 +7.4%$189,408 +9.6%
        2024$4,388 +12.7%$172,808 +13.7%
        2023$3,895 +8.2%$151,940 +20.9%
        2022$3,599 +0.2%$125,708 +2.4%
        2021$3,591 +1420.4%$122,772 +1466%
        2020$236 $7,840
        Find assessor info on the county website

        Monthly payment

        Est. payment

        Payment breakdown

        Explore the cost of this home by adjusting the details. Changes won't be saved.
        All calculations are estimates and provided by Zillow, Inc. for informational purposes only. Actual amounts may vary.
        HOA fees may include property taxes on listings classified as Co-Ops. Contact the listing agent and/or owner for fee details.
        Mortgage interest rates are dependent on a number of factors, including credit score, down payment, and repayment length. Interest rate data provided by Zillow Group Marketplace, Inc. as of 1/1/1970 from various mortgage lenders with which we have lead or other similar arrangements; the Estimated Payment is an average of those rates.
        See how much you could borrow to make a competitive offer.

        Climate risks

        Neighborhood: 30101

        Getting around

        2 / 100
        Car-Dependent
        14 / 100
        Somewhat Bikeable

        Nearby schools

        GreatSchools rating
        Schools provided by the listing agent
        • Elementary: Roland W. Russom
        • Middle: East Paulding
        • High: North Paulding

        Source: FMLS GA. This data may not be complete. We recommend contacting the local school district to confirm school assignments for this home.

        A local agent can set up tours, give advice and negotiate with sellers.

        Browse local experts

        Similar homes