UNBEATABLE AMENITIES FOR AN UNBEATABLE PRICE * Priced Below market value and the lowest for this sought-after neighborhood = Instant Home Equity! * Pools, Tennis, Volleyball, Pickleball, Baseball Diamond, Basketball Court, Disc Golf, Trails, Fields, Concerts, Social Events, Food Trucks, Indoor & Outdoor Fitness, Clubhouse, Restaurants, Shopping and more - within the community and walking distance from your home! * Spacious, Flowing Plan with Room to Grow * NEW HARDIPLANK SIDING * Bright Kitchen with Plentiful Cabinets, Stainless Steel Appliances, Breakfast Room that opens to Private, Level, Fenced Backyard * Welcoming Family Room with Soaring Ceiling, Slate Fireplace, Wall of Windows * Formal Dining and Living/Office/Flex Area * Powder Room on Main Level * Huge Primary Bedroom Suite featuring Tray Ceiling, Walk in Closet, Dual Vanity, Soaking Tub, Separate Shower, Private Commode * Laundry Room with linen closet - Washer & Dryer Included in Price! * Perfect Home for Entertaining - Multi Functional Floorplan with ability to add another bedroom/media/bonus/additional living space over the Family Room should the future require it * Conveniently located about 1 Mile to Downtown Kennesaw and near KSU/major shopping/restaurants, and Parks * Close by 11/30/2026 and receive $10,000 towards closing costs/Buyer Credit at Closing !
Active
Price cut: $10.1K (10/4)
$399,900
4246 Brighton Way NW, Kennesaw, GA 30144
3beds
2,028sqft
Single Family Residence
Built in 1996
5,662 Square Feet Lot
$396,200 Zestimate®
$197/sqft
$82/mo HOA
What's special
Slate fireplaceDisc golfBasketball courtPrivate level fenced backyardWall of windowsStainless steel appliancesNew hardiplank siding
- 26 days
- 475
- 17
Zillow last checked:
Listing updated:
Listed by:
Kelly L Roe 404-512-2159,
Liberty Realty
Source: GAMLS,MLS#: 10852807
Facts & features
Interior
Bedrooms & bathrooms
- Bedrooms: 3
- Bathrooms: 3
- Full bathrooms: 2
- 1/2 bathrooms: 1
Rooms
- Room types: Bonus Room, Den, Family Room, Laundry, Other
Kitchen
- Features: Breakfast Area, Breakfast Room, Kitchen Island, Pantry, Solid Surface Counters
Heating
- Central
Cooling
- Ceiling Fan(s), Central Air
Appliances
- Included: Dishwasher, Disposal, Refrigerator
- Laundry: Upper Level
Features
- Double Vanity, High Ceilings, Vaulted Ceiling(s), Walk-In Closet(s)
- Flooring: Carpet, Hardwood, Tile
- Windows: Double Pane Windows
- Basement: None
- Attic: Pull Down Stairs
- Number of fireplaces: 1
- Fireplace features: Factory Built, Family Room, Gas Starter
- Common walls with other units/homes: No Common Walls
Interior area
- Total structure area: 2,028
- Total interior livable area: 2,028 sqft
- Finished area above ground: 2,028
- Finished area below ground: 0
Property
Parking
- Total spaces: 2
- Parking features: Attached, Garage, Kitchen Level
- Has attached garage: Yes
Features
- Levels: Two
- Stories: 2
- Patio & porch: Patio
- Fencing: Back Yard,Fenced,Privacy
- Body of water: None
Lot
- Size: 5,662 Square Feet
- Features: Level, Private
- Residential vegetation: Cleared
Details
- Parcel number: 20005000980
- Special conditions: Covenants/Restrictions
Construction
Type & style
- Home type: SingleFamily
- Architectural style: Traditional
- Property subtype: Single Family Residence
Materials
- Brick, Concrete
- Foundation: Slab
- Roof: Composition
Condition
- Resale
- New construction: No
- Year built: 1996
Utilities & green energy
- Electric: 220 Volts
- Sewer: Public Sewer
- Water: Public
- Utilities for property: Cable Available, Electricity Available, High Speed Internet, Natural Gas Available, Phone Available, Sewer Available, Underground Utilities, Water Available
Community & HOA
Community
- Features: Clubhouse, Fitness Center, Lake, Park, Playground, Pool, Sidewalks, Street Lights, Swim Team, Tennis Court(s), Tennis Team, Walk To Schools, Near Shopping
- Security: Smoke Detector(s)
- Subdivision: Legacy Park
HOA
- Has HOA: Yes
- Services included: Swimming, Tennis
- HOA fee: $979 annually
Location
- Region: Kennesaw
Financial & listing details
- Price per square foot: $197/sqft
- Tax assessed value: $392,150
- Annual tax amount: $4,726
- Date on market: 9/24/2026
- Cumulative days on market: 26 days
- Listing agreement: Exclusive Right To Sell
- Listing terms: Cash,Conventional,Fannie Mae Approved,FHA,Freddie Mac Approved,VA Loan
- Electric utility on property: Yes
Estimated market value
$396,200
$376,000 - $416,000
$2,337/mo
Price history
| Date | Event | Price |
|---|---|---|
| 10/4/2026 | Price change | $399,900-2.5%$197/sqft |
Source:  FMLS GA #7844202 Report a problem | ||
| 9/24/2026 | Listed for sale | $410,000+95.2%$202/sqft |
Source: FMLS GA #7844202 Report a problem | ||
| 8/10/2017 | Sold | $210,000-2.3%$104/sqft |
Source:  FMLS GA #5856299 Report a problem | ||
| 6/27/2017 | Pending sale | $215,000$106/sqft |
Source: Atlanta Communities #8197863 Report a problem | ||
| 6/16/2017 | Price change | $215,000-2.3%$106/sqft |
Source: Atlanta Communities #8197863 Report a problem | ||
| 5/31/2017 | Listed for sale | $220,000+41.1%$108/sqft |
Source: Atlanta Communities #8197863 Report a problem | ||
| 5/25/2012 | Sold | $155,900-2.5%$77/sqft |
Source: Public Record Report a problem | ||
| 4/19/2012 | Pending sale | $159,900$79/sqft |
Source: RE/MAX Around Atlanta #4329897 Report a problem | ||
| 2/29/2012 | Listed for sale | $159,900-3.1%$79/sqft |
Source: RE/MAX Around Atlanta #4329897 Report a problem | ||
| 6/3/2005 | Sold | $165,000-2.2%$81/sqft |
Source: Public Record Report a problem | ||
| 10/28/2003 | Sold | $168,700+9.5%$83/sqft |
Source: Public Record Report a problem | ||
| 9/5/2001 | Sold | $154,000-0.6%$76/sqft |
Source: Public Record Report a problem | ||
| 3/7/2000 | Sold | $155,000+20.9%$76/sqft |
Source: Public Record Report a problem | ||
| 9/13/1995 | Sold | $128,200$63/sqft |
Source: Public Record Report a problem | ||
Public tax history
| Year | Property taxes | Tax assessment |
|---|---|---|
| 2024 | $4,729 +17.3% | $156,860 +17.3% |
| 2023 | $4,032 -0.7% | $133,744 |
| 2022 | $4,059 +34.4% | $133,744 +34.4% |
| 2021 | $3,020 +3.7% | $99,516 +3.7% |
| 2020 | $2,914 +5.1% | $96,000 +5.1% |
| 2019 | $2,771 +10% | $91,304 +10% |
| 2018 | $2,519 -23.8% | $83,000 +20.8% |
| 2017 | $3,308 +406.5% | $68,732 |
| 2016 | $653 -64.3% | $68,732 +10.6% |
| 2015 | $1,830 -0.8% | $62,132 |
| 2014 | $1,846 +12.8% | $62,132 +13.8% |
| 2013 | $1,636 +18.3% | $54,616 |
| 2012 | $1,383 -17.9% | $54,616 -18.9% |
| 2011 | $1,684 +5.2% | $67,356 |
| 2010 | $1,602 | $67,356 |
| 2009 | $1,602 +11.3% | $67,356 |
| 2006 | $1,439 -23.1% | $67,356 |
| 2005 | $1,871 +5.7% | $67,356 |
| 2004 | $1,770 -13.8% | $67,356 +20.2% |
| 2003 | $2,053 0% | $56,056 |
| 2002 | $2,053 +24.4% | $56,056 |
| 2001 | $1,650 -1.4% | $56,056 |
| 2000 | $1,673 | $56,056 |
Find assessor info on the county website
Monthly payment
Est. payment
Payment breakdown
Explore the cost of this home by adjusting the details. Changes won't be saved.Climate risks
Neighborhood: 30144
Nearby schools
Schools provided by the listing agent
- Elementary: Kennesaw
- Middle: Awtrey
- High: North Cobb
Source: GAMLS. This data may not be complete. We recommend contacting the local school district to confirm school assignments for this home.


Similar homes
- $395,0003 bd3 ba2.6k sqft4208 Cornell Xing NW, Kennesaw, GA 30144Active Under Contract
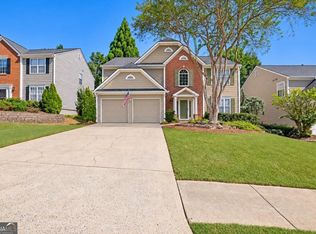
 MLS ID #10871881, Sean Peterson, Keller Williams Realty. GAMLS
- $419,9003 bd3 ba2.3k sqft2983 Bancroft Gln NW, Kennesaw, GA 30144Active
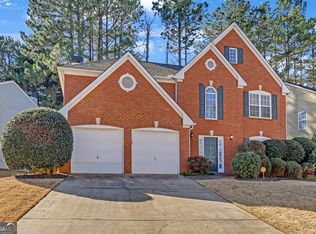 MLS ID #10873496, Christina Bridge, Coldwell Banker Realty. GAMLS
- $409,9003 bd3 ba2.2k sqft2997 Bancroft Gln NW, Kennesaw, GA 30144Active
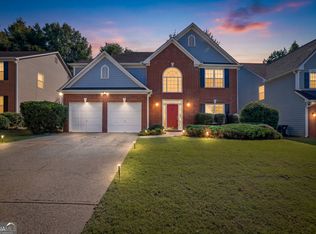 MLS ID #10869996, Gilda P Marchena, UC Premier Properties. GAMLS
- $414,0004 bd3 ba2.2k sqft4347 Sentinel Pl NW, Kennesaw, GA 30144Active
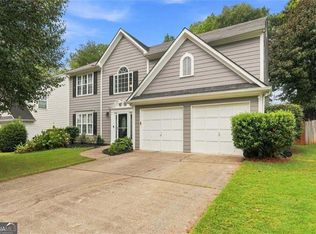 MLS ID #10835306, Tanner Davis, Relate Realty. GAMLS
- $424,9003 bd2 ba1.7k sqft3036 Langley Close NW, Kennesaw, GA 30144ActiveMLS ID #10849502, Stacy H Corley, Atlanta Communities. GAMLS
- $399,9004 bd3 ba2.1k sqft5069 Abbotts Glen Way NW, Acworth, GA 30101ActiveMLS ID #10875694, Summer R Brady, Mainstay Brokerage. GAMLS
- $397,0004 bd3 ba2.6k sqft4621 Spotted Pony Way NW, Acworth, GA 30101ActiveMLS ID #10869595, Mark Spain, Mark Spain Real Estate. GAMLS
- $389,0004 bd3 ba2.4k sqft3912 McGuire Way NW, Kennesaw, GA 30144ActiveMLS ID #10793537, Tanya Pickens, Opendoor Brokerage. GAMLS
- $393,5004 bd3 ba2.7k sqft2950 Monrovia NW, Kennesaw, GA 30144ActiveMLS ID #10783141, Jason Roby, Roby Residential Group. GAMLS
- $385,0003 bd3 ba1.8k sqft4458 High Gate Dr NW, Acworth, GA 30101ActiveMLS ID #10849948, Karen M Lance, Atlanta Communities. GAMLS
- $467,5003 bd3 ba2.1k sqft2360 Brookgreen Cmns NW, Kennesaw, GA 30144ActiveMLS ID #10857094, Wendy R Bunch, RE/MAX Pure. GAMLS
- $435,0003 bd3 ba2.5k sqft2348 Holden Way NW, Kennesaw, GA 30144ActiveMLS ID #10811408, Regina Crothers, BHGRE Metro Brokers. GAMLS
- $369,9003 bd3 ba1.9k sqft4226 Clearvista Ln NW, Acworth, GA 30101ActiveMLS ID #10873393, Jennifer Yearty, Ansley RE|Christie's Int'l RE. GAMLS
- $350,0003 bd3 ba1.6k sqft3840 Nowlin Rd NW, Acworth, GA 30144ActiveMLS ID #10801526, Nicole M France, RE/MAX Center. GAMLS
- $399,9004 bd3 ba2.3k sqft4395 Sugar Maple Dr NW, Acworth, GA 30101For Sale
 MLS ID #7846000, Ken Jones, Clear Summit Realty, LLC.. FMLS GA
- $384,9004 bd3 ba1.6k sqft2668 Lake Park Bnd, Acworth, GA 30101For SaleMLS ID #7852808, Amanda Swatling, HomeSmart. FMLS GA
- $400,0003 bd2 ba1.7k sqft4155 McEver Park Dr, Acworth, GA 30101ActiveMLS ID #10855536, Angela Turner, Hester Group, REALTORS. GAMLS
- $449,9004 bd3 ba2.5k sqft3952 Lullwater Main NW, Kennesaw, GA 30144For SaleMLS ID #7846102, Steven Cooper, EXP Realty, LLC.. FMLS GA
- $390,0003 bd2 ba1.4k sqft3548 Nowlin Rd NW, Kennesaw, GA 30144ActiveMLS ID #10816415, Susan Haddock, Keller Williams Realty. GAMLS
- $405,0003 bd2 ba1.5k sqft4433 Grove Dr NW, Acworth, GA 30101ActiveMLS ID #10869152, Vivian McEntyre, Coldwell Banker Realty. GAMLS
