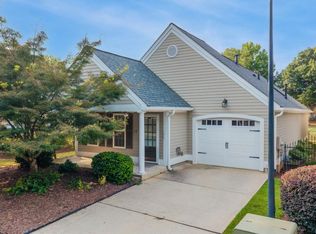
This is the one you have been waiting for! Located within a gated community, this delightful 2 bed / 2 bath ranch home perfectly combines comfort and convenience. A brand-new roof was installed in May 2024. As you arrive, you'll be welcomed by the inviting front porch leading into the spacious living room, featuring a cozy fireplace and soaring ceilings. The elegant kitchen is equipped with granite countertops, stainless steel appliances, and a convenient dining area. French doors open to your private backyard oasis, complete with a stone patio, perfect for entertaining family and friends. The primary bedroom is a true retreat with vaulted ceilings, a sitting room, and a generous walk-in closet. The primary bathroom boasts a double vanity and shower. Both bedrooms feature newer bamboo flooring. Additional highlights of this residence include a whole-house surround sound system and an alarm system. Additional highlights include a whole-house surround sound system and an alarm system. Conveniently situated near downtown Acworth and downtown Kennesaw, this move-in-ready home backs up to community green space, providing tranquility and privacy in a prime location.
Closed
$310,000
5048 Kathryn Glen Dr, Acworth, GA 30101
2beds
1,444sqft
Single Family Residence
Built in 2003
8,712 Square Feet Lot
$317,800 Zestimate®
$215/sqft
$1,743 Estimated rent
Home value
$317,800
$302,000 - $334,000
$1,743/mo
Zestimate® history
Owner options
List your home for rent
$1,743/mo
Rent Zestimate®
Find your next renter with Zillow Rental Manager. Plus, with online applications, you can quickly screen prospective tenants – for free.
$1,743/mo
Rent Zestimate®
Refinance and save
$6,276/mo
Est. payment
Refinancing to a lower rate could help reduce your monthly payments and save thousands over the life of the loan.
$6,276/mo
Est. payment
Explore your selling options
Work with a Zillow partner agent
Leverage their expertise and Zillow's premium Showcase listings to get your home seen by more buyers.
Get startedList with your own agent
Get your home in front of millions of buyers by listing it on Zillow.
Learn how to do itSell it yourself
Take full control of how buyers see your home on Zillow by listing For Sale by Owner (FSBO).
List your homeWhat's special
Zillow last checked:
Listing updated:
Listed by:
Janice Overbeck 404-800-3159,
Keller Williams Realty Atlanta North,
Julie Uden 770-380-5924,
Keller Williams Realty Atlanta North
Bought with:
, 413634
Porch Property Group, LLC
Source: GAMLS,MLS#: 10290385
Facts & features
Interior
Bedrooms & bathrooms
- Bedrooms: 2
- Bathrooms: 2
- Full bathrooms: 2
- Main level bathrooms: 2
- Main level bedrooms: 2
Rooms
- Room types: Family Room
Kitchen
- Features: Breakfast Area, Breakfast Bar
Heating
- Forced Air, Natural Gas
Cooling
- Ceiling Fan(s), Central Air
Appliances
- Included: Dishwasher, Dryer, Microwave, Oven/Range (Combo), Refrigerator, Stainless Steel Appliance(s), Washer
- Laundry: In Hall
Features
- Master On Main Level, Other, Walk-In Closet(s)
- Flooring: Tile, Vinyl
- Windows: Skylight(s)
- Basement: None
- Number of fireplaces: 1
- Fireplace features: Gas Log, Living Room
- Common walls with other units/homes: No Common Walls
Interior area
- Total structure area: 1,444
- Total interior livable area: 1,444 sqft
- Finished area above ground: 1,444
- Finished area below ground: 0
Property
Parking
- Total spaces: 1
- Parking features: Attached, Garage, Kitchen Level
- Has attached garage: Yes
Accessibility
- Accessibility features: Accessible Entrance
Features
- Levels: One
- Stories: 1
- Patio & porch: Patio
- Fencing: Back Yard,Fenced
- Body of water: None
Lot
- Size: 8,712 Square Feet
- Features: Level, Private, Zero Lot Line
Details
- Parcel number: 20001103090
Construction
Type & style
- Home type: SingleFamily
- Architectural style: Ranch
- Property subtype: Single Family Residence
Materials
- Concrete
- Foundation: Slab
- Roof: Composition
Condition
- Resale
- New construction: No
- Year built: 2003
Utilities & green energy
- Sewer: Public Sewer
- Water: Public
- Utilities for property: Electricity Available, Natural Gas Available, Sewer Available, Water Available
Green energy
- Energy efficient items: Thermostat
Community & HOA
Community
- Features: Park, Sidewalks, Walk To Schools, Near Shopping
- Security: Security System
- Subdivision: Cottages at Baker Road
HOA
- Has HOA: Yes
- Services included: Insurance, Maintenance Structure, Maintenance Grounds, Pest Control, Trash
- HOA fee: $4,400 annually
Location
- Region: Acworth
Financial & listing details
- Price per square foot: $215/sqft
- Tax assessed value: $309,900
- Annual tax amount: $1,940
- Date on market: 5/14/2024
- Cumulative days on market: 46 days
- Listing agreement: Exclusive Right To Sell
- Electric utility on property: Yes
Price history
| Date | Event | Price |
|---|---|---|
| 7/25/2024 | Sold | $310,000-1.6%$215/sqft |
Source:  GAMLS #10290385 Report a problem GAMLS #10290385 Report a problem | ||
| 7/1/2024 | Pending sale | $315,000$218/sqft |
Source: GAMLS #10290385 Report a problem | ||
| 5/14/2024 | Listed for sale | $315,000+103.2%$218/sqft |
Source: GAMLS #10290385 Report a problem | ||
| 3/21/2016 | Sold | $155,000$107/sqft |
Source:  FMLS GA #5644867 Report a problem FMLS GA #5644867 Report a problem | ||
| 2/10/2016 | Pending sale | $155,000$107/sqft |
Source: ATLANTA COMMUNITIES #07585677 Report a problem | ||
| 2/8/2016 | Listed for sale | $155,000-3.7%$107/sqft |
Source: ATLANTA COMMUNITIES #07585677 Report a problem | ||
| 12/7/2005 | Sold | $161,000+2.7%$111/sqft |
Source: Public Record Report a problem | ||
| 9/8/2003 | Sold | $156,700$109/sqft |
Source: Public Record Report a problem | ||
Public tax history
| Year | Property taxes | Tax assessment |
|---|---|---|
| 2024 | $2,865 +47.7% | $123,960 +16.6% |
| 2023 | $1,940 -8.4% | $106,308 +19.8% |
| 2022 | $2,118 +13.6% | $88,764 +15% |
| 2021 | $1,864 +9.9% | $77,160 +11% |
| 2020 | $1,696 | $69,516 |
| 2019 | $1,696 +13.7% | $69,516 +15.5% |
| 2018 | $1,493 -21.2% | $60,208 |
| 2017 | $1,895 +370.7% | $60,208 +13.6% |
| 2016 | $403 -62.7% | $52,980 +16.5% |
| 2015 | $1,079 -0.9% | $45,468 |
| 2014 | $1,088 -0.8% | $45,468 |
| 2013 | $1,098 -0.8% | $45,468 |
| 2012 | $1,107 -0.2% | $45,468 |
| 2011 | $1,109 -19.7% | $45,468 -20.3% |
| 2010 | $1,382 -23.9% | $57,032 |
| 2009 | $1,815 +14.5% | $57,032 |
| 2006 | $1,586 -0.9% | $57,032 |
| 2005 | $1,600 -24.6% | $57,032 |
| 2004 | $2,124 +247% | $57,032 +247.8% |
| 2003 | $612 | $16,400 |
Find assessor info on the county website
Neighborhood: 30101
Nearby homes
- $303,6002 bd2 ba1.6k sqft5050 Kathryn Glen Dr, Acworth, GA 30101Off Market
- $310,0002 bd2 ba1.4k sqft5052 Kathryn Glen Dr, Acworth, GA 30101Sold
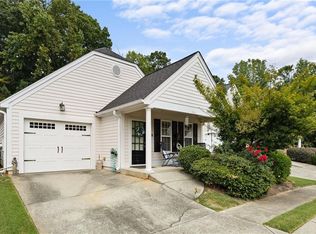
- $288,0002 bd2 ba1.4k sqft5037 Kathryn Glen Dr, Acworth, GA 30101Sold
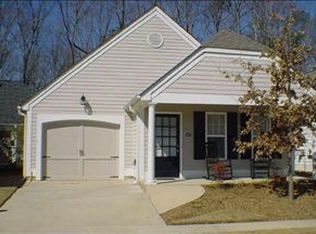
- $304,3002 bd2 ba1.4k sqft5035 Kathryn Glen Dr, Acworth, GA 30101Off Market
- $292,0002 bd2 ba1.4k sqft5039 Kathryn Glen Dr, Acworth, GA 30101Sold
- $286,2002 bd2 ba1.4k sqft5054 Kathryn Glen Dr, Acworth, GA 30101Off Market
- $283,0002 bd2 ba1.4k sqft5045 Kathryn Glen Dr, Acworth, GA 30101Off Market
- $283,5002 bd2 ba1.4k sqft5047 Kathryn Glen Dr, Acworth, GA 30101Off Market
Nearby schools
GreatSchools rating
- 5/10Baker Elementary SchoolGrades: PK-5Distance: 0.4 mi
- 5/10Barber Middle SchoolGrades: 6-8Distance: 1.3 mi
- 6/10North Cobb High SchoolGrades: 9-12Distance: 2.6 mi
Schools provided by the listing agent
- Elementary: Baker
- Middle: Barber
- High: North Cobb
Source: GAMLS. This data may not be complete. We recommend contacting the local school district to confirm school assignments for this home.
Get a cash offer in 3 minutes
Find out how much your home could sell for in as little as 3 minutes with a no-obligation cash offer.
Estimated market value
$317,800
Get a cash offer in 3 minutes
Find out how much your home could sell for in as little as 3 minutes with a no-obligation cash offer.
Estimated market value
$317,800
- Georgia
- Cobb County
- Acworth
- 30101
- 5048 Kathryn Glen Dr
Nearby cities
Nearby zip codes
Other Acworth Topics
