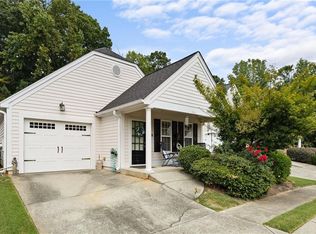
Back on the Market out of state buyer changed their mind - Charming cottage style ranch home 1 level with front porch & private side patio in a gated community - The Cottages at Bakers Road. Original owner of this meticulously loved and maintained home! Curb appeal calls out with an adorable front porch. Step inside and feel at ease as you are welcomed by an abundance of natural light. The open space is enhanced with high vaulted ceilings and centered with a cozy fireplace as a focal point. The kitchen opens to a private patio that allows for dinners outside with friends and loved ones. Create an outdoor living space or herb and flower garden to enjoy. Plenty of kitchen cabinets and counter space makes meal prep a breeze and the skylights help the open and airy feel to the space. The oversized primary bedroom offers a private entrance to the courtyard patio, and also has a private nook for reading favorite books, a private TV space or home office. The secondary bedroom and bath are perfect for guests or office space. Extra parking is always easy for guests, and this wonderful community is perfect for walking, with a large community green space at the center. No yard work required with HOA managed exterior care for very reasonable monthly fees. Located conveniently near I-75, Historic Downtown Acworth, multiple grocery stores, Logan Farm Park and the Acworth Community center, it checks all the boxes for easy living and convenience in an elegant environment - all at a fantastic price.
Closed
$292,000
5039 Kathryn Glen Dr, Acworth, GA 30101
2beds
1,444sqft
Single Family Residence, Residential
Built in 2003
8,712 Square Feet Lot
$314,100 Zestimate®
$202/sqft
$1,743 Estimated rent
Home value
$314,100
$298,000 - $330,000
$1,743/mo
Zestimate® history
Owner options
List your home for rent
$1,743/mo
Rent Zestimate®
Find your next renter with Zillow Rental Manager. Plus, with online applications, you can quickly screen prospective tenants – for free.
$1,743/mo
Rent Zestimate®
Refinance and save
$2,152/mo
Est. payment
Refinancing to a lower rate could help reduce your monthly payments and save thousands over the life of the loan.
$2,152/mo
Est. payment
Explore your selling options
Work with a Zillow partner agent
Leverage their expertise and Zillow's premium Showcase listings to get your home seen by more buyers.
Get startedList with your own agent
Get your home in front of millions of buyers by listing it on Zillow.
Learn how to do itSell it yourself
Take full control of how buyers see your home on Zillow by listing For Sale by Owner (FSBO).
List your homeWhat's special
High vaulted ceilingsLarge community green spaceOpen spaceLogan farm parkMultiple grocery storesPrivate entrancePrivate side patio
Zillow last checked:
Listing updated:
Listed by:
MALINDA HOWE,
Anchor Realty Partners, LLC.,
Deborah Hill,
Anchor Realty Partners, LLC.
Bought with:
Kimberly Eslinger, 376217
RB Realty
Source: FMLS GA,MLS#: 7345959
Facts & features
Interior
Bedrooms & bathrooms
- Bedrooms: 2
- Bathrooms: 2
- Full bathrooms: 2
- Main level bathrooms: 2
- Main level bedrooms: 2
Rooms
- Room types: Bedroom, Dining Room, Kitchen, Master Bathroom, Master Bedroom
Primary bedroom
- Features: Master on Main, Oversized Master, Sitting Room
- Level: Master on Main, Oversized Master, Sitting Room
Bedroom
- Features: Master on Main, Oversized Master, Sitting Room
Primary bathroom
- Features: Double Vanity, Shower Only
Dining room
- Features: Open Concept
Kitchen
- Features: Cabinets Stain, Laminate Counters, Pantry, View to Family Room
Heating
- Central, Natural Gas
Cooling
- Ceiling Fan(s), Central Air
Appliances
- Included: Dishwasher, Disposal, Dryer, Gas Range, Gas Water Heater, Microwave, Refrigerator, Washer
- Laundry: In Kitchen, Laundry Closet, Main Level
Features
- Entrance Foyer, High Ceilings 9 ft Main, High Speed Internet, Vaulted Ceiling(s), Walk-In Closet(s)
- Flooring: Carpet, Laminate
- Windows: Double Pane Windows
- Basement: None
- Attic: Pull Down Stairs
- Number of fireplaces: 1
- Fireplace features: Decorative, Gas Log, Gas Starter, Great Room
- Common walls with other units/homes: No Common Walls
Interior area
- Total structure area: 1,444
- Total interior livable area: 1,444 sqft
- Finished area above ground: 1,444
Property
Parking
- Total spaces: 1
- Parking features: Garage, Garage Door Opener
- Garage spaces: 1
Features
- Levels: One
- Stories: 1
- Patio & porch: Front Porch, Patio
- Exterior features: Courtyard
- Pool features: None
- Spa features: None
- Fencing: None
- Has view: Yes
- View description: Other
- Waterfront features: None
- Body of water: None
Lot
- Size: 8,712 Square Feet
- Features: Back Yard, Front Yard, Landscaped, Level
Details
- Additional structures: None
- Parcel number: 20001102630
- Other equipment: None
- Horse amenities: None
Construction
Type & style
- Home type: SingleFamily
- Architectural style: Cottage,Ranch
- Property subtype: Single Family Residence, Residential
Materials
- Cement Siding
- Foundation: Slab
- Roof: Composition
Condition
- Resale
- New construction: No
- Year built: 2003
Utilities & green energy
- Electric: 110 Volts, 220 Volts in Laundry
- Sewer: Public Sewer
- Water: Public
- Utilities for property: Cable Available, Electricity Available, Natural Gas Available, Phone Available, Sewer Available, Underground Utilities, Water Available
Green energy
- Energy efficient items: None
- Energy generation: None
Community & HOA
Community
- Features: Gated, Homeowners Assoc, Near Schools, Near Shopping, Near Trails/Greenway, Street Lights
- Security: Security Gate, Smoke Detector(s)
- Subdivision: Cottages Of Baker Road
HOA
- Has HOA: Yes
- Services included: Maintenance Structure, Maintenance Grounds, Termite, Trash
- HOA fee: $375 monthly
- HOA phone: 770-777-6890
Location
- Region: Acworth
Financial & listing details
- Price per square foot: $202/sqft
- Tax assessed value: $309,900
- Annual tax amount: $655
- Date on market: 3/1/2024
- Cumulative days on market: 130 days
- Electric utility on property: Yes
- Road surface type: Asphalt
Price history
| Date | Event | Price |
|---|---|---|
| 5/10/2024 | Sold | $292,000-1%$202/sqft |
Source:  FMLS GA #7345959 Report a problem FMLS GA #7345959 Report a problem | ||
| 4/15/2024 | Pending sale | $295,000$204/sqft |
Source: FMLS GA #7345959 Report a problem | ||
| 4/10/2024 | Contingent | $295,000$204/sqft |
Source:  GAMLS #10276090 Report a problem GAMLS #10276090 Report a problem | ||
| 3/20/2024 | Price change | $295,000-6.3%$204/sqft |
Source: FMLS GA #7345959 Report a problem | ||
| 3/1/2024 | Listed for sale | $315,000$218/sqft |
Source: FMLS GA #7345959 Report a problem | ||
| 3/1/2024 | Listing removed | $315,000$218/sqft |
Source: FMLS GA #7331863 Report a problem | ||
| 2/1/2024 | Listed for sale | $315,000$218/sqft |
Source: FMLS GA #7331863 Report a problem | ||
| 2/1/2024 | Listing removed | $315,000$218/sqft |
Source: FMLS GA #7303594 Report a problem | ||
| 11/20/2023 | Listed for sale | $315,000+121.4%$218/sqft |
Source: FMLS GA #7303594 Report a problem | ||
| 1/6/2004 | Sold | $142,300$99/sqft |
Source: Public Record Report a problem | ||
Public tax history
| Year | Property taxes | Tax assessment |
|---|---|---|
| 2024 | $760 | $123,960 +16.6% |
| 2023 | -- | $106,308 +19.8% |
| 2022 | $655 +5.6% | $88,764 +15% |
| 2021 | $620 +3.8% | $77,160 +11% |
| 2020 | $598 | $69,516 |
| 2019 | $598 +4.9% | $69,516 +15.5% |
| 2018 | $570 -41% | $60,208 |
| 2017 | $966 +144% | $60,208 +13.6% |
| 2016 | $396 -2.7% | $52,980 +16.5% |
| 2015 | $407 -1.7% | $45,468 |
| 2014 | $414 -1.7% | $45,468 |
| 2013 | $421 -1.7% | $45,468 |
| 2012 | $428 | $45,468 |
| 2011 | $428 -9% | $45,468 -18.9% |
| 2010 | $470 -45.7% | $56,072 |
| 2009 | $866 +16.2% | $56,072 |
| 2006 | $745 -1.8% | $56,072 |
| 2005 | $759 +3% | $56,072 |
| 2004 | $737 +20.4% | $56,072 +241.9% |
| 2003 | $612 | $16,400 |
Find assessor info on the county website
Neighborhood: 30101
Nearby homes
- $288,0002 bd2 ba1.4k sqft5037 Kathryn Glen Dr, Acworth, GA 30101Sold
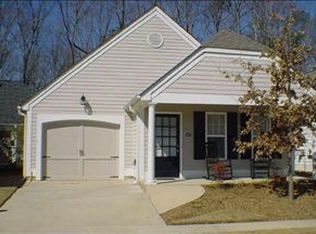
- $304,3002 bd2 ba1.4k sqft5035 Kathryn Glen Dr, Acworth, GA 30101Off Market
- $282,2002 bd2 ba1.4k sqft5043 Kathryn Glen Dr, Acworth, GA 30101Off Market
- $299,9992 bd2 ba1.4k sqft5033 Kathryn Glen Dr, Acworth, GA 30101For Sale

- $310,0002 bd2 ba1.4k sqft5048 Kathryn Glen Dr, Acworth, GA 30101Sold
- $283,0002 bd2 ba1.4k sqft5045 Kathryn Glen Dr, Acworth, GA 30101Off Market
- $288,0002 bd2 ba1.4k sqft5031 Kathryn Glen Dr, Acworth, GA 30101Off Market
- $303,6002 bd2 ba1.6k sqft5050 Kathryn Glen Dr, Acworth, GA 30101Off Market
Nearby schools
GreatSchools rating
- 5/10Baker Elementary SchoolGrades: PK-5Distance: 0.4 mi
- 5/10Barber Middle SchoolGrades: 6-8Distance: 1.3 mi
- 6/10North Cobb High SchoolGrades: 9-12Distance: 2.6 mi
Schools provided by the listing agent
- Elementary: Baker
- Middle: Barber
- High: North Cobb
Source: FMLS GA. This data may not be complete. We recommend contacting the local school district to confirm school assignments for this home.
Get a cash offer in 3 minutes
Find out how much your home could sell for in as little as 3 minutes with a no-obligation cash offer.
Estimated market value
$314,100
Get a cash offer in 3 minutes
Find out how much your home could sell for in as little as 3 minutes with a no-obligation cash offer.
Estimated market value
$314,100
- Georgia
- Cobb County
- Acworth
- 30101
- 5039 Kathryn Glen Dr
Nearby cities
Nearby zip codes
Other Acworth Topics
