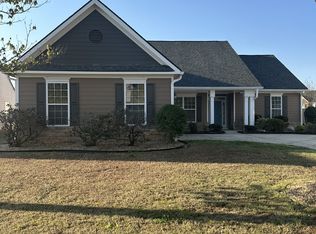
Welcome to this beautifully maintained 4 bedroom, 2 bath ranch in the desirable Poplar Farms community! Thoughtfully designed for comfortable one level living, this split bedroom floor plan features three bedrooms on the main level, including a spacious primary suite, plus a private fourth bedroom upstairs offering exceptional flexibility for guests, a home office, teen retreat, or additional private living space. The main level features an inviting open concept layout with beautiful finishes throughout, including granite countertops, abundant cabinetry, upgraded flooring, and thoughtful custom touches. The spacious primary suite provides a relaxing retreat with a generous walk in closet, while the additional main level bedrooms offer plenty of space for family and guests. Enjoy the outdoors from the covered porch overlooking a beautifully landscaped, fenced backyard. The backyard's pergola creates an inviting space for relaxing or entertaining, while the established landscaping provides privacy and curb appeal. The attached 2 car garage offers additional storage and workspace. Additional highlights include a dedicated laundry room, custom storage solutions, and numerous thoughtful improvements throughout the home. The original builder floor plan is available, providing a clear look at the home's unique and highly functional layout. Located in Poplar Farms, residents enjoy community swim and tennis amenities with convenient access to shopping, dining, schools, and the Silver Comet Trail. Rare combination of ranch style living, three main level bedrooms, a private fourth bedroom upstairs, beautiful outdoor space, and move in ready condition come see what makes this home special!
Active
$399,900
114 Saddle Horse Ln, Hiram, GA 30141
4beds
1,927sqft
Single Family Residence
Built in 2014
7,840 Square Feet Lot
$395,700 Zestimate®
$208/sqft
$38/mo HOA
What's special
Spacious primary suiteComfortable one level livingBeautifully landscaped fenced backyardSplit bedroom floor planInviting open concept layoutThoughtful custom touchesGenerous walk in closet
- 4 days
- 164
- 8
Zillow last checked:
Listing updated:
Listed by:
Céline Higgins Evans 470-309-1545,
Simply List
Source: GAMLS,MLS#: 10840137
Facts & features
Interior
Bedrooms & bathrooms
- Bedrooms: 4
- Bathrooms: 2
- Full bathrooms: 2
- Main level bathrooms: 2
- Main level bedrooms: 3
Rooms
- Room types: Foyer, Laundry
Kitchen
- Features: Kitchen Island, Pantry, Walk-in Pantry
Heating
- Forced Air, Natural Gas
Cooling
- Central Air, Electric, Zoned
Appliances
- Included: Dishwasher, Disposal, Electric Water Heater, Refrigerator
- Laundry: Other
Features
- High Ceilings, Master On Main Level, Roommate Plan, Walk-In Closet(s)
- Flooring: Carpet, Other, Vinyl
- Windows: Double Pane Windows
- Basement: None
- Has fireplace: No
- Common walls with other units/homes: No Common Walls
Interior area
- Total structure area: 1,927
- Total interior livable area: 1,927 sqft
- Finished area above ground: 1,927
- Finished area below ground: 0
Property
Parking
- Total spaces: 4
- Parking features: Garage
- Has garage: Yes
Accessibility
- Accessibility features: Accessible Entrance, Accessible Hallway(s)
Features
- Levels: One and One Half
- Stories: 1
- Patio & porch: Patio
- Fencing: Back Yard,Privacy,Wood
- Body of water: None
Lot
- Size: 7,840 Square Feet
- Features: Cul-De-Sac, Private
Details
- Additional structures: Garage(s), Other
- Parcel number: 72109
Construction
Type & style
- Home type: SingleFamily
- Architectural style: Ranch
- Property subtype: Single Family Residence
Materials
- Concrete
- Foundation: Slab
- Roof: Composition
Condition
- Resale
- New construction: No
- Year built: 2014
Utilities & green energy
- Sewer: Public Sewer
- Water: Public
- Utilities for property: Electricity Available, High Speed Internet, Natural Gas Available, Phone Available, Sewer Available, Water Available
Community & HOA
Community
- Features: Playground, Sidewalks, Street Lights, Tennis Court(s), Walk To Schools, Near Shopping
- Security: Carbon Monoxide Detector(s), Smoke Detector(s)
- Subdivision: Poplar Farms
HOA
- Has HOA: Yes
- Services included: Reserve Fund, Swimming, Tennis
- HOA fee: $450 annually
Location
- Region: Hiram
Financial & listing details
- Price per square foot: $208/sqft
- Tax assessed value: $379,780
- Annual tax amount: $3,779
- Date on market: 9/4/2026
- Cumulative days on market: 4 days
- Listing agreement: Exclusive Right To Sell
- Electric utility on property: Yes
Estimated market value
$395,700
$376,000 - $415,000
$2,070/mo
Price history
| Date | Event | Price |
|---|---|---|
| 9/4/2026 | Listed for sale | $399,900+134.3%$208/sqft |
Source:  FMLS GA #7832880 Report a problem FMLS GA #7832880 Report a problem | ||
| 6/3/2025 | Listing removed | $2,200$1/sqft |
Source: Zillow Rentals Report a problem | ||
| 5/21/2025 | Listed for rent | $2,200+10%$1/sqft |
Source: Zillow Rentals Report a problem | ||
| 2/5/2024 | Listing removed | -- |
Source: Zillow Rentals Report a problem | ||
| 1/31/2024 | Listed for rent | $2,000$1/sqft |
Source: Zillow Rentals Report a problem | ||
| 11/10/2014 | Sold | $170,685+798.3%$89/sqft |
Source:  FMLS GA #5329899 Report a problem FMLS GA #5329899 Report a problem | ||
| 8/18/2014 | Sold | $19,000$10/sqft |
Source: Public Record Report a problem | ||
Public tax history
| Year | Property taxes | Tax assessment |
|---|---|---|
| 2025 | $3,779 +8% | $151,912 +10.3% |
| 2024 | $3,498 -1.5% | $137,732 -0.7% |
| 2023 | $3,551 +2.1% | $138,716 +14.1% |
| 2022 | $3,479 +24.7% | $121,568 +26.9% |
| 2021 | $2,791 +8.2% | $95,808 +9.5% |
| 2020 | $2,580 +26.4% | $87,488 +27.4% |
| 2018 | $2,041 +4.8% | $68,684 +3.6% |
| 2017 | $1,948 +5.4% | $66,288 +5.3% |
| 2016 | $1,848 | $62,968 +2.3% |
| 2015 | $1,848 | $61,568 +3106.7% |
| 2014 | -- | $1,920 |
| 2013 | $61 | $1,920 |
| 2012 | -- | -- |
| 2011 | -- | -- |
| 2010 | -- | -- |
| 2009 | -- | $11,200 |
Find assessor info on the county website
Monthly payment
Est. payment
Payment breakdown
Explore the cost of this home by adjusting the details. Changes won't be saved.Climate risks
Neighborhood: 30141
Nearby schools
Schools provided by the listing agent
- Elementary: Hiram
- Middle: P.B. Ritch
- High: East Paulding
Source: GAMLS. This data may not be complete. We recommend contacting the local school district to confirm school assignments for this home.
Similar homes
- $394,0004 bd2 ba2.6k sqft126 Horseshoe Ln, Hiram, GA 30141Active
 MLS ID #10785612, Dana Gregory, Dana Gregory Properties. GAMLS
 - $398,9004 bd3 ba2.3k sqft4814 Country Walk Est, Powder Springs, GA 30127Active
 MLS ID #10839945, Shelia Marshall, RE/MAX Pure. GAMLS
 - $330,0003 bd3 ba1.7k sqft306 Chamberlyn Ln, Hiram, GA 30141Active
 MLS ID #10831066, Cristina Stallworth, The Rezerve. GAMLS
 - $385,0003 bd3 ba2.8k sqft5834 Webb Forest Ct, Powder Springs, GA 30127Active
 MLS ID #10835549, Nikhil Sharma, TOP Brokerage. GAMLS
 - $385,0004 bd3 ba2.2k sqft1116 Silverbrooke Dr, Powder Springs, GA 30127ActiveMLS ID #10739735, Carla McCravy, Flagstone Realty Group LLC. GAMLS
- $360,0003 bd2 ba1.7k sqft726 Morningside Dr, Hiram, GA 30141ActiveMLS ID #10801101, Wesbert Saint Juste, Virtual Properties Realty.com. GAMLS
- $369,0004 bd2 ba1.9k sqft3946 Saint George Ter SW, Powder Springs, GA 30127ActiveMLS ID #10833664, Dana Sparks, Maximum One Grt. Atl. REALTORS. GAMLS
- $349,9003 bd2 ba1.4k sqft72 Hunt St, Hiram, GA 30141ActiveMLS ID #10837780, Valeska Echavarria, eXp Realty. GAMLS
- $320,0004 bd3 ba1.7k sqft387 Moreland Cir, Hiram, GA 30141ActiveMLS ID #10809430, Robert E Salmons Jr., Entera Realty. GAMLS
- $315,0004 bd2 ba1.8k sqft103 S 40th Pass W, Hiram, GA 30141ActiveMLS ID #10820612, Ana Hodge, Atlanta Communities. GAMLS
- $450,0002 bd2 ba1.6k sqft7 Hickory Br, Hiram, GA 30141ActiveMLS ID #10832042, Ebonee Clark, Indigo Road Realty Georgia. GAMLS
- $399,9003 bd2 ba2.1k sqft3610 Spring Beauty Ct, Powder Springs, GA 30127ActiveMLS ID #10789307, Mike Price, eXp Realty. GAMLS
- $330,9003 bd3 ba1.7k sqft90 Trailview Ln, Hiram, GA 30141ActiveMLS ID #10826392, Delores A Abbott, Atlanta Communities. GAMLS
- $365,0004 bd3 ba2k sqft4769 Quail Hunt Ct, Powder Springs, GA 30127ActiveMLS ID #10833484, Kevin Pickles, Keller Williams Realty. GAMLS
- $450,0003 bd2 ba2.5k sqft5270 Story Rd SW, Powder Springs, GA 30127ActiveMLS ID #10837194, Katelyn Campbell, Atlanta Communities. GAMLS
- $468,5003 bd2 ba2.4k sqft23 Echols Bnd, Hiram, GA 30141ActiveMLS ID #10821246, Jennifer Yearty, Ansley RE|Christie's Int'l RE. GAMLS
- $315,0003 bd2 ba1.8k sqft223 Christopher Dr, Hiram, GA 30141ActiveMLS ID #10818731, Malissa Allen, Allen and Associates Realty. GAMLS
- $345,0003 bd3 ba2.6k sqft54 Denver Ave, Hiram, GA 30141ActiveMLS ID #10778464, Amanda Durham, Hester Group, REALTORS. GAMLS
- $460,0002 bd2 ba1.7k sqft43 Homestead Xing, Hiram, GA 30141ActiveMLS ID #10789493, Shay Brunson, BHGRE Metro Brokers. GAMLS
