Brick ranch on a three-quarter acre lot in an established Marietta neighborhood, close to Truist Park and Marietta Square. Three bedrooms and two & a half bathrooms give this layout real flexibility, plus a bonus room and closet space throughout that is hard to find at this price point. The kitchen offers ample cabinet and counter space for anyone who actually cooks. A large, screened sunroom with French doors opens off the main living area, ideal for morning coffee or evening wind down. The three-car garage adds workshop or storage potential beyond just parking. Outside, a fenced portion of the yard sits alongside a larger open yard, with a power company easement along the rear of the property. This one is ready for its next chapter and could use a little TLC to reach its full potential. Easy access to shopping, dining, and parks rounds out the location. Whether this becomes a forever home, a renovation project, or a smart investment, this is the opportunity to lock in.
Active under contract
$315,000
2685 Farmington Dr SW, Marietta, GA 30008
3beds
2,100sqft
Single Family Residence
Built in 1971
0.75 Acres Lot
$307,700 Zestimate®
$150/sqft
$-- HOA
What's special
Brick ranchThree-car garageCloset space throughoutBonus roomLarger open yardThree-quarter acre lotThree bedrooms
- 13 days
- 1,258
- 117
Zillow last checked:
Listing updated:
Listed by:
Whitney Bagley 770-608-0681,
Keller Williams Northwest
Source: GAMLS,MLS#: 10833831
Facts & features
Interior
Bedrooms & bathrooms
- Bedrooms: 3
- Bathrooms: 3
- Full bathrooms: 2
- 1/2 bathrooms: 1
- Main level bathrooms: 2
- Main level bedrooms: 3
Rooms
- Room types: Office, Other, Sun Room
Dining room
- Features: Dining Rm/Living Rm Combo
Heating
- Central
Cooling
- Ceiling Fan(s), Central Air
Appliances
- Included: Dishwasher, Disposal, Microwave, Oven/Range (Combo)
- Laundry: Other
Features
- Double Vanity, Master On Main Level
- Flooring: Hardwood
- Windows: Double Pane Windows
- Basement: Crawl Space
- Has fireplace: No
- Common walls with other units/homes: No Common Walls
Interior area
- Total structure area: 2,100
- Total interior livable area: 2,100 sqft
- Finished area above ground: 2,100
- Finished area below ground: 0
Video & virtual tour
Property
Parking
- Total spaces: 3
- Parking features: Attached, Garage, Kitchen Level
- Has attached garage: Yes
Features
- Levels: One
- Stories: 1
- Patio & porch: Patio, Screened
- Fencing: Back Yard,Fenced,Wood
- Has view: Yes
- View description: Seasonal View
- Body of water: None
Lot
- Size: 0.75 Acres
- Features: Corner Lot, Level
- Residential vegetation: Cleared, Grassed
Details
- Parcel number: 19055900160
Construction
Type & style
- Home type: SingleFamily
- Architectural style: Brick 4 Side,Ranch,Traditional
- Property subtype: Single Family Residence
Materials
- Brick
- Roof: Composition
Condition
- Resale
- New construction: No
- Year built: 1971
Utilities & green energy
- Sewer: Public Sewer
- Water: Public
- Utilities for property: Electricity Available, Sewer Available, Water Available
Community & HOA
Community
- Features: None
- Security: Smoke Detector(s)
- Subdivision: Farmington Estates
HOA
- Has HOA: No
- Services included: None
Location
- Region: Marietta
Financial & listing details
- Price per square foot: $150/sqft
- Tax assessed value: $403,590
- Annual tax amount: $4,864
- Date on market: 8/27/2026
- Cumulative days on market: 13 days
- Listing agreement: Exclusive Right To Sell
- Electric utility on property: Yes
Estimated market value
$307,700
$292,000 - $323,000
$2,406/mo
Price history
| Date | Event | Price |
|---|---|---|
| 8/27/2026 | Listed for sale | $315,000+61.5%$150/sqft |
Source:  FMLS GA #7823255 Report a problem FMLS GA #7823255 Report a problem | ||
| 4/3/2018 | Listing removed | $195,000$93/sqft |
Source: BHGRE Metro Brokers #5969544 Report a problem | ||
| 4/3/2018 | Listed for sale | $195,000$93/sqft |
Source: BHGRE Metro Brokers #5969544 Report a problem | ||
| 4/3/2018 | Pending sale | $195,000$93/sqft |
Source: BHGRE Metro Brokers #5969544 Report a problem | ||
| 4/3/2018 | Listed for sale | $195,000-2.5%$93/sqft |
Source: BHGRE Metro Brokers #5969544 Report a problem | ||
| 3/30/2018 | Sold | $200,000+2.6%$95/sqft |
Source:  FMLS GA #5969544 Report a problem FMLS GA #5969544 Report a problem | ||
| 3/1/2018 | Pending sale | $195,000$93/sqft |
Source: BHGRE Metro Brokers #8331022 Report a problem | ||
| 3/1/2018 | Listed for sale | $195,000$93/sqft |
Source: BHGRE Metro Brokers #8331022 Report a problem | ||
| 2/27/2018 | Pending sale | $195,000$93/sqft |
Source: BHGRE Metro Brokers #8331022 Report a problem | ||
| 2/23/2018 | Listed for sale | $195,000+22%$93/sqft |
Source: BHGRE Metro Brokers #8331022 Report a problem | ||
| 10/3/2011 | Listing removed | $159,900$76/sqft |
Source: Better Homes and Gardens Real Estate Metro Brokers #2978808 Report a problem | ||
| 12/1/2010 | Listed for sale | $159,900$76/sqft |
Source: Better Homes and Gardens Real Estate Metro Brokers #4152777 Report a problem | ||
Public tax history
| Year | Property taxes | Tax assessment |
|---|---|---|
| 2024 | $4,867 +59.4% | $161,436 +11% |
| 2023 | $3,053 -8.8% | $145,432 +9.5% |
| 2022 | $3,347 +46.6% | $132,820 +57.7% |
| 2021 | $2,283 -10.7% | $84,248 |
| 2020 | $2,557 +5.4% | $84,248 +5.4% |
| 2019 | $2,425 +347.7% | $79,908 +15.3% |
| 2018 | $542 | $69,308 |
| 2017 | $542 +27.8% | $69,308 +37.8% |
| 2016 | $424 -6.7% | $50,284 |
| 2015 | $454 -2.2% | $50,284 |
| 2014 | $465 -2.2% | $50,284 |
| 2013 | $475 -2.1% | $50,284 |
| 2012 | $485 -7.8% | $50,284 -17.5% |
| 2011 | $527 +16% | $60,952 |
| 2010 | $454 -0.6% | $60,952 -1.5% |
| 2009 | $457 -64% | $61,904 |
| 2006 | $1,270 -0.5% | $61,904 |
| 2005 | $1,275 | $61,904 |
| 2004 | $1,275 +28.7% | $61,904 +25% |
| 2003 | $991 -0.1% | $49,540 |
| 2002 | $992 -7.8% | $49,540 |
| 2001 | $1,076 -2.6% | $49,540 |
| 2000 | $1,104 | $49,540 |
Find assessor info on the county website
Monthly payment
Est. payment
Payment breakdown
Explore the cost of this home by adjusting the details. Changes won't be saved.Climate risks
Neighborhood: 30008
Nearby schools
Schools provided by the listing agent
- Elementary: Hollydale
- Middle: Smitha
- High: Osborne
Source: GAMLS. This data may not be complete. We recommend contacting the local school district to confirm school assignments for this home.
- $278,6003 bd1 ba1.2k sqft2669 Farmington Dr SW, Marietta, GA 30008Off Market
- $302,1003 bd2 ba1.4k sqft2672 Farmington Dr SW, Marietta, GA 30008Off Market
- $326,1003 bd2 ba1.6k sqft1464 Milford Church Rd SW, Marietta, GA 30008Off Market
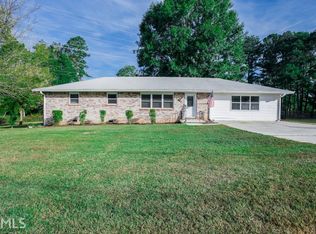
- $286,1003 bd2 ba1.2k sqft2690 Farmington Dr SW, Marietta, GA 30008Off Market
Similar homes
- $375,0004 bd3 ba2.4k sqft3528 Greenway Dr SW, Marietta, GA 30008Active

 MLS ID #10834382, Blake Keathley, EveryState. GAMLS
 - $370,0004 bd3 ba2.2k sqft3140 Milford Chase SW, Marietta, GA 30008For Sale

 MLS ID #7755825, Tajuan White, EXP Realty, LLC.. FMLS GA
 - $325,0003 bd2 ba1.6k sqft1100 Vonda Ln SW, Mableton, GA 30126Active
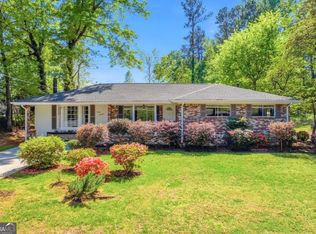 MLS ID #10839398, Guadalupe Flores, HomeSmart. GAMLS
 - $314,9004 bd3 ba2.7k sqft3790 William Paul Dr, Austell, GA 30106Active
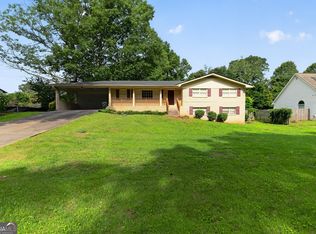 MLS ID #10784967, Yanni Uriah, Trelora Realty, Inc.. GAMLS
 - $335,0003 bd3 ba1.6k sqft3119 Holbrook Dr SW, Marietta, GA 30060ActiveMLS ID #10799732, Tanya Pickens, Opendoor Brokerage. GAMLS
- $359,9003 bd2 ba1.9k sqft515 Shay Dr SW, Marietta, GA 30060ActiveMLS ID #10819570, Kevin Jordan, Keller Williams Realty Cityside. GAMLS
- $355,0003 bd3 ba2k sqft3162 Oak Leaf Ct SW, Marietta, GA 30064ActiveMLS ID #10787884, Mark Spain, Mark Spain Real Estate. GAMLS
- $335,0003 bd2 ba1.6k sqft106 Larose Cir SE, Marietta, GA 30060ActiveMLS ID #10809144, Mark Spain, Mark Spain Real Estate. GAMLS
- $375,0003 bd2 ba2.7k sqft3409 Mill Stream Ln SW, Marietta, GA 30060ActiveMLS ID #10835561, Arthur Chung, EveryState. GAMLS
- $325,0004 bd3 ba2.1k sqft3354 Clay Rd, Austell, GA 30106ActiveMLS ID #10834434, Jeff Estes, Keller Williams Realty Atl. Partners. GAMLS
- $337,0003 bd2 ba1.8k sqft4747 Nelda Dr, Austell, GA 30106ActiveMLS ID #10756004, Tanya Pickens, Opendoor Brokerage. GAMLS
- $360,0003 bd2 ba1.7k sqft2310 McEachern School Rd, Powder Springs, GA 30127ActiveMLS ID #10825795, Tanya Pickens, Opendoor Brokerage. GAMLS
- $299,0003 bd2 ba1.6k sqft3193 Pinto Dr, Powder Springs, GA 30127ActiveMLS ID #10763837, Mark Spain, Mark Spain Real Estate. GAMLS
- $389,9003 bd2 ba2.3k sqft2020 Heatherdale Ln SW, Marietta, GA 30064ActiveMLS ID #10826453, Jeff Peargin, HomeSmart. GAMLS
- $284,9003 bd2 ba1k sqft1140 Vonda Ln SW, Mableton, GA 30126ActiveMLS ID #10772067, Robert E Salmons Jr., Entera Realty. GAMLS
- $389,9993 bd3 ba1.8k sqft2995 Withers Way SW, Marietta, GA 30064ActiveMLS ID #10678926, Carmen Soto, Keller Williams Realty Partners. GAMLS
- $325,0003 bd2 ba2.7k sqft1209 Siesta Ln, Acworth, GA 30102Active Under ContractMLS ID #10834573, The Archer Group, eXp Realty. GAMLS
- $269,9004 bd2 ba1.6k sqft1056 Baker Ln, Marietta, GA 30062Active Under ContractMLS ID #10811607, Andrew O'Callaghan, Bolst. GAMLS
- $430,0003 bd3 ba1.8k sqft3307 Wildwood Dr SW, Marietta, GA 30060ActiveMLS ID #10835220, Wendy G Chambers, Chambers Select Realty. GAMLS
- $435,9904 bd3 ba2.2k sqft1875 Dovonshire Rd SW, Marietta, GA 30064ActiveMLS ID #10788327, Jingru Sui, Keller Williams Realty Atl. Partners. GAMLS
