Skip main navigation
Closed
  • $937,500

    700 Park Regency Pl NE #2201, Atlanta, GA 30327

    3beds
    2,259sqft
    Condominium, Residential
    Built in 2001
    -- sqft lot
    $948,300 Zestimate®
    $415/sqft
    $5,124 Estimated rent

    Home value

    $948,300

    $882,000 - $1.02M

    $5,124/mo

    Zestimate® history
    Loading
    Loading...

    Owner options

    List your home for rent

    $5,124/mo

    Rent Zestimate®

    Find your next renter with Zillow Rental Manager. Plus, with online applications, you can quickly screen prospective tenants – for free.

    Learn more

    $5,124/mo

    Rent Zestimate®

    Refinance and save

    $8,039/mo

    Est. payment

    Refinancing to a lower rate could help reduce your monthly payments and save thousands over the life of the loan.

    See today's rates

    $8,039/mo

    Est. payment

    Explore your selling options

    Work with a Zillow partner agent

    Leverage their expertise and Zillow's premium Showcase listings to get your home seen by more buyers.

    Get started

    List with your own agent

    Get your home in front of millions of buyers by listing it on Zillow.

    Learn how to do it

    Sell it yourself

    Take full control of how buyers see your home on Zillow by listing For Sale by Owner (FSBO).

    List your home

    What's special

    Sweeping viewsGated entrance and groundsGracious primary suiteBeautifully updated kitchenRooftop terraceWraparound balconiesGenerous balcony space
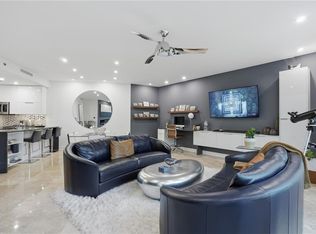
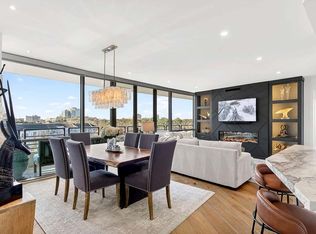
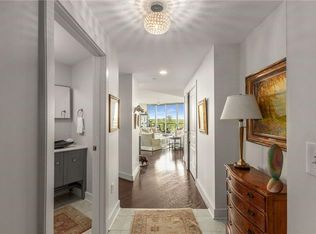
    Sweeping Views, Unrivaled Luxury — Welcome to Penthouse 2201 at Park Regency Perched high above the city with panoramic vistas stretching east, north, and west, Unit 2201 is a rare gem—one of only a select few in Park Regency boasting extended balconies and truly breathtaking views. This one-of-a-kind penthouse offers an extraordinary blend of elegance, comfort, and sophistication. Step through the front door and be immediately captivated by a dramatic wall of windows that flood the home with natural light and frame the skyline like a work of art. The beautifully updated kitchen is a chef’s dream, complete with premium appliances, a wine bar with built-in fridge, and seamless flow into the expansive great room—perfect for entertaining. The generous balcony space serves as an extension of your living area, ideal for al fresco dining or simply soaking in the views. The oversized guest suite features a luxurious ensuite bath, a spacious walk-in closet, and direct access to one of the balconies. On the opposite wing, the gracious primary suite offers a serene retreat, complemented by a large laundry room and a third bedroom—currently configured as a well-appointed home office with custom built-ins and abundant storage. Every room in this home enjoys access to the wraparound balconies, creating a seamless indoor-outdoor lifestyle. Park Regency presents an incomparable opportunity to enjoy the ultimate in Buckhead living enhanced by attentive services, gracious amenities and security features including a grand lobby with welcoming Lobby Ambassadors, valet parking, attentive staff including engineering, housekeeping, maintenance and management, electronically monitored access controls manned 24/7/365, gated entrance and grounds and gated secured parking garage, event room with full catering kitchen available for homeowner use, resort style pool and hot tub, fitness center with steam and sauna, rooftop terrace, climate controlled wine cellar where each homeowner has an assigned bin, 2 guest suites available for owners to rent for their guests, convenient pet walk, emergency call systems in every home, and assigned storage with every home. The ultimate in Lock and Leave!

    Zillow last checked:

    Listing updated:

    Listed by:

    JoLynne Szymanski,

    Beacham and Company 404-261-6300

    Bought with:

    JoLynne Szymanski, 281366

    Beacham and Company

    Source: FMLS GA,MLS#: 7680842MLS Logo

    Facts & features

    Interior

    Bedrooms & bathrooms
    • Bedrooms: 3
    • Bathrooms: 3
    • Full bathrooms: 2
    • 1/2 bathrooms: 1
    • Main level bathrooms: 2
    • Main level bedrooms: 3
    Rooms
    • Room types: Other
    Primary bedroom
    • Features: Master on Main, Split Bedroom Plan
    • Level: Master on Main, Split Bedroom Plan
    Bedroom
    • Features: Master on Main, Split Bedroom Plan
    Primary bathroom
    • Features: Double Vanity, Separate Tub/Shower
    Dining room
    • Features: Great Room
    Kitchen
    • Features: Breakfast Bar, Cabinets White, Stone Counters, View to Family Room
    Heating
    • Heat Pump
    Cooling
    • Heat Pump
    Appliances
    • Included: Dishwasher, Disposal, Dryer, Electric Cooktop, Microwave, Refrigerator, Self Cleaning Oven, Washer
    • Laundry: Laundry Room
    Features
    • Double Vanity, High Ceilings 9 ft Main
    • Flooring: Carpet, Hardwood
    • Windows: Insulated Windows
    • Basement: None
    • Has fireplace: No
    • Fireplace features: None
    • Common walls with other units/homes: 2+ Common Walls
    Interior area
    • Total structure area: 2,259
    • Total interior livable area: 2,259 sqft

    Property

    Parking
    • Parking features: Deeded, Storage, Underground, Valet
    Accessibility
    • Accessibility features: None
    Features
    • Levels: One
    • Stories: 1
    • Patio & porch: None
    • Exterior features: Balcony, Storage
    • Pool features: In Ground
    • Spa features: Community
    • Fencing: Wrought Iron
    • Has view: Yes
    • View description: City, Mountain(s)
    • Waterfront features: None
    • Body of water: None
    Lot
    • Size: 2,260 Square Feet
    • Features: Other
    Details
    • Additional structures: None
    • Parcel number: 17 0044 LL2363
    • Other equipment: None
    • Horse amenities: None

    Construction

    Type & style
    • Home type: Condo
    • Property subtype: Condominium, Residential
    • Attached to another structure: Yes
    Materials
    • Other
    • Foundation: None
    • Roof: Other
    Condition
    • Resale
    • New construction: No
    • Year built: 2001

    Utilities & green energy

    • Electric: 110 Volts
    • Sewer: Public Sewer
    • Water: Public
    • Utilities for property: Cable Available, Electricity Available, Phone Available, Sewer Available, Water Available
    Green energy
    • Energy efficient items: None
    • Energy generation: None

    Community & HOA

    Community
    • Features: Catering Kitchen, Clubhouse, Concierge, Dog Park, Fitness Center, Gated, Guest Suite, Homeowners Assoc, Pool, Sauna, Wine Storage
    • Security: Fire Alarm, Fire Sprinkler System, Intercom, Key Card Entry, Secured Garage/Parking, Security Gate, Security Service, Smoke Detector(s)
    • Subdivision: Park Regency
    HOA
    • Has HOA: Yes
    • HOA fee: $2,341 monthly
    • HOA phone: 404-504-8903
    Location
    • Region: Atlanta

    Financial & listing details

    • Price per square foot: $415/sqft
    • Annual tax amount: $10,796
    • Date on market: 11/13/2025
    • Cumulative days on market: 220 days
    • Ownership: Condominium
    • Electric utility on property: Yes
    • Road surface type: Paved

    Price history

    DateEventPrice
    3/20/2026Sold$937,500-6.2%$415/sqft
    Source: FMLS GA #7680842 Report a problem
    2/17/2026Pending sale$999,000$442/sqft
    Source: FMLS GA #7680842 Report a problem
    1/12/2026Price change$999,000-9.1%$442/sqft
    Source: FMLS GA #7680842 Report a problem
    11/13/2025Listed for sale$1,099,000-4.4%$486/sqft
    Source: FMLS GA #7680842 Report a problem
    11/11/2025Listing removed$1,150,000$509/sqft
    Source: FMLS GA #7612692 Report a problem
    7/10/2025Listed for sale$1,150,000$509/sqft
    Source: FMLS GA #7612692 Report a problem

    Public tax history

    Tax history is unavailable.

    Neighborhood: North Buckhead

    Nearby schools

    GreatSchools rating
    Schools provided by the listing agent
    • Elementary: Sara Rawson Smith
    • Middle: Willis A. Sutton
    • High: North Atlanta

    Source: FMLS GA. This data may not be complete. We recommend contacting the local school district to confirm school assignments for this home.

    Get a cash offer in 3 minutes
    Find out how much your home could sell for in as little as 3 minutes with a no-obligation cash offer.
    Estimated market value
    $948,300
    Get a cash offer in 3 minutes
    Find out how much your home could sell for in as little as 3 minutes with a no-obligation cash offer.
    Estimated market value
    $948,300