Experience elevated high-rise living in this stunning 2-bedroom, 2-bath condo with panoramic Atlanta skyline views from every window. Enjoy breathtaking sunrises and sparkling city lights daily from this exceptional residence in Museum Tower. The sleek, modern kitchen features white cabinetry, granite countertops, and stainless steel appliances-perfect for everyday living and entertaining. A spacious dining area easily accommodates gatherings both large and small. The primary suite offers a custom closet and a spa-like bath with double vanity, oversized shower, and soaking tub. Step onto your private balcony with custom decking and artificial turf-your own "city park in the sky." This move-in ready home blends luxury, comfort, and an unbeatable location. Museum Tower, perched above Centennial Olympic Park, offers resort-style amenities including a rooftop pool, fitness center, clubroom, guest suite, and 24/7 concierge. Enjoy outdoor spaces with grilling areas, fire pit, and dog walk-all in the heart of Atlanta. Don't miss this incredible opportunity to own a piece of the skyline.
Active
Price increase: $4K (7/16)
$444,000
285 Centennial Olympic Park Dr NW Unit 1905, Atlanta, GA 30313
2beds
1,362sqft
Condominium, High Rise
Built in 2002
-- sqft lot
$440,100 Zestimate®
$326/sqft
$-- HOA
What's special
Stainless steel appliancesSpacious dining areaGranite countertopsWhite cabinetrySleek modern kitchenPrimary suiteSoaking tub
- 152 days
- 231
- 22
Zillow last checked:
Listing updated:
Listed by:
Joanie Solomon 404-512-2712,
BHHS Georgia Properties
Source: GAMLS,MLS#: 10722559
Facts & features
Interior
Bedrooms & bathrooms
- Bedrooms: 2
- Bathrooms: 2
- Full bathrooms: 2
- Main level bathrooms: 2
- Main level bedrooms: 2
Rooms
- Room types: Laundry
Kitchen
- Features: Breakfast Bar
Heating
- Central
Cooling
- Central Air, Ceiling Fan(s), Electric, Zoned
Appliances
- Included: Dishwasher, Disposal, Electric Water Heater, Microwave
- Laundry: In Hall
Features
- Master On Main Level, Double Vanity
- Flooring: Carpet, Hardwood
- Windows: Double Pane Windows
- Basement: None
- Has fireplace: No
- Common walls with other units/homes: 2+ Common Walls
Interior area
- Total structure area: 1,362
- Total interior livable area: 1,362 sqft
- Finished area above ground: 1,362
- Finished area below ground: 0
Property
Parking
- Total spaces: 2
- Parking features: Off Street, Garage
- Has garage: Yes
Accessibility
- Accessibility features: Accessible Approach with Ramp
Features
- Levels: One
- Stories: 1
- Patio & porch: Patio
- Exterior features: Balcony
- Has private pool: Yes
- Pool features: In Ground
- Has view: Yes
- View description: City
Lot
- Size: 914 Square Feet
- Features: City Lot, Other
Details
- Parcel number: 14 007800032100
Construction
Type & style
- Home type: Condo
- Architectural style: Other
- Property subtype: Condominium, High Rise
- Attached to another structure: Yes
Materials
- Block, Concrete
- Roof: Concrete
Condition
- Resale
- New construction: No
- Year built: 2002
Utilities & green energy
- Sewer: Public Sewer
- Water: Public
- Utilities for property: Electricity Available, Cable Available, Phone Available, Sewer Available, Underground Utilities, Water Available
Community & HOA
Community
- Features: Clubhouse
- Security: Fire Sprinkler System, Smoke Detector(s), Key Card Entry
- Subdivision: Museum Tower
HOA
- Has HOA: Yes
- Services included: Maintenance Grounds, Security, Swimming, Trash, Water
Location
- Region: Atlanta
Financial & listing details
- Price per square foot: $326/sqft
- Annual tax amount: $7,082
- Date on market: 4/1/2026
- Cumulative days on market: 153 days
- Listing agreement: Exclusive Agency
- Listing terms: Conventional,FHA,Cash,1031 Exchange,VA Loan
- Electric utility on property: Yes
Estimated market value
$440,100
$418,000 - $462,000
$2,512/mo
Price history
| Date | Event | Price |
|---|---|---|
| 7/16/2026 | Price change | $444,000+0.9%$326/sqft |
Source:  FMLS GA #7745190 Report a problem FMLS GA #7745190 Report a problem | ||
| 7/14/2026 | Price change | $440,000-3.3%$323/sqft |
Source:  GAMLS #10722559 Report a problem GAMLS #10722559 Report a problem | ||
| 4/1/2026 | Listed for sale | $455,000-15.7%$334/sqft |
Source: GAMLS #10722559 Report a problem | ||
| 11/3/2025 | Listing removed | $539,900$396/sqft |
Source: GAMLS #10547897 Report a problem | ||
| 11/2/2025 | Listed for sale | $539,900$396/sqft |
Source: GAMLS #10547897 Report a problem | ||
| 10/3/2025 | Listing removed | $539,900$396/sqft |
Source: FMLS GA #7601654 Report a problem | ||
| 6/25/2025 | Listed for sale | $539,900+24.8%$396/sqft |
Source: GAMLS #10547897 Report a problem | ||
| 7/16/2020 | Sold | $432,500+12.3%$318/sqft |
Source:  GAMLS #8783026 Report a problem GAMLS #8783026 Report a problem | ||
| 10/27/2016 | Sold | $385,000$283/sqft |
Source:  FMLS GA #5739862 Report a problem FMLS GA #5739862 Report a problem | ||
Public tax history
Tax history is unavailable.
Monthly payment
Est. payment
Payment breakdown
Explore the cost of this home by adjusting the details. Changes won't be saved.Climate risks
Neighborhood: Downtown
Nearby schools
Schools provided by the listing agent
- Elementary: Centennial Place
- Middle: David T Howard
- High: Midtown
Source: GAMLS. This data may not be complete. We recommend contacting the local school district to confirm school assignments for this home.
- $310,0002 bd2 ba1.2k sqft285 Centennial Olympic Park Dr NW UNIT 304, Atlanta, GA 30313Sold

- $530,0002 bd3 ba1.6k sqft285 Centennial Olympic Park Dr NW UNIT 401, Atlanta, GA 30313Sold

- $354,0002 bd2 ba1.2k sqft285 Centennial Olympic Park Dr NW UNIT 504, Atlanta, GA 30313For Sale
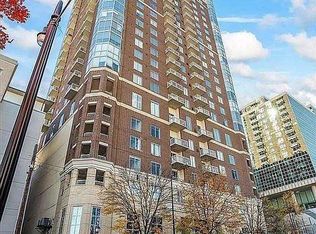
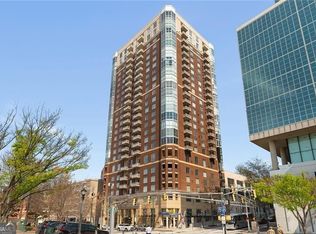
- $375,0002 bd2 ba1.1k sqft285 Centennial Olympic Park Dr NW UNIT 702, Atlanta, GA 30313Sold
Similar homes
- $424,9002 bd2 ba1.2k sqft1100 Howell Mill Rd NW Unit 610, Atlanta, GA 30318Active
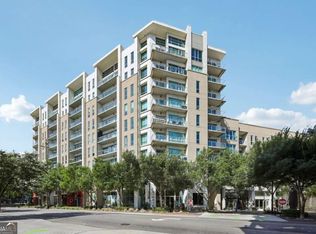
 MLS ID #10830055, Patrice Sumpter, BHHS Georgia Properties. GAMLS
 - $450,0002 bd2 ba1k sqft44 Peachtree Pl NE Unit 1431, Atlanta, GA 30309For Sale
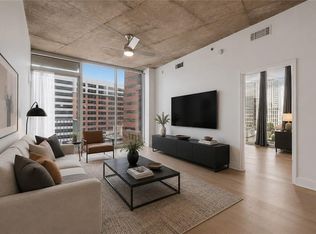
 MLS ID #7803633, THOMAS ABBOTT, HomeSmart. FMLS GA
 - $420,0002 bd2 ba1.3k sqft275 13th St NE APT 312, Atlanta, GA 30309For Sale
 MLS ID #7812659, Trip Medders, Atlanta Fine Homes Sotheby's International. FMLS GA
 - $475,0002 bd2 ba1.1k sqft44 Peachtree Pl NE #1534, Atlanta, GA 30309For Sale
 MLS ID #7813423, Ivan Ludlow, City Max Realty, Inc.. FMLS GA
 - $460,0002 bd2 ba1.1k sqft950 W Peachtree St NW Unit 701, Atlanta, GA 30309For SaleMLS ID #7723999, THOMAS ABBOTT, HomeSmart. FMLS GA
- $459,9002 bd2 ba1k sqft855 Peachtree St NE Unit 2914, Atlanta, GA 30308For SaleMLS ID #7763797, Ivan Ludlow, City Max Realty, Inc.. FMLS GA
- $399,9002 bd2 ba1.2k sqft1100 Howell Mill Rd Unit 613, Atlanta, GA 30318For SaleMLS ID #7775406, Mike Price, EXP Realty, LLC.. FMLS GA
- $419,0002 bd2 ba1.3k sqft2881 Peachtree Rd NE APT 802, Atlanta, GA 30305For SaleMLS ID #7824212, Will Letton, Peachtree Town & Country. FMLS GA
- $427,0002 bd2 ba1.2k sqft3040 Peachtree Rd NW Unit 1503, Atlanta, GA 30305For SaleMLS ID #7791280, CeCe Coleman, Dorsey Alston Realtors. FMLS GA
- $250,0001 bd1 ba864 sqft285 Centennial Olympic Park Dr NW Unit 903, Atlanta, GA 30313ActiveMLS ID #10808453, Eve Sadler, Keller Williams Atlanta Midtown. GAMLS
- $425,0002 bd2 ba1k sqft2881 Peachtree Rd NE APT 1105, Atlanta, GA 30305ActiveMLS ID #10804042, Joe Weathers, Relate Realty. GAMLS
- $449,0001 bd1 ba849 sqft923 Peachtree St NE Unit 822, Atlanta, GA 30309For SaleMLS ID #7791512, JULIA JONES, HomeSmart. FMLS GA
- $430,0002 bd2 ba1.2k sqft3338 Peachtree Rd NE APT 1102, Atlanta, GA 30326ActiveMLS ID #10697044, Karen M Herrera, eXp Realty. GAMLS
- $419,0002 bd2 ba1.2k sqft3324 Peachtree Rd NE Unit 1101, Atlanta, GA 30326ActiveMLS ID #10813912, Lisa Sowell, Compass. GAMLS
- $450,0002 bd3 ba1.7k sqft2870 Pharr Court South NW APT 3004, Atlanta, GA 30305For SaleMLS ID #7778600, RJ Rokosz, Atlanta Fine Homes Sotheby's International. FMLS GA
- $290,0002 bd2 ba1k sqft384 Ralph McGill Blvd NE Unit 319, Atlanta, GA 30312ActiveMLS ID #10827860, Kierra Moore, Coldwell Banker Realty. GAMLS
- $409,9002 bd2 ba1.2k sqft3324 Peachtree Rd NE Unit 902, Atlanta, GA 30305ActiveMLS ID #10807938, Neil Richardson, BHHS Georgia Properties. GAMLS
- $469,9002 bd2 ba1.2k sqft3481 Lakeside Dr NE #Penthouse Ts5, Atlanta, GA 30326ActiveMLS ID #10769991, Erika Eyzaguirre, BHHS Georgia Properties. GAMLS
- $485,0002 bd2 ba1k sqft2828 Peachtree Rd NW APT 1204, Atlanta, GA 30305For SaleMLS ID #7798386, Christian Burwell, Keller Williams Realty Peachtree Rd.. FMLS GA
- $485,0002 bd2 ba1k sqft2828 Peachtree Rd NE APT 1204, Atlanta, GA 30305ActiveMLS ID #10797876, Christian Burwell, Keller Williams Realty PeachtreeRoad. GAMLS
