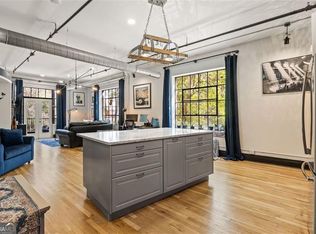
What if your next home had nearly 90 years of history, a little rebellious personality, and the Atlanta BeltLine practically at its doorstep? Welcome to NuGrape Lofts, where industrial character, purple soda nostalgia, and one seriously enviable location come together in a way that's anything but ordinary. Built in 1937 for the National NuGrape Company and converted into just 22 loft residences in 2003, this former soda factory is a delicious piece of Atlanta history. The purple accents are a wink to its past, and the original, still-operating freight elevator is a reminder that they really don't make buildings like this anymore. And then there's the location. NuGrape's private access to the BeltLine Eastside Trail - LITERALLY RIGHT OUTSIDE THE BUILDING (that's me yelling)! Morning coffee on the BeltLine. An afternoon stroll through Historic Fourth Ward Park. Dinner at Ponce City Market, Krog Street Market, Two Urban Licks or Bantam Pub. Here, your biggest dilemma might be deciding where to eat. Again. The community has a shared deck overlooking the BeltLine, complete with a grill and front-row seats to some of Atlanta's best people-watching. There's a rooftop deck, too, because apparently one outdoor gathering space wasn't enough. Inside, the loft embraces its industrial roots. Oversized factory windows, original character, and an open floor plan that feels effortlessly cool without trying too hard. There's room for eight around the dining table, a kitchen with refreshed cabinetry, countertops, and backsplash, and a second bedroom tucked off the dining area for guests, an office, or whatever life calls for next. Just off the primary suite, a private patio offers something surprisingly hard to find in the middle of the city: a little peace and quiet. Coffee, a good book, and absolutely nowhere you need to be. And because even the coolest loft needs to function in real life, you'll appreciate two dedicated parking spaces in a gated lot with direct access to the unit, custom pantry shelving, and generous bonus storage above the downstairs bathroom. But what makes this place special isn't just the architecture or the amenities. It's the feeling of living in a building with a story, in a neighborhood that's still writing its own. A little industrial. A little unconventional. A whole lot of Atlanta. It's one hell of a sugar rush! And here's another bonus: NuGrape Lofts is currently eligible for conventional financing through Fannie Mae, and this unit qualifies for Highland Mortgage's Community Lending Program. FHA buyers may also have an option through single-unit approval. Ask for details!
Active
$615,000
794 Ralph McGill Blvd NE Unit 3, Atlanta, GA 30312
2beds
1,627sqft
Condominium
Built in 1936
-- sqft lot
$595,200 Zestimate®
$378/sqft
$655/mo HOA
What's special
Rooftop deckOpen floor planOversized factory windowsIndustrial characterCustom pantry shelvingOriginal still-operating freight elevator
- 3 days
- 406
- 55
Zillow last checked:
Listing updated:
Listed by:
Wendy Stanton 404-428-8655,
DOMO Realty
Source: GAMLS,MLS#: 10880863
Facts & features
Interior
Bedrooms & bathrooms
- Bedrooms: 2
- Bathrooms: 2
- Full bathrooms: 2
- Main level bathrooms: 1
- Main level bedrooms: 1
Rooms
- Room types: Other
Dining room
- Features: Separate Room
Heating
- Central, Natural Gas
Cooling
- Central Air
Appliances
- Included: Disposal, Microwave, Oven/Range (Combo), Refrigerator
- Laundry: Laundry Closet, Upper Level
Features
- High Ceilings, Separate Shower, Soaking Tub
- Flooring: Hardwood, Other
- Basement: None
- Has fireplace: No
- Common walls with other units/homes: 1 Common Wall,End Unit,No One Below
Interior area
- Total structure area: 1,627
- Total interior livable area: 1,627 sqft
- Finished area above ground: 1,627
- Finished area below ground: 0
Property
Parking
- Total spaces: 2
- Parking features: Assigned, Kitchen Level, Off Street, Parking Pad, Side/Rear Entrance
- Has uncovered spaces: Yes
Features
- Levels: Three Or More
- Stories: 3
- Patio & porch: Deck
- Exterior features: Balcony
- Has view: Yes
- View description: City
Lot
- Size: 1,219 Square Feet
- Features: City Lot, Level
Details
- Parcel number: 14 001800060187
Construction
Type & style
- Home type: Condo
- Architectural style: Brick 4 Side,Other
- Property subtype: Condominium
- Attached to another structure: Yes
Materials
- Brick
- Roof: Other
Condition
- Resale
- New construction: No
- Year built: 1936
Utilities & green energy
- Sewer: Public Sewer
- Water: Public
- Utilities for property: Cable Available, Electricity Available, Natural Gas Available, Sewer Connected, Water Available
Community & HOA
Community
- Features: Gated, Near Public Transport, Near Shopping
- Security: Gated Community, Key Card Entry
- Subdivision: NuGrape Lofts
HOA
- Has HOA: Yes
- Services included: Maintenance Structure, Maintenance Grounds, Pest Control
- HOA fee: $7,858 annually
Location
- Region: Atlanta
Financial & listing details
- Price per square foot: $378/sqft
- Tax assessed value: $406,100
- Annual tax amount: $4,351
- Date on market: 10/29/2026
- Cumulative days on market: 3 days
- Listing agreement: Exclusive Right To Sell
- Listing terms: Cash,Conventional
- Electric utility on property: Yes
Estimated market value
$595,200
$565,000 - $625,000
$2,518/mo
Price history
| Date | Event | Price |
|---|---|---|
| 10/29/2026 | Listed for sale | $615,000+80.9%$378/sqft |
Source:  GAMLS #10880863 Report a problem | ||
| 11/20/2014 | Sold | $340,000+35.4%$209/sqft |
Source:  FMLS GA #5356523 Report a problem | ||
| 12/10/2003 | Sold | $251,100$154/sqft |
Source: Public Record Report a problem | ||
Public tax history
| Year | Property taxes | Tax assessment |
|---|---|---|
| 2025 | $5,039 -0.7% | $162,440 |
| 2024 | $5,074 -2.1% | $162,440 |
| 2023 | $5,182 -21.2% | $162,440 |
| 2022 | $6,574 +2% | $162,440 +3% |
| 2021 | $6,444 -0.2% | $157,720 +1.2% |
| 2020 | $6,453 +9.5% | $155,880 +1.8% |
| 2019 | $5,892 | $153,120 +8.7% |
| 2018 | $5,892 | $140,880 +23.4% |
| 2017 | $5,892 +18% | $114,200 |
| 2016 | $4,992 -0.3% | $114,200 |
| 2015 | $5,009 +10.3% | $114,200 +14% |
| 2014 | $4,541 | $100,160 |
| 2013 | -- | $100,160 |
| 2012 | $4,450 | $100,160 |
| 2011 | -- | $100,160 -4.8% |
| 2010 | $4,646 +319.4% | $105,200 |
| 2009 | $1,108 | $105,200 |
| 2008 | -- | $105,200 +5.7% |
| 2007 | $809 | $99,520 |
Find assessor info on the county website
Monthly payment
Est. payment
Payment breakdown
Explore the cost of this home by adjusting the details. Changes won't be saved.Climate risks
Neighborhood: Old Fourth Ward
Nearby schools
Schools provided by the listing agent
- Elementary: Hope Hill
- Middle: David T Howard
- High: Midtown
Source: GAMLS. This data may not be complete. We recommend contacting the local school district to confirm school assignments for this home.
- $400,0001 bd1 ba1k sqft794 Ralph McGill Blvd NE UNIT 14, Atlanta, GA 30312Sold
- $440,0001 bd2 ba1.2k sqft794 Ralph McGill Blvd NE UNIT 8, Atlanta, GA 30312Sold

- $375,6001 bd1 ba1.1k sqft794 Ralph McGill Blvd NE UNIT 16, Atlanta, GA 30312Off Market
- $382,3001 bd1 ba1k sqft794 Ralph McGill Blvd NE UNIT 9, Atlanta, GA 30312Off Market

Similar homes
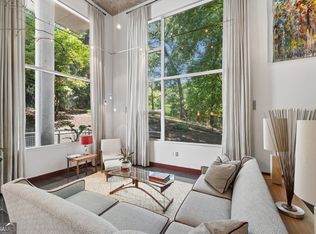
- $475,0002 bd2 ba1.2k sqft747 Ralph McGill Blvd NE Unit 312, Atlanta, GA 30312Active

 MLS ID #10873552, Sammy Hadid, Atlanta Communities. GAMLS
- $599,5002 bd2 ba1.4k sqft850 Ralph McGill Blvd NE APT 2, Atlanta, GA 30306Active
 MLS ID #10852299, Justin Landis, Bolst. GAMLS
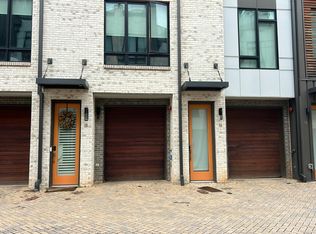
- $--3 bd4 ba1.7k sqft114 City View Ct NE, Atlanta, GA 30308Auction
 Auction.com 2
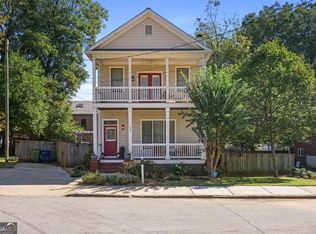
- $800,0003 bd3 ba1.7k sqft241 Lampkin St NE, Atlanta, GA 30312Active
 MLS ID #10879118, Jessica Bailey, Ansley RE | Christie's Int'l RE. GAMLS
- $575,0002 bd2 ba1k sqft852 Kirkwood Ave SE, Atlanta, GA 30316ActiveMLS ID #10880257, Lisa Marie Smith, Keller Williams Realty. GAMLS
- $619,0002 bd2 ba1.4k sqft828 Highland Ln NE APT 2204, Atlanta, GA 30306ActiveMLS ID #10855568, Carole Cunningham, Harry Norman Realtors. GAMLS
- $315,0002 bd1 ba1k sqft480 John Wesley Dobbs Ave NE Unit 426, Atlanta, GA 30312ActiveMLS ID #10880963, Ken Price, REMAX Around Atlanta. GAMLS
- $699,0003 bd2 ba1.7k sqft606 Irwin St NE, Atlanta, GA 30312ActiveMLS ID #10877064, Nini Le, Ascend Realty Group. GAMLS
- $500,0003 bd3 ba1.7k sqft384 Ralph McGill Blvd NE Unit 308, Atlanta, GA 30312ActiveMLS ID #10847243, Peter Rivers, Compass. GAMLS
- $714,9003 bd2 ba1.4k sqft574 Wabash Ave NE, Atlanta, GA 30312ActiveMLS ID #10822558, Zac Pasmanick, RE/MAX Metro Atlanta Cityside. GAMLS
- $550,0002 bd2 ba1.1k sqft870 Inman Village Pkwy NE APT 201, Atlanta, GA 30307ActiveMLS ID #10821420, Jennifer Falk, Keller Williams Realty. GAMLS
- $319,0001 bd1 ba875 sqft659 Auburn Ave NE APT 132, Atlanta, GA 30312ActiveMLS ID #10882008, Kimolyn Adams Howard, Coldwell Banker Realty. GAMLS
- $585,0002 bd4 ba1.7k sqft133 City View Ct NE, Atlanta, GA 30308ActiveMLS ID #10877796, Shane Shook, Keller Williams Realty. GAMLS
- $525,0002 bd2 ba1.4k sqft828 Highland Ln NE APT 2201, Atlanta, GA 30306ActiveMLS ID #10856958, John R Cook, Keller Williams North GA Partners. GAMLS
- $545,0002 bd2 ba1.2k sqft200 N Highland Ave #102, Atlanta, GA 30307ActiveMLS ID #10740202, Laura Mehl, BHHS Georgia Properties. GAMLS
- $810,0003 bd2 ba1.9k sqft531 Wabash Ave NE, Atlanta, GA 30312ActiveMLS ID #10872246, Nicholas A Gimenez, eXp Realty. GAMLS
- $397,0002 bd2 ba1.3k sqft395 Central Park Pl NE Unit 210, Atlanta, GA 30312For Sale
 MLS ID #7823180, Cary Lyle, Dorsey Alston Realtors. FMLS GA
- $359,9002 bd2 ba1.5k sqft395 Central Park Pl NE Unit 230, Atlanta, GA 30312ActiveMLS ID #10836416, Keambria Riggins, Keller Williams Atlanta Classic. GAMLS
- $700,0003 bd3 ba1.9k sqft67 Boulevard Ne, Atlanta, GA 30312ActiveMLS ID #10802624, Krystal TylerPeterson, Dynasty Realty. GAMLS
