Welcome to 3320 Gardenside Drive, a stunning 4-bedroom, 2.5-bathroom home nestled in the heart of Loganville, GA. This meticulously maintained residence offers a perfect combination of style, comfort, and convenience. As you step inside, you’ll be greeted by an inviting foyer that leads into an expansive open floor plan, ideal for both relaxing and entertaining. The bright and airy living room features large windows that flood the space with natural light, seamlessly connecting to a gourmet kitchen equipped with stainless steel appliances, granite countertops, custom cabinetry, and a spacious island—perfect for meal prep or casual dining. The master suite serves as a private retreat, boasting a luxurious en-suite bathroom with dual vanities, a soaking tub, a separate walk-in shower, and a generous walk-in closet. Three additional bedrooms provide ample space for family, guests, or a home office, while a versatile loft area offers endless possibilities for a playroom, media space, or study nook. Step outside to the beautifully landscaped backyard, where a patio awaits for morning coffee, weekend barbecues, or quiet evenings under the stars. Or enjoy the Gazebo nestled in the middle of the backyard. Situated in a friendly neighborhood with top-rated schools, nearby parks, shopping centers, and dining options, this home provides the perfect blend of suburban tranquility and modern convenience. With easy access to major highways, commuting is a breeze. Don’t miss your opportunity to own this exceptional home—schedule your private tour today!
Closed
Street View
$420,000
3320 Gardenside Dr, Loganville, GA 30052
5beds
3,164sqft
Single Family Residence, Residential
Built in 2007
6,534 Square Feet Lot
$408,300 Zestimate®
$133/sqft
$2,444 Estimated rent
Home value
$408,300
$376,000 - $445,000
$2,444/mo
Zestimate® history
Owner options
List your home for rent
$2,444/mo
Rent Zestimate®
Find your next renter with Zillow Rental Manager. Plus, with online applications, you can quickly screen prospective tenants – for free.
$2,444/mo
Rent Zestimate®
Refinance and save
$2,624/mo
Est. payment
Refinancing to a lower rate could help reduce your monthly payments and save thousands over the life of the loan.
$2,624/mo
Est. payment
Explore your selling options
Work with a Zillow partner agent
Leverage their expertise and Zillow's premium Showcase listings to get your home seen by more buyers.
Get startedList with your own agent
Get your home in front of millions of buyers by listing it on Zillow.
Learn how to do itSell it yourself
Take full control of how buyers see your home on Zillow by listing For Sale by Owner (FSBO).
List your homeWhat's special
Beautifully landscaped backyardSpacious islandExpansive open floor planLarge windowsStainless steel appliancesGenerous walk-in closetLuxurious en-suite bathroom
Zillow last checked:
Listing updated:
Listed by:
Justin S White,
Rock River Realty, LLC. 770-309-6536
Bought with:
KIM COMEAUX, 285479
EXP Realty, LLC.
Source: FMLS GA,MLS#: 7552992
Facts & features
Interior
Bedrooms & bathrooms
- Bedrooms: 5
- Bathrooms: 3
- Full bathrooms: 3
- Main level bathrooms: 1
- Main level bedrooms: 1
Rooms
- Room types: Family Room, Office
Primary bedroom
- Features: In-Law Floorplan, Oversized Master, Roommate Floor Plan
- Level: In-Law Floorplan, Oversized Master, Roommate Floor Plan
Bedroom
- Features: In-Law Floorplan, Oversized Master, Roommate Floor Plan
Primary bathroom
- Features: Double Vanity, Separate Tub/Shower, Other
Dining room
- Features: Separate Dining Room
Kitchen
- Features: Breakfast Room, Cabinets Stain, Eat-in Kitchen, Pantry, View to Family Room
Heating
- Central, Forced Air, Natural Gas
Cooling
- Central Air
Appliances
- Included: Dishwasher, Electric Cooktop, Electric Oven, Electric Range, Gas Water Heater, Refrigerator, Self Cleaning Oven
- Laundry: Laundry Room, Upper Level
Features
- Double Vanity, Entrance Foyer, High Ceilings 9 ft Main, High Speed Internet, Tray Ceiling(s), Walk-In Closet(s)
- Flooring: Carpet, Ceramic Tile, Hardwood
- Windows: Insulated Windows
- Basement: None
- Attic: Pull Down Stairs
- Number of fireplaces: 1
- Fireplace features: Factory Built, Family Room, Gas Starter
- Common walls with other units/homes: No Common Walls
Interior area
- Total structure area: 3,164
- Total interior livable area: 3,164 sqft
Property
Parking
- Total spaces: 2
- Parking features: Driveway, Garage, Garage Door Opener, Garage Faces Front
- Garage spaces: 2
- Has uncovered spaces: Yes
Accessibility
- Accessibility features: None
Features
- Levels: Two
- Stories: 2
- Patio & porch: Covered, Front Porch, Patio
- Exterior features: Private Yard, Rain Gutters, Other, No Dock
- Pool features: None
- Spa features: None
- Fencing: Back Yard,Fenced,Privacy
- Has view: Yes
- View description: Other
- Waterfront features: None
- Body of water: None
Lot
- Size: 6,534 Square Feet
- Features: Back Yard, Cul-De-Sac, Front Yard, Landscaped, Level
Details
- Additional structures: None
- Parcel number: R5163 173
- Other equipment: None
- Horse amenities: None
Construction
Type & style
- Home type: SingleFamily
- Architectural style: Traditional
- Property subtype: Single Family Residence, Residential
Materials
- Brick Front, Vinyl Siding
- Foundation: Slab
- Roof: Composition
Condition
- Resale
- New construction: No
- Year built: 2007
Utilities & green energy
- Electric: 110 Volts
- Sewer: Public Sewer
- Water: Public
- Utilities for property: Cable Available, Electricity Available, Natural Gas Available, Phone Available, Sewer Available, Underground Utilities, Water Available
Green energy
- Energy efficient items: Thermostat, Windows
- Energy generation: None
Community & HOA
Community
- Features: Homeowners Assoc, Near Schools, Near Shopping, Sidewalks, Street Lights, Other
- Security: None
- Subdivision: Gardenside
HOA
- Has HOA: Yes
Location
- Region: Loganville
Financial & listing details
- Price per square foot: $133/sqft
- Tax assessed value: $455,600
- Annual tax amount: $6,827
- Date on market: 4/3/2025
- Cumulative days on market: 4 days
- Listing terms: Cash,Conventional,FHA
- Electric utility on property: Yes
- Road surface type: Asphalt
Price history
| Date | Event | Price |
|---|---|---|
| 5/5/2025 | Sold | $420,000$133/sqft |
Source:  FMLS GA #7552992 Report a problem FMLS GA #7552992 Report a problem | ||
| 4/15/2025 | Pending sale | $420,000$133/sqft |
Source: FMLS GA #7552992 Report a problem | ||
| 4/3/2025 | Listed for sale | $420,000-4.9%$133/sqft |
Source: FMLS GA #7552992 Report a problem | ||
| 1/23/2025 | Listing removed | $441,500$140/sqft |
Source:  GAMLS #10439925 Report a problem GAMLS #10439925 Report a problem | ||
| 1/6/2025 | Price change | $441,500+2.3%$140/sqft |
Source: FMLS GA #7440299 Report a problem | ||
| 12/16/2024 | Price change | $431,500+1.5%$136/sqft |
Source: GAMLS #10359681 Report a problem | ||
| 12/4/2024 | Price change | $425,000-1.5%$134/sqft |
Source: FMLS GA #7440299 Report a problem | ||
| 11/9/2024 | Price change | $431,500-1.5%$136/sqft |
Source: GAMLS #10359681 Report a problem | ||
| 10/24/2024 | Price change | $438,000-1.6%$138/sqft |
Source: FMLS GA #7440299 Report a problem | ||
| 10/11/2024 | Price change | $445,000-1.5%$141/sqft |
Source: GAMLS #10359681 Report a problem | ||
| 8/16/2024 | Listed for sale | $452,000+13%$143/sqft |
Source: GAMLS #10359681 Report a problem | ||
| 6/26/2023 | Listing removed | -- |
Source: Zillow Rentals Report a problem | ||
| 5/30/2023 | Listed for rent | $2,907$1/sqft |
Source: Zillow Rentals Report a problem | ||
| 10/22/2021 | Sold | $400,000+2.6%$126/sqft |
Source: FMLS GA #6948776 Report a problem | ||
| 10/4/2021 | Pending sale | $390,000$123/sqft |
Source: FMLS GA #6948776 Report a problem | ||
| 9/30/2021 | Contingent | $390,000$123/sqft |
Source: FMLS GA #6948776 Report a problem | ||
| 9/30/2021 | Pending sale | $390,000$123/sqft |
Source: GAMLS #9056315 Report a problem | ||
| 9/24/2021 | Listed for sale | $390,000+95%$123/sqft |
Source: GAMLS #9056315 Report a problem | ||
| 10/26/2009 | Sold | $200,000$63/sqft |
Source: Public Record Report a problem | ||
Public tax history
| Year | Property taxes | Tax assessment |
|---|---|---|
| 2025 | $6,756 -1% | $182,240 |
| 2024 | $6,827 +15% | $182,240 +16% |
| 2023 | $5,937 +0.6% | $157,040 |
| 2022 | $5,904 +59.1% | $157,040 +39.6% |
| 2021 | $3,711 -0.7% | $112,520 |
| 2020 | $3,736 +8.1% | $112,520 +7.7% |
| 2019 | $3,457 | $104,520 +10.5% |
| 2018 | $3,457 +10.1% | $94,560 +6.5% |
| 2016 | $3,141 -0.9% | $88,800 |
| 2015 | $3,170 | $88,800 |
| 2014 | $3,170 +4.6% | $88,800 +8.7% |
| 2013 | $3,031 | $81,680 |
| 2012 | -- | $81,680 |
| 2011 | -- | $81,680 |
| 2010 | -- | $81,680 |
| 2009 | -- | $81,680 +467.2% |
| 2007 | -- | $14,400 |
| 2006 | -- | $14,400 |
Find assessor info on the county website
Neighborhood: 30052
Nearby homes
- $425,9004 bd3 ba2.9k sqft3330 Gardenside Dr, Loganville, GA 30052Off Market
- $381,2004 bd3 ba2.3k sqft3340 Gardenside Dr, Loganville, GA 30052Off Market
- $353,9004 bd2 ba2.2k sqft3325 Gardenside Dr, Loganville, GA 30052Off Market
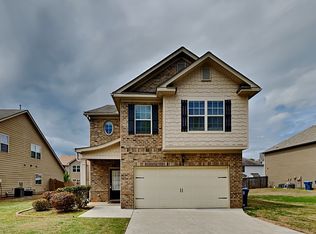
- $388,4004 bd3 ba2.4k sqft3310 Gardenside Dr, Loganville, GA 30052Off Market

- $372,6004 bd3 ba2.4k sqft123 The Esplanade Way SW, Loganville, GA 30052Off Market
- $388,6004 bd3 ba2.4k sqft3335 Gardenside Dr, Loganville, GA 30052Off Market
- $389,3004 bd3 ba2.4k sqft123 The Esplanade Way, Loganville, GA 30052Off Market
- $389,3004 bd3 ba2.4k sqft3345 Gardenside Dr, Loganville, GA 30052Off Market
Nearby schools
GreatSchools rating
- 7/10Trip Elementary SchoolGrades: PK-5Distance: 2.4 mi
- 9/10Bay Creek Middle SchoolGrades: 6-8Distance: 2.4 mi
- 8/10Grayson High SchoolGrades: 9-12Distance: 0.2 mi
Schools provided by the listing agent
- Elementary: Trip
- Middle: Bay Creek
- High: Grayson
Source: FMLS GA. This data may not be complete. We recommend contacting the local school district to confirm school assignments for this home.
Get a cash offer in 3 minutes
Find out how much your home could sell for in as little as 3 minutes with a no-obligation cash offer.
Estimated market value
$408,300
Get a cash offer in 3 minutes
Find out how much your home could sell for in as little as 3 minutes with a no-obligation cash offer.
Estimated market value
$408,300
- Georgia
- Gwinnett County
- Loganville
- 30052
- 3320 Gardenside Dr
Nearby cities
Nearby zip codes
Other Loganville Topics
