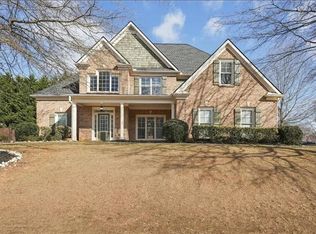
Welcome to your dream home in the heart of the Hamilton Mill community! This beautifully maintained 5-bedroom, 2.5-bathroom home offers generous living space, thoughtful upgrades, and unbeatable location perks. Step inside to find a warm and inviting layout perfect for both everyday living and entertaining. Located in a golf cart-friendly neighborhood, this home allows you to easily access the incredible community amenities, just a short walk away-swimming pools, tennis courts, clubhouse, and more. Enjoy top-rated education in the award-winning Mill Creek School District and take advantage of convenient access to I-85, local parks, and the Mall of Georgia. This home blends comfort, community, and convenience-all in one of Gwinnett County's most desirable neighborhoods.
Active
$499,000
3438 Ridgemill Cir, Dacula, GA 30019
5beds
2,208sqft
Single Family Residence
Built in 1998
10,454 Square Feet Lot
$487,700 Zestimate®
$226/sqft
$103/mo HOA
What's special
Swimming poolsLocal parksGenerous living spaceWarm and inviting layoutTennis courts
- 10 days
- 296
- 26
Zillow last checked:
Listing updated:
Listed by:
Jennifer Hutchins 678-591-6326,
Georgia Real Estate Group
Source: GAMLS,MLS#: 10842513
Facts & features
Interior
Bedrooms & bathrooms
- Bedrooms: 5
- Bathrooms: 3
- Full bathrooms: 2
- 1/2 bathrooms: 1
- Main level bedrooms: 1
Rooms
- Room types: Family Room
Kitchen
- Features: Breakfast Bar, Breakfast Room, Kitchen Island, Pantry, Solid Surface Counters, Walk-in Pantry
Heating
- Forced Air, Hot Water, Natural Gas
Cooling
- Ceiling Fan(s), Central Air, Electric
Appliances
- Included: Dishwasher, Disposal, Microwave, Refrigerator
- Laundry: In Hall, Laundry Closet, Upper Level
Features
- Vaulted Ceiling(s)
- Flooring: Carpet, Laminate
- Windows: Bay Window(s), Double Pane Windows, Window Treatments
- Basement: None
- Number of fireplaces: 1
- Fireplace features: Gas Starter, Living Room
- Common walls with other units/homes: No Common Walls
Interior area
- Total structure area: 2,208
- Total interior livable area: 2,208 sqft
- Finished area above ground: 2,208
- Finished area below ground: 0
Property
Parking
- Total spaces: 2
- Parking features: Garage, Garage Door Opener
- Has garage: Yes
Features
- Levels: Two
- Stories: 2
- Patio & porch: Patio
- Exterior features: Other
- Body of water: None
Lot
- Size: 10,454 Square Feet
- Features: Cul-De-Sac, Sloped
Details
- Parcel number: R3001 266
- Special conditions: As Is
Construction
Type & style
- Home type: SingleFamily
- Architectural style: Traditional
- Property subtype: Single Family Residence
Materials
- Concrete, Other
- Foundation: Slab
- Roof: Composition
Condition
- Resale
- New construction: No
- Year built: 1998
Utilities & green energy
- Electric: 220 Volts
- Sewer: Public Sewer
- Water: Public
- Utilities for property: Cable Available, Electricity Available, Natural Gas Available, Sewer Available, Underground Utilities, Water Available
Green energy
- Energy efficient items: Appliances, Doors, Thermostat, Water Heater
Community & HOA
Community
- Features: Clubhouse, Fitness Center, Lake, Pool, Tennis Court(s)
- Security: Carbon Monoxide Detector(s), Smoke Detector(s)
- Subdivision: HAMILTON MILL
HOA
- Has HOA: Yes
- Services included: Maintenance Grounds, Swimming, Tennis
- HOA fee: $1,240 annually
Location
- Region: Dacula
Financial & listing details
- Price per square foot: $226/sqft
- Tax assessed value: $409,000
- Annual tax amount: $4,751
- Date on market: 9/19/2026
- Cumulative days on market: 10 days
- Listing agreement: Exclusive Right To Sell
- Listing terms: Cash,Conventional,FHA
- Electric utility on property: Yes
Estimated market value
$487,700
$463,000 - $512,000
$2,486/mo
Price history
| Date | Event | Price |
|---|---|---|
| 9/19/2026 | Listed for sale | $499,000+375.2%$226/sqft |
Source:  GAMLS #10842513 Report a problem GAMLS #10842513 Report a problem | ||
| 4/16/2015 | Sold | $105,000-27.5%$48/sqft |
Source: Public Record Report a problem | ||
| 4/1/2011 | Listing removed | $144,900$66/sqft |
Source: Coldwell Banker RMR #4166096 Report a problem | ||
| 2/26/2011 | Listed for sale | $144,900$66/sqft |
Source: Coldwell Banker RMR #4166096 Report a problem | ||
| 2/17/2011 | Pending sale | $144,900$66/sqft |
Source: Coldwell Banker RMR #4166096 Report a problem | ||
| 1/8/2011 | Listed for sale | $144,900-39.2%$66/sqft |
Source: Coldwell Banker RMR #4166096 Report a problem | ||
| 1/6/2011 | Sold | $238,425-2.6%$108/sqft |
Source: Public Record Report a problem | ||
| 1/6/2011 | Listed for sale | -- |
Source: foreclosure.com Report a problem | ||
| 9/20/2008 | Listing removed | $244,900$111/sqft |
Source: Keller Williams Realty #3732030 Report a problem | ||
| 6/20/2008 | Listed for sale | $244,900+4.3%$111/sqft |
Source: Keller Williams Realty #3732030 Report a problem | ||
| 1/18/2007 | Sold | $234,900+6.9%$106/sqft |
Source: Public Record Report a problem | ||
| 6/15/2006 | Sold | $219,800+26.4%$100/sqft |
Source: Public Record Report a problem | ||
| 11/14/2000 | Sold | $173,900+8.2%$79/sqft |
Source: Public Record Report a problem | ||
| 9/8/1998 | Sold | $160,700$73/sqft |
Source: Public Record Report a problem | ||
Public tax history
| Year | Property taxes | Tax assessment |
|---|---|---|
| 2025 | $4,751 -4.5% | $163,600 -1.8% |
| 2024 | $4,977 +13.8% | $166,640 +3.4% |
| 2023 | $4,375 -1.8% | $161,160 +12.8% |
| 2022 | $4,454 +18.3% | $142,920 +33.1% |
| 2021 | $3,766 +8.3% | $107,360 +15.6% |
| 2020 | $3,477 +3.6% | $92,880 |
| 2019 | $3,355 | $92,880 |
| 2018 | $3,355 +6% | $92,880 +14.8% |
| 2016 | $3,164 -1.1% | $80,920 |
| 2015 | $3,199 | $80,920 |
| 2014 | $3,199 +33.4% | $80,920 +39.6% |
| 2013 | $2,397 | $57,960 |
| 2012 | -- | $57,960 |
| 2011 | -- | $57,960 -31.5% |
| 2010 | -- | $84,640 |
| 2009 | -- | $84,640 +15.1% |
| 2007 | -- | $73,560 |
| 2006 | -- | $73,560 |
| 2005 | -- | $73,560 |
| 2004 | $934 +8.3% | $73,560 +10.5% |
| 2003 | $863 -49.8% | $66,560 |
| 2002 | $1,718 -4% | $66,560 |
| 2001 | $1,790 | $66,560 |
Find assessor info on the county website
Monthly payment
Est. payment
Payment breakdown
Explore the cost of this home by adjusting the details. Changes won't be saved.Climate risks
Neighborhood: 30019
Nearby schools
Schools provided by the listing agent
- Elementary: Pucketts Mill
- Middle: Frank N Osborne
- High: Mill Creek
Source: GAMLS. This data may not be complete. We recommend contacting the local school district to confirm school assignments for this home.
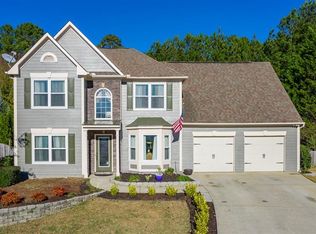
Similar homes
- $--3 bd2 ba1.9k sqft2054 Lakeland Dr, Dacula, GA 30019Auction
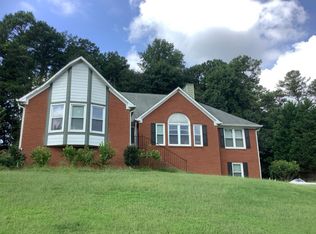 Auction.com 2
 - $--4 bd3 ba2.5k sqft2402 Merrion Park Ct, Dacula, GA 30019Auction
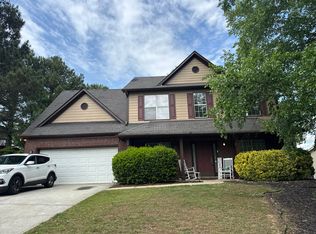 Auction.com 2
 - $399,9003 bd2 ba2k sqft3530 Hog Mountain Rd, Dacula, GA 30019For Sale
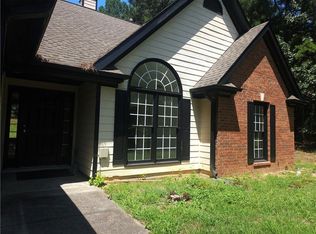
 MLS ID #7829030, Saadiya Deane, SRBOA, Inc.. FMLS GA
 - $499,0005 bd3 ba3.1k sqft448 Cape Ivey Dr, Dacula, GA 30019For Sale
 MLS ID #7775680, Boby Uthuppan, Virtual Properties Realty. Biz. FMLS GA
 - $395,0004 bd3 ba2.5k sqft1414 Belfaire Lake Trl, Dacula, GA 30019Active
 MLS ID #10848900, Tanya Pickens, Opendoor Brokerage. GAMLS
 - $475,0004 bd3 ba2.9k sqft2132 Nichols Valley Dr, Dacula, GA 30019For SaleMLS ID #7827429, Tyler Chenault, PMI North Atlanta. FMLS GA
- $400,0004 bd3 ba3.2k sqft1755 Katrina Jo Ann Cir, Dacula, GA 30019ActiveMLS ID #10826950, Mariam Hernandez, Maximum One Executive Realtors. GAMLS
- $425,8955 bd3 ba2.9k sqft425 Beckenham Walk Dr, Dacula, GA 30019For SaleMLS ID #7819186, PAULINE NGUYEN, Milestone Realty, Inc.. FMLS GA
- $460,0004 bd3 ba3.2k sqft1737 Rolling View Way, Dacula, GA 30019ActiveMLS ID #10791300, Weam Ali, Keller Williams Realty Consultants. GAMLS
- $364,9003 bd2 ba1.6k sqft317 Carlton Chase Ct, Dacula, GA 30019For SaleMLS ID #7829584, Charles Li, Realty Resources ATL, Inc.. FMLS GA
- $499,0005 bd3 ba2.9k sqft1343 Wilson Manor Cir, Lawrenceville, GA 30045For SaleMLS ID #7810906, Lizbeth Angarita, Virtual Properties Realty. Biz. FMLS GA
- $475,0008 bd4 ba2.5k sqft1020 Cyperts Trl, Winder, GA 30680For SaleMLS ID #7775151, Cristina Miranda, EXP Realty, LLC.. FMLS GA
- $479,0004 bd3 ba2.3k sqft2219 Brickton Xing, Buford, GA 30518ActiveMLS ID #10760827, Sam Nissen, Coldwell Banker Realty. GAMLS
- $465,0005 bd4 ba3.1k sqft1880 Browning Bend Ct, Dacula, GA 30019For SaleMLS ID #7773565, Daryl Anderton, Blueprint Realty Group NC, Inc. FMLS GA
- $499,9905 bd3 ba3.1k sqft325 Rodeo Dr, Auburn, GA 30011New ConstructionFMLS GA
- $485,0004 bd3 ba2.2k sqft3254 Star Pine Ct, Duluth, GA 30096For SaleMLS ID #7838900, ZE YUAN, AJ Summit Realty, LLC. FMLS GA
- $695,0003 bd3 ba2.3k sqft4625 Spout Springs Rd, Buford, GA 30519For SaleMLS ID #7839077, catita tiriteu, Elite One Realty Pro. FMLS GA
