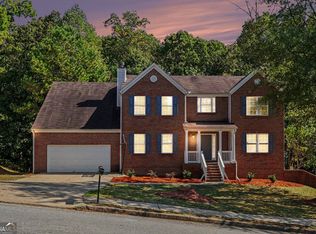
The space you need, the updates you want, and the flexibility to make it your own-all in one beautiful Buford home! This move-in-ready Buford home features beautiful light oak flooring, a stunning renovated kitchen, and a finished basement offering incredible flexibility! The 4th bedroom is located in the basement and can easily serve as a private guest retreat, creative studio setup, home office, gym, movie room, or whatever fits your lifestyle. Whether you need extra living space, a place to work, or room to create, this home has you covered! Big-ticket updates? Already handled! Enjoy peace of mind with a NEW water heater and a roof that's only one year old. Location? Hard to beat! Just minutes from Lake Lanier, I-985, shopping, dining, and entertainment. Why settle for less when you can have more? More space, modern updates, and the flexibility to make this home truly yours! Your next chapter starts here! Don't just scroll past the possibilities-come see them for yourself! Schedule your private showing TODAY and discover why this Buford home could be the perfect fit for you! *Seller is offering $5,000 towards a rate buy-down or closing costs.
Active
$419,000
1755 Patrick Mill Pl, Buford, GA 30518
4beds
2,758sqft
Single Family Residence
Built in 2001
0.27 Acres Lot
$409,000 Zestimate®
$152/sqft
$23/mo HOA
What's special
Stunning renovated kitchenBeautiful light oak flooring
- 8 days
- 524
- 47
Zillow last checked:
Listing updated:
Listed by:
Chelsea Watts 817-371-1743,
Heartland Real Estate
Source: GAMLS,MLS#: 10872832
Facts & features
Interior
Bedrooms & bathrooms
- Bedrooms: 4
- Bathrooms: 4
- Full bathrooms: 3
- 1/2 bathrooms: 1
Rooms
- Room types: Family Room
Dining room
- Features: Seats 12+
Kitchen
- Features: Kitchen Island, Pantry, Solid Surface Counters, Breakfast Room
Heating
- Forced Air
Cooling
- Central Air
Appliances
- Included: Dishwasher, Washer, Microwave, Dryer
- Laundry: Common Area, In Hall
Features
- Double Vanity, Vaulted Ceiling(s), Walk-In Closet(s), Entrance Foyer
- Flooring: Tile, Carpet, Vinyl
- Windows: Window Treatments
- Basement: Finished,Bath Finished
- Number of fireplaces: 1
- Fireplace features: Family Room, Gas Starter, Living Room
- Common walls with other units/homes: No Common Walls
Interior area
- Total structure area: 2,758
- Total interior livable area: 2,758 sqft
- Finished area above ground: 1,958
- Finished area below ground: 800
Video & virtual tour
Property
Parking
- Total spaces: 4
- Parking features: Attached
- Has attached garage: Yes
Features
- Levels: Three Or More
- Stories: 3
- Patio & porch: Deck
Lot
- Size: 0.27 Acres
- Features: Private
- Residential vegetation: Partially Wooded
Details
- Parcel number: R7325 088
Construction
Type & style
- Home type: SingleFamily
- Architectural style: Traditional
- Property subtype: Single Family Residence
Materials
- Brick, Vinyl Siding
- Foundation: Block
- Roof: Composition
Condition
- Resale
- New construction: No
- Year built: 2001
Utilities & green energy
- Electric: 220 Volts
- Sewer: Public Sewer
- Water: Public
- Utilities for property: Cable Available, Electricity Available, Natural Gas Available, Phone Available, Sewer Available, Water Available, High Speed Internet
Community & HOA
Community
- Features: Sidewalks, Street Lights
- Security: Smoke Detector(s)
- Subdivision: Little Mill Farms
HOA
- Has HOA: Yes
- Services included: Maintenance Grounds
- HOA fee: $280 annually
Location
- Region: Buford
Financial & listing details
- Price per square foot: $152/sqft
- Tax assessed value: $492,000
- Annual tax amount: $5,398
- Date on market: 10/14/2026
- Listing agreement: Exclusive Agency
- Listing terms: Assumable,Cash,Conventional,FHA,VA Loan
- Electric utility on property: Yes
Estimated market value
$409,000
$389,000 - $429,000
$2,642/mo
Price history
| Date | Event | Price |
|---|---|---|
| 10/14/2026 | Listed for sale | $419,000$152/sqft |
Source:  GAMLS #10872832 Report a problem | ||
| 10/14/2026 | Listing removed | $419,000$152/sqft |
Source:  FMLS GA #7821831 Report a problem | ||
| 9/30/2026 | Price change | $419,000-1.4%$152/sqft |
Source: GAMLS #10826313 Report a problem | ||
| 9/10/2026 | Price change | $425,000-3.2%$154/sqft |
Source: GAMLS #10826313 Report a problem | ||
| 8/20/2026 | Listed for sale | $439,000+67.2%$159/sqft |
Source: GAMLS #10826313 Report a problem | ||
| 6/29/2025 | Listing removed | $2,400$1/sqft |
Source: Zillow Rentals Report a problem | ||
| 6/21/2025 | Price change | $2,400-4%$1/sqft |
Source: Zillow Rentals Report a problem | ||
| 6/12/2025 | Listed for rent | $2,500$1/sqft |
Source: Zillow Rentals Report a problem | ||
| 7/7/2020 | Sold | $262,500$95/sqft |
Source:  GAMLS #8778481 Report a problem | ||
| 6/8/2020 | Pending sale | $262,500$95/sqft |
Source: Harry Norman, REALTORS� #6716617 Report a problem | ||
| 6/4/2020 | Listed for sale | $262,500$95/sqft |
Source: Harry Norman, REALTORS� #6716617 Report a problem | ||
| 5/12/2020 | Pending sale | $262,500$95/sqft |
Source: Harry Norman, REALTORS� #6716617 Report a problem | ||
| 4/30/2020 | Listed for sale | $262,500+75%$95/sqft |
Source: Harry Norman Realtors #6716617 Report a problem | ||
| 6/8/2010 | Sold | $150,000-3.2%$54/sqft |
Source: Public Record Report a problem | ||
| 4/17/2010 | Price change | $154,900-3.1%$56/sqft |
Source: Jason Bonds #3974654 Report a problem | ||
| 2/21/2010 | Price change | $159,900-4.8%$58/sqft |
Source: Jason Bonds #3974654 Report a problem | ||
| 12/26/2009 | Price change | $168,000-1.1%$61/sqft |
Source: Jason Bonds #3974654 Report a problem | ||
| 11/27/2009 | Price change | $169,900-1.7%$62/sqft |
Source: Jason Bonds #3974654 Report a problem | ||
| 11/6/2009 | Price change | $172,900-1.2%$63/sqft |
Source: Jason Bonds #3974654 Report a problem | ||
| 10/19/2009 | Listed for sale | $175,000+16.7%$63/sqft |
Source: Jason Bonds #3974654 Report a problem | ||
| 10/9/2001 | Sold | $150,000$54/sqft |
Source: Public Record Report a problem | ||
Public tax history
| Year | Property taxes | Tax assessment |
|---|---|---|
| 2026 | -- | $196,800 +1.3% |
| 2025 | $5,398 +2.6% | $194,360 +7.8% |
| 2024 | $5,260 +10.2% | $180,280 |
| 2023 | $4,772 +2% | $180,280 +17.4% |
| 2022 | $4,676 +25.6% | $153,600 +46.3% |
| 2021 | $3,722 +20.8% | $105,000 +11.7% |
| 2020 | $3,082 +2.8% | $93,960 |
| 2019 | $2,998 | $93,960 +2.6% |
| 2018 | $2,998 +13.3% | $91,560 +19.4% |
| 2016 | $2,647 +22.4% | $76,680 +32.4% |
| 2015 | $2,164 | $57,920 |
| 2014 | $2,164 +16.9% | $57,920 +18.5% |
| 2013 | $1,851 | $48,880 |
| 2012 | -- | $48,880 -18.5% |
| 2011 | -- | $60,000 -16.1% |
| 2010 | -- | $71,480 |
| 2009 | -- | $71,480 |
| 2007 | -- | $71,480 |
| 2006 | -- | $71,480 +14.6% |
| 2005 | -- | $62,360 |
| 2004 | $820 -0.1% | $62,360 |
| 2003 | $821 -49.7% | $62,360 |
| 2002 | $1,633 +359.6% | $62,360 +523.6% |
| 2001 | $355 | $10,000 |
Find assessor info on the county website
Monthly payment
Est. payment
Payment breakdown
Explore the cost of this home by adjusting the details. Changes won't be saved.Climate risks
Neighborhood: 30518
Nearby schools
Schools provided by the listing agent
- Elementary: White Oak
- Middle: Lanier
- High: Lanier
Source: GAMLS. This data may not be complete. We recommend contacting the local school district to confirm school assignments for this home.

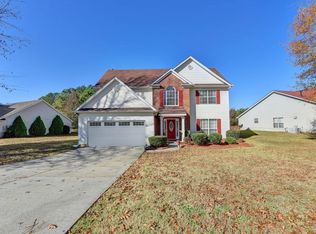

Similar homes
- $430,0004 bd3 ba2.2k sqft2219 Brickton Xing, Buford, GA 30518Active
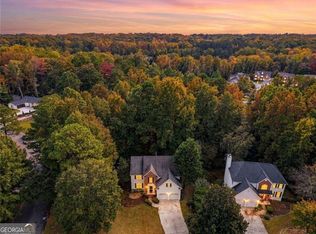
 MLS ID #10873171, Jordan Barreto, Weichert Realtors - The Collective. GAMLS
- $435,0003 bd3 ba3.7k sqft1198 Lanier Springs Dr, Buford, GA 30518Active
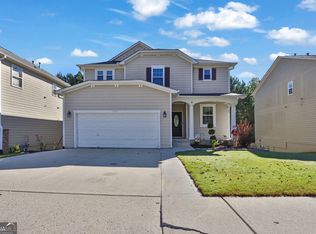 MLS ID #10841345, Mark Spain, Mark Spain Real Estate. GAMLS
- $--3 bd4 ba2.5k sqft895 Atwood Ln, Buford, GA 30518Auction
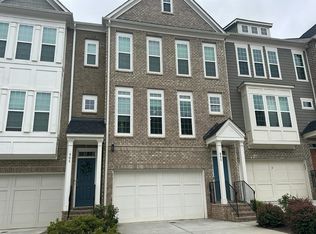 Auction.com 2
- $439,9004 bd4 ba2.8k sqft1128 Mitford Ln, Dacula, GA 30019Active
 MLS ID #10876262, Meeta V Modi, First United Realty. GAMLS
- $398,0004 bd3 ba1.9k sqft1865 Heatherton Rd, Dacula, GA 30019ActiveMLS ID #10876172, Maria E Mendoza, Chapman Hall Professionals Realty. GAMLS
- $380,0003 bd2 ba1.7k sqft5186 Sudbury Point Ln, Buford, GA 30518ActiveMLS ID #10817370, Todd Barton, ListingSpark of Georgia. GAMLS
- $479,9005 bd4 ba2.9k sqft1828 Crossvale Dr, Dacula, GA 30019ActiveMLS ID #10875312, Holly Kelley, First United Realty. GAMLS
- $399,9994 bd3 ba2.4k sqft2054 Pierce Way, Buford, GA 30519ActiveMLS ID #10801084, Bonds Realty Group, Keller Williams Realty Atl. Partners. GAMLS
- $559,9005 bd3 ba3.1k sqft853 Van Briggle Path, Buford, GA 30518ActiveMLS ID #10841482, Annika Carter, Sheridan Solomon & Associates. GAMLS
- $419,0004 bd3 ba2.4k sqft449 Bellbrook Ln, Lawrenceville, GA 30045ActiveMLS ID #10874789, My Tran, Virtual Properties Realty.com. GAMLS
- $410,0003 bd2 ba2.1k sqft540 Groveland Pkwy, Lawrenceville, GA 30046ActiveMLS ID #10873578, Kevin Tran, Simply Homes ATL. GAMLS
- $429,9004 bd3 ba2.5k sqft1312 Woodland View Rd, Lawrenceville, GA 30043ActiveMLS ID #10856833, Jodi L Wilson, Coldwell Banker Realty. GAMLS
- $415,0004 bd3 ba2.1k sqft1645 Chase Ridge Ln, Lawrenceville, GA 30043ActiveMLS ID #10796957, Céline Higgins Evans, Simply List. GAMLS
