Skip main navigation
Closed
  • $570,000

    852 Van Briggle Path, Buford, GA 30518

    5beds
    3,152sqft
    Single Family Residence, Residential
    Built in 2004
    0.35 Acres Lot
    $568,300 Zestimate®
    $181/sqft
    $2,985 Estimated rent

    Home value

    $568,300

    $523,000 - $614,000

    $2,985/mo

    Zestimate® history
    Loading
    Loading...

    Owner options

    List your home for rent

    $2,985/mo

    Rent Zestimate®

    Find your next renter with Zillow Rental Manager. Plus, with online applications, you can quickly screen prospective tenants – for free.

    Learn more

    $2,985/mo

    Rent Zestimate®

    Refinance and save

    $3,555/mo

    Est. payment

    Refinancing to a lower rate could help reduce your monthly payments and save thousands over the life of the loan.

    See today's rates

    $3,555/mo

    Est. payment

    Explore your selling options

    Work with a Zillow partner agent

    Leverage their expertise and Zillow's premium Showcase listings to get your home seen by more buyers.

    Get started

    List with your own agent

    Get your home in front of millions of buyers by listing it on Zillow.

    Learn how to do it

    Sell it yourself

    Take full control of how buyers see your home on Zillow by listing For Sale by Owner (FSBO).

    List your home

    What's special

    Modern appliancesSoaring ceilingsSun-drenched windowsBackyard oasisOversized formal dining roomAmple cabinet spaceBreakfast bar
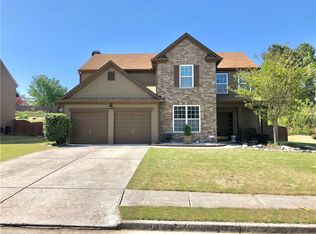
    PRICE REFRESH!! Listed by Mano Sells Homes: This stunning Sugar Hill gem in the sought-after Laurel Park neighborhood is bursting with curb appeal—from the beautifully landscaped front yard to the extended driveway that offers plenty of parking space. Impeccably maintained by its original owner, this home radiates pride of ownership from every corner. SE orientation at the front door, facing the street. Step inside and prepare to be impressed. The grand two-story great room steals the show with soaring ceilings, sun-drenched windows, and seamless views into a spacious kitchen designed for gathering. With a walk-in pantry, modern appliances, ample cabinet space, a breakfast bar, and a cozy breakfast area, this kitchen checks every box. Host unforgettable dinners in the oversized formal dining room, and enjoy the flexibility of a dedicated office that can easily serve as an extra bedroom. Upstairs, the generous bedrooms provide room to grow, while the primary suite is a true retreat—featuring vaulted ceilings, a massive walk-in closet, and a luxurious ensuite with a soaking tub perfect for unwinding. Outside, your backyard oasis awaits. The covered patio—complete with a ceiling fan and plenty of space for seating and outdoor cooking—overlooks a perfectly manicured, fenced-in yard built for both privacy and play. This home also offers practical upgrades that bring peace of mind and energy efficiency, including a tankless water heater, brand-new AC unit, new heat pump, and modern thermostat for year-round comfort. Close to many Lake Lanier boat ramps, parks and walking trails. top-rated schools, shopping, dining, and entertainment, this Laurel Park beauty is the total package. Don’t miss it!

    Zillow last checked:

    Listing updated:

    Listing Provided by:

    Manny Casañas,

    Virtual Properties Realty.com 770-495-5050

    Bought with:

    Mark Mitchell, 294622

    Virtual Properties Realty.com

    Source: FMLS GA,MLS#: 7602944MLS Logo

    Facts & features

    Interior

    Bedrooms & bathrooms
    • Bedrooms: 5
    • Bathrooms: 3
    • Full bathrooms: 2
    • 1/2 bathrooms: 1
    • Main level bedrooms: 1
    Primary bedroom
    • Features: Oversized Master, Other
    • Level: Oversized Master, Other
    Bedroom
    • Features: Oversized Master, Other
    Primary bathroom
    • Features: Double Vanity, Separate Tub/Shower, Soaking Tub
    Dining room
    • Features: Separate Dining Room
    Kitchen
    • Features: Breakfast Bar, Breakfast Room, Cabinets Stain, Eat-in Kitchen, Kitchen Island, Pantry Walk-In, View to Family Room
    Heating
    • Forced Air
    Cooling
    • Ceiling Fan(s), Central Air
    Appliances
    • Included: Dishwasher, Disposal, Gas Cooktop, Gas Oven, Range Hood, Tankless Water Heater
    • Laundry: Laundry Room, Main Level
    Features
    • High Ceilings 10 ft Main, Vaulted Ceiling(s), Walk-In Closet(s)
    • Flooring: Carpet, Hardwood, Tile
    • Windows: Insulated Windows
    • Basement: None
    • Number of fireplaces: 1
    • Fireplace features: Family Room
    • Common walls with other units/homes: No Common Walls
    Interior area
    • Total structure area: 3,152
    • Total interior livable area: 3,152 sqft

    Property

    Parking
    • Total spaces: 5
    • Parking features: Driveway, Garage, Garage Faces Front, Level Driveway, Parking Pad
    • Garage spaces: 2
    • Has uncovered spaces: Yes
    Accessibility
    • Accessibility features: None
    Features
    • Levels: Two
    • Stories: 2
    • Patio & porch: Covered, Patio, Rear Porch
    • Exterior features: Private Yard, Other
    • Pool features: None
    • Spa features: None
    • Fencing: Back Yard,Fenced,Wood
    • Has view: Yes
    • View description: Neighborhood
    • Waterfront features: None
    • Body of water: None
    Lot
    • Size: 0.35 Acres
    • Features: Back Yard, Cul-De-Sac, Front Yard, Landscaped, Level
    Details
    • Additional structures: None
    • Parcel number: R7365 175
    • Other equipment: None
    • Horse amenities: None

    Construction

    Type & style
    • Home type: SingleFamily
    • Architectural style: Traditional
    • Property subtype: Single Family Residence, Residential
    Materials
    • Brick Front, Vinyl Siding
    • Foundation: Slab
    • Roof: Composition
    Condition
    • Resale
    • New construction: No
    • Year built: 2004

    Utilities & green energy

    • Electric: 220 Volts
    • Sewer: Public Sewer
    • Water: Public
    • Utilities for property: Electricity Available, Natural Gas Available, Sewer Available, Water Available
    Green energy
    • Energy efficient items: None
    • Energy generation: None

    Community & neighborhood

    Security
    • Security features: Smoke Detector(s)
    Community
    • Community features: Homeowners Assoc, Pickleball, Pool, Tennis Court(s)
    Location
    • Region: Buford
    • Subdivision: Laurel Park

    HOA & financial

    HOA
    • Has HOA: Yes
    • HOA fee: $110 monthly

    Other

    Other facts
    • Road surface type: Asphalt

    Price history

    DateEventPrice
    3/27/2026Sold$570,000-0.9%$181/sqft
    Source: FMLS GA #7602944 Report a problem
    3/7/2026Pending sale$575,000$182/sqft
    Source: GAMLS #10550415 Report a problem
    2/25/2026Price change$575,000-1.4%$182/sqft
    Source: GAMLS #10550415 Report a problem
    11/16/2025Price change$582,997-1.2%$185/sqft
    Source: GAMLS #10550415 Report a problem
    8/12/2025Price change$589,997-1.3%$187/sqft
    Source: GAMLS #10550415 Report a problem
    6/24/2025Listed for sale$597,997+136%$190/sqft
    Source: FMLS GA #7602944 Report a problem
    1/12/2005Sold$253,400$80/sqft
    Source: Public Record Report a problem

    Public tax history

    YearProperty taxesTax assessment
    2025$1,414 $231,360 +10.7%
    2024$1,414 +11.3%$208,960 -1.5%
    2023$1,271 -10.1%$212,120 +20.9%
    2022$1,414 $175,520 +33%
    2021$1,414 -25.4%$131,960 +9.1%
    2020$1,894 -55.9%$121,000
    2019$4,300 $121,000 +7%
    2018$4,300 +11%$113,120 +7.5%
    2016$3,874 -1.1%$105,240
    2015$3,918 $105,240 +6.6%
    2014$3,918 +41.8%$98,680 +31.4%
    2013$2,763 $75,106 -15%
    2012-- $88,360
    2011-- $88,360 -18.4%
    2010-- $108,320
    2009-- $108,320
    2007-- $108,320
    2006-- $108,320
    2005-- $108,320

    Find assessor info on the county website

    Neighborhood: 30518

    Nearby schools

    GreatSchools rating
    Schools provided by the listing agent
    • Elementary: White Oak - Gwinnett
    • Middle: Lanier
    • High: Lanier

    Source: FMLS GA. This data may not be complete. We recommend contacting the local school district to confirm school assignments for this home.

    Get a cash offer in 3 minutes
    Find out how much your home could sell for in as little as 3 minutes with a no-obligation cash offer.
    Estimated market value
    $568,300
    Get a cash offer in 3 minutes
    Find out how much your home could sell for in as little as 3 minutes with a no-obligation cash offer.
    Estimated market value
    $568,300