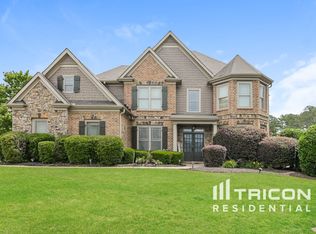
Designed for Living. Built for Gathering. Ready for Your Next Chapter. Imagine walking into a home where space, style, and possibility come together! Welcome to 2349 Apalachee Crucis Lane NE in Dacula, GA, a spacious 5-bedroom, 4-bathroom home offering. From the impressive two-story foyer to the open-concept living areas, this home is designed to make an impression. Picture preparing meals in the spacious kitchen with its oversized island and double ovens, gathering around the keeping room fireplace, or retreating to the primary suite with its private sitting area. A main-level guest bedroom and full bath provide added flexibility, while the upstairs bonus room offers the perfect opportunity to create your own movie theater, game room, or entertainment space. Step outside to enjoy the fenced backyard, adding even more room to relax and entertain. Whether you're purchasing your first home or looking for more space to accommodate your next chapter, this property deserves a closer look. Ready to see the possibilities for yourself? Send me a message today for property details and showing information!
Active
$541,900
2349 Apalachee Crucis Ln, Dacula, GA 30019
5beds
4,565sqft
Single Family Residence
Built in 2006
0.29 Acres Lot
$531,400 Zestimate®
$119/sqft
$-- HOA
What's special
Keeping room fireplaceFenced backyardOversized islandImpressive two-story foyerSpacious kitchenDouble ovensUpstairs bonus room
- 1 day
- 49
- 5
Zillow last checked:
Listing updated:
Listed by:
Jay Gouldbourne 678-702-2884,
Gould Global Real Estate Co.
Source: GAMLS,MLS#: 10874703
Facts & features
Interior
Bedrooms & bathrooms
- Bedrooms: 5
- Bathrooms: 4
- Full bathrooms: 4
- Main level bathrooms: 1
- Main level bedrooms: 1
Rooms
- Room types: Bonus Room, Den, Family Room, Foyer, Laundry, Media Room, Office
Dining room
- Features: Seats 12+, Separate Room
Kitchen
- Features: Breakfast Area, Kitchen Island, Solid Surface Counters
Heating
- Central
Cooling
- Central Air
Appliances
- Included: Dishwasher, Double Oven, Microwave, Refrigerator
- Laundry: Upper Level
Features
- Double Vanity, High Ceilings, Separate Shower, Soaking Tub, Tray Ceiling(s), Entrance Foyer, Vaulted Ceiling(s), Walk-In Closet(s), Wet Bar
- Flooring: Carpet, Hardwood
- Basement: None
- Attic: Pull Down Stairs
- Number of fireplaces: 3
- Fireplace features: Factory Built, Family Room, Master Bedroom
Interior area
- Total structure area: 4,565
- Total interior livable area: 4,565 sqft
- Finished area above ground: 4,565
- Finished area below ground: 0
Property
Parking
- Parking features: Attached, Garage, Kitchen Level
- Has attached garage: Yes
Features
- Levels: Two
- Stories: 2
- Fencing: Back Yard,Fenced
Lot
- Size: 0.29 Acres
- Features: Corner Lot, Level
Details
- Parcel number: R7018 210
Construction
Type & style
- Home type: SingleFamily
- Architectural style: Brick 3 Side,Brick/Frame,Traditional
- Property subtype: Single Family Residence
Materials
- Brick, Other
- Roof: Composition
Condition
- Resale
- New construction: No
- Year built: 2006
Utilities & green energy
- Sewer: Public Sewer
- Water: Public
- Utilities for property: Other
Community & HOA
Community
- Features: Playground, Pool
- Subdivision: Apalachee Station
HOA
- Has HOA: Yes
- Services included: Swimming
Location
- Region: Dacula
Financial & listing details
- Price per square foot: $119/sqft
- Tax assessed value: $629,300
- Annual tax amount: $7,833
- Date on market: 10/16/2026
- Cumulative days on market: 1 day
- Listing agreement: Exclusive Right To Sell
Estimated market value
$531,400
$505,000 - $558,000
$3,045/mo
Price history
| Date | Event | Price |
|---|---|---|
| 10/17/2026 | Listed for sale | $541,900+54.8%$119/sqft |
Source:  GAMLS #10874703 Report a problem GAMLS #10874703 Report a problem | ||
| 5/14/2020 | Listing removed | $2,595$1/sqft |
Source: Berkshire Hathaway HomeServices Georgia Properties #8780490 Report a problem | ||
| 4/27/2020 | Listed for rent | $2,595$1/sqft |
Source: Home Partners of America LLC Report a problem | ||
| 1/27/2018 | Listing removed | $2,595$1/sqft |
Source: Berkshire Hathaway HomeServices Georgia Properties Report a problem | ||
| 10/25/2017 | Listed for rent | $2,595$1/sqft |
Source: Pathlight Property Management Report a problem | ||
| 11/9/2015 | Sold | $350,000$77/sqft |
Source:  FMLS GA #5594373 Report a problem FMLS GA #5594373 Report a problem | ||
| 10/29/2015 | Pending sale | $350,000$77/sqft |
Source: KELLER WILLIAMS REALTY ATL PART #5594373 Report a problem | ||
| 9/11/2015 | Listed for sale | $350,000-6.7%$77/sqft |
Source: KELLER WILLIAMS REALTY ATL PART #5594373 Report a problem | ||
| 10/3/2007 | Sold | $375,000$82/sqft |
Source: Public Record Report a problem | ||
Public tax history
| Year | Property taxes | Tax assessment |
|---|---|---|
| 2026 | -- | $251,720 +19.2% |
| 2025 | $7,833 -1% | $211,160 |
| 2024 | $7,910 -0.1% | $211,160 |
| 2023 | $7,914 +36.8% | $211,160 +38.9% |
| 2022 | $5,787 -1.4% | $152,000 |
| 2021 | $5,866 -1.5% | $152,000 -1% |
| 2020 | $5,958 +12.5% | $153,560 +8.9% |
| 2019 | $5,298 | $141,040 |
| 2018 | $5,298 +12.9% | $141,040 +13.9% |
| 2016 | $4,693 +3.5% | $123,800 |
| 2015 | $4,534 | $123,800 +17.6% |
| 2014 | $4,534 +13.9% | $105,230 -2.2% |
| 2013 | $3,983 | $107,560 |
| 2012 | -- | $107,560 |
| 2011 | -- | $107,560 -18.1% |
| 2010 | -- | $131,280 |
| 2009 | -- | $131,280 -14.9% |
| 2007 | -- | $154,200 |
| 2006 | -- | -- |
Find assessor info on the county website
Monthly payment
Est. payment
Payment breakdown
Explore the cost of this home by adjusting the details. Changes won't be saved.Climate risks
Neighborhood: 30019
Nearby schools
Schools provided by the listing agent
- Elementary: Dyer
- Middle: Twin Rivers
- High: Mountain View
Source: GAMLS. This data may not be complete. We recommend contacting the local school district to confirm school assignments for this home.
Similar homes
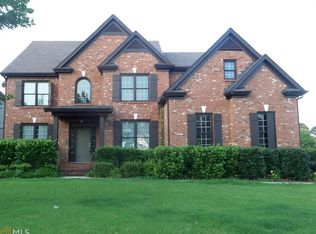
- $585,0005 bd5 ba4.1k sqft757 Laurel West Ct, Dacula, GA 30019Active
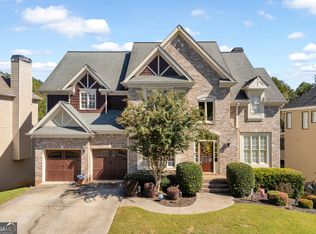
 MLS ID #10869923, Kelly Nelson, Keller Williams Realty Atl. Partners. GAMLS
 - $549,9004 bd3 ba2.9k sqft677 River Cove Ct, Dacula, GA 30019Active
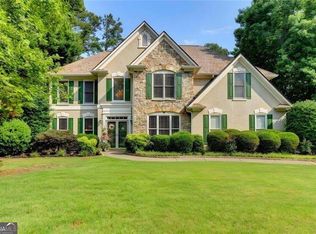 MLS ID #10847212, Susan E Mitchell, BHHS Georgia Properties. GAMLS
 - $549,0005 bd4 ba2.8k sqft495 Grand Ivey Pl, Dacula, GA 30019For Sale
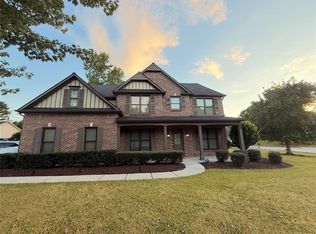
 MLS ID #7845094, Boby Uthuppan, Virtual Properties Realty. Biz. FMLS GA
 - $559,9006 bd5 ba5.1k sqft2989 Heritage Oaks Cir, Dacula, GA 30019Active
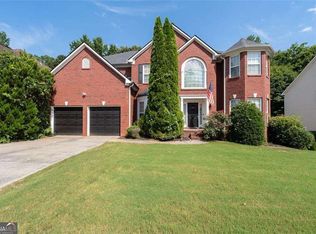 MLS ID #10855155, Paul McCart, Coldwell Banker Realty. GAMLS
 - $540,0005 bd3 ba4.2k sqft767 Laurel West Ct, Dacula, GA 30019ActiveMLS ID #10806568, Matthew E Hermes, Keller Williams Realty Atl. Partners. GAMLS
- $555,0005 bd5 ba3.9k sqft1922 Ambrosia Ct, Dacula, GA 30019ActiveMLS ID #10788123, Devyn B LeBlanc, Keller Williams Realty Atl. Partners. GAMLS
- $529,9995 bd4 ba3.4k sqft778 Laurel West Ln, Dacula, GA 30019ActiveMLS ID #10829709, Mike Collard, Virtual Properties Realty.com. GAMLS
- $598,6505 bd4 ba4.2k sqft2537 Bent Tree Dr, Dacula, GA 30019ActiveMLS ID #10857538, Lance Real Estate Group, Bolst. GAMLS
- $519,9006 bd5 ba4.9k sqft2531 Apalachee Run Way, Dacula, GA 30019ActiveMLS ID #10823297, Danny Emmett, Keller Williams Realty Atl. Partners. GAMLS
- $615,0004 bd4 ba4.5k sqft2371 Wood Creek Ct, Dacula, GA 30019ActiveMLS ID #10866660, Lin Stadler, Chapman Hall Professionals Realty. GAMLS
- $475,0005 bd3 ba3.9k sqft2679 Heritage Oaks Cir, Dacula, GA 30019ActiveMLS ID #10848111, Brian K Smith, Keller Williams Realty North Atlanta. GAMLS
- $499,9005 bd4 ba3.1k sqft825 Grand Ivey Pl, Dacula, GA 30019Active Under ContractMLS ID #10839763, Giuliana C Enriquez, BHGRE Metro Brokers. GAMLS
- $599,9004 bd4 ba3.2k sqft2856 Old Peachtree Rd, Dacula, GA 30019ActiveMLS ID #10837199, Bret Muetzelfeld, Peach State Realty. GAMLS
- $515,0004 bd3 ba2.8k sqft850 River Valley Dr, Dacula, GA 30019ActiveMLS ID #10846309, Seok Hong, Keller Williams Realty Atl. Partners. GAMLS
- $499,0005 bd3 ba3.1k sqft448 Cape Ivey Dr, Dacula, GA 30019For SaleMLS ID #7775680, Boby Uthuppan, Virtual Properties Realty. Biz. FMLS GA
- $520,0003 bd2 ba2.5k sqft2712 Carleton Gold Rd, Dacula, GA 30019ActiveMLS ID #10870125, Lisa Hill, C21 Community Professionals Realty. GAMLS
- $500,0004 bd3 ba3.1k sqft2648 Stockbridge Way, Dacula, GA 30019ActiveMLS ID #10676994, Ivory Hoffman, Atlanta Communities. GAMLS
- $679,0005 bd6 ba4.6k sqft740 Bentgrass Ct, Dacula, GA 30019For SaleMLS ID #7845137, Sarah Oh, Millenia Realty Group, LLC.. FMLS GA
- $429,5004 bd3 ba2.8k sqft940 River Cove Dr, Dacula, GA 30019ActiveMLS ID #10837977, Devyn B LeBlanc, Keller Williams Realty Atl. Partners. GAMLS
