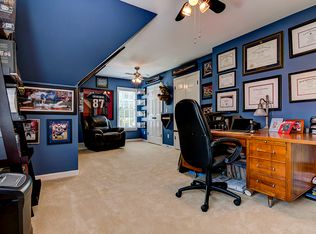
Beautiful five bedroom and four bath home in the desirable Sterling Green section of Appalachee Farms, featuring a sought -after primary suite on the main level and a private, fenced backyard with large deck overlooking the golf course. One of the home's standout features is the newly built, expansive backyard deck-an approximately $40,000 investment-offering an exceptional outdoor space for simply relaxing and enjoying the peaceful surroundings. The light-filled great room features fireplace and opens to a white kitchen with granite countertops, stainless steel appliances, a breakfast area, and a walk-in pantry. The spacious primary suite offers two closets and a beautifully remodeled bath with double vanity, separate tub and shower, and soaking tub. Upstairs are three additional bedrooms with walk-in closets, two full baths, and versatile loft/computer room. The finished terrace level provides excellent additional living space, including a complete in-law suite with a recreation room, full kitchen, bedroom, full bath, and abundant storage. Step outside to the screened-in patio and enjoy the private backyard. Appalachee Farms offers an impressive amenity package with multiple pools, tennis and pickleball courts, playgrounds, picnic areas. and more. A spacious home with flexible living areas, exceptional outdoor entertaining space, and resort-style community amenities-come see all this home has to offer.
Active
$679,000
740 Bentgrass Ct, Dacula, GA 30019
5beds
4,614sqft
Single Family Residence, Residential
Built in 1997
0.43 Acres Lot
$661,300 Zestimate®
$147/sqft
$83/mo HOA
What's special
- 17 days
- 330
- 32
Likely to sell faster than
Zillow last checked:
Listing updated:
Listed by:
Sarah Oh,
Millenia Realty Group, LLC. 678-886-2999
Source: FMLS GA,MLS#: 7845137
Facts & features
Interior
Bedrooms & bathrooms
- Bedrooms: 5
- Bathrooms: 6
- Full bathrooms: 5
- 1/2 bathrooms: 1
- Main level bathrooms: 1
- Main level bedrooms: 1
Rooms
- Room types: Basement, Dining Room, Kitchen, Loft, Office, Sun Room
Primary bedroom
- Features: In-Law Floorplan, Master on Main, Split Bedroom Plan
- Level: In-Law Floorplan, Master on Main, Split Bedroom Plan
Bedroom
- Features: In-Law Floorplan, Master on Main, Split Bedroom Plan
Primary bathroom
- Features: Double Vanity, Separate Tub/Shower, Soaking Tub
Dining room
- Features: Seats 12+, Separate Dining Room
Kitchen
- Features: Breakfast Bar, Breakfast Room, Cabinets White, Pantry Walk-In, Second Kitchen, Stone Counters, View to Family Room
Heating
- Central, Forced Air, Zoned
Cooling
- Ceiling Fan(s), Central Air, Zoned
Appliances
- Included: Dishwasher, Disposal, Dryer, Electric Cooktop, Electric Oven, Gas Water Heater, Microwave, Refrigerator, Washer
- Laundry: Laundry Room, Main Level, Mud Room
Features
- Cathedral Ceiling(s), Double Vanity, Entrance Foyer, High Ceilings 10 ft Main, His and Hers Closets, Tray Ceiling(s), Walk-In Closet(s)
- Flooring: Carpet, Hardwood
- Windows: None
- Basement: Daylight,Exterior Entry,Finished,Finished Bath,Full,Interior Entry
- Attic: Pull Down Stairs
- Number of fireplaces: 1
- Fireplace features: Factory Built, Family Room
- Common walls with other units/homes: No Common Walls
Interior area
- Total structure area: 4,614
- Total interior livable area: 4,614 sqft
Video & virtual tour
Property
Parking
- Total spaces: 2
- Parking features: Attached, Garage, Garage Door Opener, Garage Faces Rear, Kitchen Level, Level Driveway
- Attached garage spaces: 2
- Has uncovered spaces: Yes
Accessibility
- Accessibility features: None
Features
- Levels: Two
- Stories: 2
- Patio & porch: Deck, Rear Porch
- Exterior features: Private Yard, Other, No Dock
- Pool features: None
- Spa features: None
- Fencing: Back Yard,Fenced
- Has view: Yes
- View description: Other
- Waterfront features: None
- Body of water: None
Lot
- Size: 0.43 Acres
- Features: Back Yard, Front Yard, Landscaped, Private, Wooded
Details
- Additional structures: None
- Parcel number: R2001D292
- Other equipment: None
- Horse amenities: None
Construction
Type & style
- Home type: SingleFamily
- Architectural style: Traditional
- Property subtype: Single Family Residence, Residential
Materials
- Brick 3 Sides, Frame
- Foundation: Concrete Perimeter
- Roof: Composition
Condition
- Resale
- New construction: No
- Year built: 1997
Utilities & green energy
- Electric: 110 Volts, 220 Volts in Laundry
- Sewer: Public Sewer
- Water: Public
- Utilities for property: Cable Available, Electricity Available, Natural Gas Available, Underground Utilities, Water Available
Green energy
- Energy efficient items: None
- Energy generation: None
Community & HOA
Community
- Features: Clubhouse, Homeowners Assoc, Playground, Pool, Sidewalks, Street Lights, Tennis Court(s)
- Security: Fire Alarm, Smoke Detector(s)
- Subdivision: Apalachee Farms
HOA
- Has HOA: Yes
- Services included: Maintenance Grounds, Swim, Tennis
- HOA fee: $1,000 annually
- HOA phone: 770-904-5263
Location
- Region: Dacula
Financial & listing details
- Price per square foot: $147/sqft
- Tax assessed value: $581,800
- Annual tax amount: $8,913
- Date on market: 9/26/2026
- Cumulative days on market: 18 days
- Listing terms: Cash,Conventional
- Electric utility on property: Yes
- Road surface type: Paved
Estimated market value
$661,300
$628,000 - $694,000
$3,790/mo
Price history
| Date | Event | Price |
|---|---|---|
| 9/27/2026 | Listed for sale | $679,000-0.1%$147/sqft |
Source:  FMLS GA #7845137 Report a problem FMLS GA #7845137 Report a problem | ||
| 6/25/2024 | Sold | $680,000-1.3%$147/sqft |
Source:  GAMLS #10296056 Report a problem GAMLS #10296056 Report a problem | ||
| 5/28/2024 | Pending sale | $689,000$149/sqft |
Source: GAMLS #10296056 Report a problem | ||
| 5/9/2024 | Listed for sale | $689,000+71.5%$149/sqft |
Source: GAMLS #10296056 Report a problem | ||
| 8/15/2019 | Sold | $401,850-5.4%$87/sqft |
Source:  FMLS GA #6565069 Report a problem FMLS GA #6565069 Report a problem | ||
| 7/28/2019 | Pending sale | $425,000$92/sqft |
Source: Virtual Properties Realty.com #8597810 Report a problem | ||
| 6/6/2019 | Listed for sale | $425,000+49.2%$92/sqft |
Source: Virtual Properties Realty.Com #6565069 Report a problem | ||
| 7/11/2013 | Sold | $284,900-1.4%$62/sqft |
Source: FMLS GA #5143116 Report a problem | ||
| 6/3/2013 | Pending sale | $289,000$63/sqft |
Source: Performance Marketing Group, LLC dba Chapman Hall Realtors Professionals #5143116 Report a problem | ||
| 5/6/2013 | Price change | $289,0000%$63/sqft |
Source: Performance Marketing Group, LLC dba Chapman Hall Realtors Professionals #5143116 Report a problem | ||
| 2/12/2013 | Price change | $289,100+0%$63/sqft |
Source: Performance Marketing Group, LLC dba Chapman Hall Realtors Professionals #5043369 Report a problem | ||
| 11/24/2012 | Price change | $289,000-3.7%$63/sqft |
Source: Performance Marketing Group, LLC dba Chapman Hall Realtors Professionals #5043369 Report a problem | ||
| 7/18/2012 | Listed for sale | $299,999+0%$65/sqft |
Source: Performance Marketing Group, LLC dba Chapman Hall Realtors Professionals #5043369 Report a problem | ||
| 7/13/2011 | Listing removed | $299,900$65/sqft |
Source: RE/MAX Center Dacula #4205186 Report a problem | ||
| 4/6/2011 | Listed for sale | $299,900+3.4%$65/sqft |
Source: RE/MAX Center Dacula #3042299 Report a problem | ||
| 7/1/2010 | Sold | $290,000-2.5%$63/sqft |
Source: Public Record Report a problem | ||
| 6/8/2010 | Pending sale | $297,500$64/sqft |
Source: RE/MAX Center Dacula #4023189 Report a problem | ||
| 5/22/2010 | Price change | $297,500-2.8%$64/sqft |
Source: RE/MAX Center Dacula #4023189 Report a problem | ||
| 5/8/2010 | Price change | $306,000-0.5%$66/sqft |
Source: RE/MAX Center Dacula #4023189 Report a problem | ||
| 4/24/2010 | Price change | $307,550-2.6%$67/sqft |
Source: RE/MAX Center Dacula #4023189 Report a problem | ||
| 3/30/2010 | Price change | $315,755-1.3%$68/sqft |
Source: RE/MAX Center Dacula #4023189 Report a problem | ||
| 3/6/2010 | Listed for sale | $320,000+4.4%$69/sqft |
Source: RE/MAX Center Dacula #2820074 Report a problem | ||
| 1/28/1997 | Sold | $306,500+433%$66/sqft |
Source: Public Record Report a problem | ||
| 9/24/1996 | Sold | $57,500$12/sqft |
Source: Public Record Report a problem | ||
Public tax history
| Year | Property taxes | Tax assessment |
|---|---|---|
| 2026 | -- | $232,720 -8.1% |
| 2025 | $8,913 +11.5% | $253,160 -3.9% |
| 2024 | $7,992 +10% | $263,560 +4.8% |
| 2023 | $7,266 -1.4% | $251,600 +7.2% |
| 2022 | $7,368 +13.7% | $234,600 +25.8% |
| 2021 | $6,480 +9.3% | $186,560 +17.4% |
| 2020 | $5,926 | $158,880 |
| 2019 | -- | $158,880 +8.9% |
| 2018 | $4,868 +4.2% | $145,840 +7.4% |
| 2016 | $4,672 +2.4% | $135,840 +5.4% |
| 2015 | $4,565 | $128,840 +13.1% |
| 2014 | $4,565 +0.9% | $113,960 -1.8% |
| 2013 | $4,522 | $116,000 |
| 2012 | -- | $116,000 |
| 2011 | -- | $116,000 -7.5% |
| 2010 | -- | $125,360 |
| 2009 | -- | $125,360 -17.4% |
| 2007 | -- | $151,800 |
| 2006 | -- | $151,800 +16.3% |
| 2005 | -- | $130,520 |
| 2004 | $2,112 -0.1% | $130,520 |
| 2003 | $2,114 -49.7% | $130,520 |
| 2002 | $4,205 +2% | $130,520 +3% |
| 2001 | $4,120 | $126,718 |
Find assessor info on the county website
Monthly payment
Est. payment
Payment breakdown
Explore the cost of this home by adjusting the details. Changes won't be saved.Climate risks
Neighborhood: 30019
Nearby schools
Schools provided by the listing agent
- Elementary: Dacula
- Middle: Dacula
- High: Dacula
Source: FMLS GA. This data may not be complete. We recommend contacting the local school district to confirm school assignments for this home.


Similar homes
- $615,0004 bd4 ba4.5k sqft2371 Wood Creek Ct, Dacula, GA 30019Active

 MLS ID #10866660, Lin Stadler, Chapman Hall Professionals Realty. GAMLS
 - $598,6505 bd4 ba4.2k sqft2537 Bent Tree Dr, Dacula, GA 30019Active
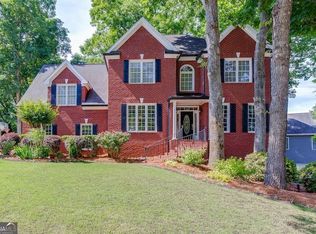 MLS ID #10857538, Lance Real Estate Group, Bolst. GAMLS
 - $585,0005 bd5 ba4.1k sqft757 Laurel West Ct, Dacula, GA 30019Active
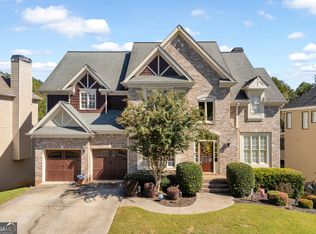 MLS ID #10869923, Kelly Nelson, Keller Williams Realty Atl. Partners. GAMLS
 - $698,8883 bd4 ba4k sqft3275 Fence Rd, Dacula, GA 30019Active
 MLS ID #10870519, Tiffiny Zydallis, Chapman Hall Realtors Professionals. GAMLS
 - $748,9005 bd5 ba4.2k sqft802 Pathview Ct, Dacula, GA 30019ActiveMLS ID #10769929, Lisa Cayce, BHHS Georgia Properties. GAMLS
- $559,9006 bd5 ba5.1k sqft2989 Heritage Oaks Cir, Dacula, GA 30019ActiveMLS ID #10855155, Paul McCart, Coldwell Banker Realty. GAMLS
- $785,0005 bd4 ba4.4k sqft2758 Pathview Dr, Dacula, GA 30019ActiveMLS ID #10811185, Scott Lacy, PEND Realty, LLC. GAMLS
- $540,0005 bd3 ba4.2k sqft767 Laurel West Ct, Dacula, GA 30019ActiveMLS ID #10806568, Matthew E Hermes, Keller Williams Realty Atl. Partners. GAMLS
- $549,9004 bd3 ba2.9k sqft677 River Cove Ct, Dacula, GA 30019ActiveMLS ID #10847212, Susan E Mitchell, BHHS Georgia Properties. GAMLS
- $549,0005 bd4 ba2.8k sqft495 Grand Ivey Pl, Dacula, GA 30019For Sale
 MLS ID #7845094, Boby Uthuppan, Virtual Properties Realty. Biz. FMLS GA
 - $825,0006 bd6 ba6.3k sqft2744 Fairway Knoll Ct, Dacula, GA 30019ActiveMLS ID #10835637, Keyba Brown, Keller Williams Realty North Atlanta. GAMLS
- $550,0005 bd4 ba3.4k sqft778 Laurel West Ln, Dacula, GA 30019ActiveMLS ID #10829709, Mike Collard, Virtual Properties Realty.com. GAMLS
- $555,0005 bd5 ba3.9k sqft1922 Ambrosia Ct, Dacula, GA 30019ActiveMLS ID #10788123, Devyn B LeBlanc, Keller Williams Realty Atl. Partners. GAMLS
- $800,0006 bd5 ba6k sqft2747 Pathview Dr, Dacula, GA 30019ActiveMLS ID #10806706, Matthew E Hermes, Keller Williams Realty Atl. Partners. GAMLS
- $515,0004 bd3 ba2.8k sqft850 River Valley Dr, Dacula, GA 30019ActiveMLS ID #10846309, Seok Hong, Keller Williams Realty Atl. Partners. GAMLS
- $599,9004 bd4 ba3.2k sqft2856 Old Peachtree Rd, Dacula, GA 30019ActiveMLS ID #10837199, Bret Muetzelfeld, Peach State Realty. GAMLS
- $455,0004 bd3 ba3k sqft638 Glen Valley Way, Dacula, GA 30019ActiveMLS ID #10842148, Mark Spain, Mark Spain Real Estate. GAMLS
- $475,0005 bd3 ba3.9k sqft2679 Heritage Oaks Cir, Dacula, GA 30019ActiveMLS ID #10848111, Brian K Smith, Keller Williams Realty North Atlanta. GAMLS
