Located in the heart of Braselton within a sought-after swim/tennis community, this beautifully maintained home offers the perfect blend of comfort, space, and functionality. The open-concept main level features a spacious great room with a cozy fireplace, seamlessly flowing into a gourmet kitchen complete with a massive island, white cabinetry, and a bright breakfast nook. A bedroom and full bath on the main level provide flexibility for guests or a home office. Upstairs, the expansive primary suite showcases a tray ceiling and a spa-like ensuite bath with a soaking tub, separate shower, and dual vanities. Three additional bedrooms and a full bathroom offer ample space for family or guests. The fully finished basement adds incredible versatility, ideal for a media room, gym, or additional living space. A spacious garage provides plenty of storage, while the oversized backyard offers privacy and room to enjoy outdoor living. Schedule your showing today!
Active
Price cut: $11.9K (7/17)
$549,000
1665 Liberty Park Dr, Braselton, GA 30517
5beds
3,985sqft
Single Family Residence, Residential
Built in 2023
7,840 Square Feet Lot
$545,600 Zestimate®
$138/sqft
$104/mo HOA
What's special
Cozy fireplaceMassive islandOversized backyardSeparate showerSpacious garageWhite cabinetryGourmet kitchen
- 125 days |
- 306 |
- 20 |
Zillow last checked:
Listing updated:
Listed by:
MIKEL MUFFLEY,
Weichert, Realtors - The Collective 404-848-0996,
Jayden Alvarado,
Weichert, Realtors - The Collective
Source: FMLS GA,MLS#: 7752155
Facts & features
Interior
Bedrooms & bathrooms
- Bedrooms: 5
- Bathrooms: 5
- Full bathrooms: 4
- 1/2 bathrooms: 1
- Main level bathrooms: 1
- Main level bedrooms: 1
Rooms
- Room types: Basement
Primary bedroom
- Features: Other
- Level: Other
Bedroom
- Features: Other
Primary bathroom
- Features: Double Vanity
Dining room
- Features: None
Kitchen
- Features: Breakfast Bar, Cabinets White, Kitchen Island, Solid Surface Counters, View to Family Room
Heating
- Forced Air, Natural Gas
Cooling
- Ceiling Fan(s)
Appliances
- Included: Dishwasher, Microwave, Refrigerator, Washer
- Laundry: Laundry Room
Features
- Double Vanity, Entrance Foyer, High Ceilings 9 ft Lower, High Ceilings 9 ft Main, Tray Ceiling(s), Walk-In Closet(s)
- Flooring: Carpet
- Windows: Insulated Windows
- Basement: Exterior Entry,Finished,Partial,Walk-Out Access
- Number of fireplaces: 1
- Fireplace features: Electric, Family Room
- Common walls with other units/homes: No Common Walls
Interior area
- Total structure area: 3,985
- Total interior livable area: 3,985 sqft
- Finished area above ground: 2,721
- Finished area below ground: 1,264
Video & virtual tour
Property
Parking
- Total spaces: 2
- Parking features: Attached, Garage
- Attached garage spaces: 2
Accessibility
- Accessibility features: None
Features
- Levels: Three Or More
- Patio & porch: Deck, Patio
- Exterior features: Other, No Dock
- Pool features: None
- Spa features: None
- Fencing: None
- Has view: Yes
- View description: Neighborhood, Other
- Waterfront features: None
- Body of water: None
Lot
- Size: 7,840 Square Feet
- Features: Back Yard
Details
- Additional structures: Other
- Parcel number: 123E 245
- Other equipment: None
- Horse amenities: None
Construction
Type & style
- Home type: SingleFamily
- Architectural style: Traditional
- Property subtype: Single Family Residence, Residential
Materials
- Cement Siding, Fiber Cement, Stone
- Foundation: Concrete Perimeter
- Roof: Shingle
Condition
- Resale
- New construction: No
- Year built: 2023
Details
- Warranty included: Yes
Utilities & green energy
- Electric: 220 Volts
- Sewer: Public Sewer
- Water: Public
- Utilities for property: Cable Available
Green energy
- Energy efficient items: None
- Energy generation: None
Community & HOA
Community
- Features: Clubhouse, Gated, Homeowners Assoc, Playground, Pool, Street Lights, Tennis Court(s)
- Security: Smoke Detector(s)
- Subdivision: Reserve At Liberty Park
HOA
- Has HOA: Yes
- HOA fee: $1,245 annually
Location
- Region: Braselton
Financial & listing details
- Price per square foot: $138/sqft
- Tax assessed value: $657,600
- Annual tax amount: $7,043
- Date on market: 4/14/2026
- Cumulative days on market: 191 days
- Road surface type: Asphalt
Estimated market value
$545,600
$518,000 - $573,000
$3,701/mo
Price history
| Date | Event | Price |
|---|---|---|
| 7/17/2026 | Price change | $549,000-2.1%$138/sqft |
Source:  FMLS GA #7752155 Report a problem FMLS GA #7752155 Report a problem | ||
| 7/15/2026 | Price change | $560,900-0.3%$141/sqft |
Source: FMLS GA #7752155 Report a problem | ||
| 7/6/2026 | Price change | $562,400-0.4%$141/sqft |
Source: FMLS GA #7752155 Report a problem | ||
| 7/3/2026 | Price change | $564,900-1.9%$142/sqft |
Source: FMLS GA #7752155 Report a problem | ||
| 6/21/2026 | Price change | $575,900-0.3%$145/sqft |
Source: FMLS GA #7752155 Report a problem | ||
| 6/14/2026 | Price change | $577,900-0.4%$145/sqft |
Source: FMLS GA #7752155 Report a problem | ||
| 5/4/2026 | Price change | $580,400-0.4%$146/sqft |
Source: FMLS GA #7752155 Report a problem | ||
| 4/14/2026 | Listed for sale | $582,900-0.4%$146/sqft |
Source: FMLS GA #7752155 Report a problem | ||
| 3/30/2026 | Listing removed | $585,000$147/sqft |
Source: FMLS GA #7708509 Report a problem | ||
| 1/22/2026 | Listed for sale | $585,000-2.5%$147/sqft |
Source: FMLS GA #7708509 Report a problem | ||
| 9/9/2025 | Listing removed | $599,950$151/sqft |
Source: FMLS GA #7591550 Report a problem | ||
| 8/8/2025 | Price change | $599,950-4%$151/sqft |
Source:  GAMLS #10537638 Report a problem GAMLS #10537638 Report a problem | ||
| 7/8/2025 | Price change | $625,000-2.3%$157/sqft |
Source: FMLS GA #7591550 Report a problem | ||
| 6/4/2025 | Listed for sale | $640,000+7.9%$161/sqft |
Source: FMLS GA #7591550 Report a problem | ||
| 9/21/2023 | Sold | $593,008$149/sqft |
Source: FMLS GA #7236293 Report a problem | ||
| 6/23/2023 | Pending sale | $593,008$149/sqft |
Source: FMLS GA #7236293 Report a problem | ||
Public tax history
| Year | Property taxes | Tax assessment |
|---|---|---|
| 2025 | $7,139 +8.2% | $263,040 +12.1% |
| 2024 | $6,597 +790% | $234,640 +775.5% |
| 2023 | $741 | $26,800 |
Find assessor info on the county website
Monthly payment
Est. payment
Payment breakdown
Explore the cost of this home by adjusting the details. Changes won't be saved.Climate risks
Neighborhood: 30517
Nearby schools
GreatSchools rating
- 7/10West Jackson Elementary SchoolGrades: PK-5Distance: 3.5 mi
- 7/10West Jackson Middle SchoolGrades: 6-8Distance: 7.3 mi
- 5/10Jackson County High SchoolGrades: 9-12Distance: 7.1 mi
Schools provided by the listing agent
- Elementary: West Jackson
- Middle: West Jackson
- High: Jackson County
Source: FMLS GA. This data may not be complete. We recommend contacting the local school district to confirm school assignments for this home.
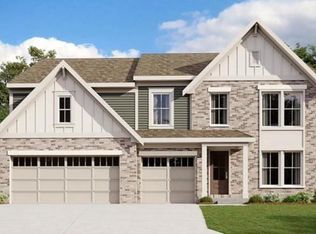
- $567,7684 bd3 ba2.7k sqft118 Catalpa Grv, Braselton, GA 30517Sold
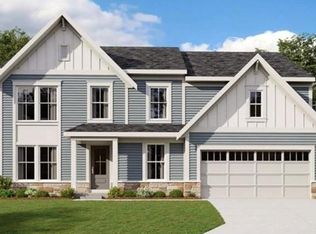
- $546,1444 bd3 ba2.7k sqft48 Catalpa Grv, Braselton, GA 30517Sold
- $485,0004 bd3 ba-- sqft1628 Liberty Park Dr, Braselton, GA 30517For Sale

- $565,0004 bd3 ba3k sqft1620 Liberty Park Dr, Braselton, GA 30517Sold

- $570,0004 bd3 ba2.3k sqft213 Catalpa Grv, Braselton, GA 30517For Sale
- $447,0004 bd2 ba2.1k sqft201 Catalpa Grove Dr, Braselton, GA 30517Sold
- $437,0003 bd2 ba2.2k sqft898 Gold Crest Dr, Braselton, GA 30517Sold
- $585,0005 bd4 ba2.7k sqft556 Leafton Pl, Braselton, GA 30517Sold
A local agent can set up tours, give advice and negotiate with sellers.
Similar homes
- $585,0004 bd3 ba2.6k sqft1547 Liberty Park Dr, Braselton, GA 30517Active
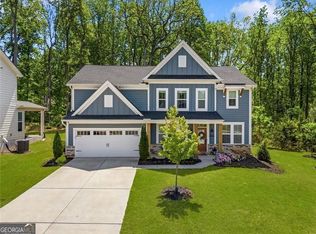
 MLS ID #10753893, Amy Tep, BHGRE Metro Brokers. GAMLS
 - $570,0004 bd3 ba2.3k sqft213 Catalpa Grv, Braselton, GA 30517Active
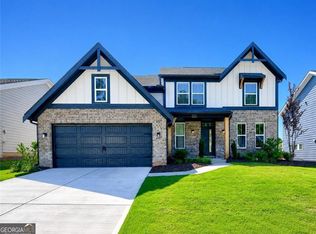 MLS ID #10796737, Suzanne Vaughan, BHHS Georgia Properties. GAMLS
 - $531,6054 bd5 ba3.6k sqft626 Walnut Creek Pkwy, Pendergrass, GA 30567Active
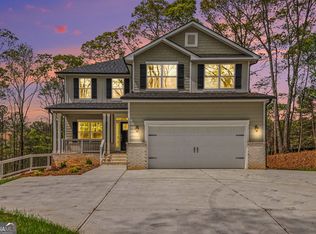 MLS ID #10827137, Diana Shiver, Adams Homes Realty Inc.. GAMLS
 - $400,0003 bd3 ba2.4k sqft3244 Hawthorne Path, Braselton, GA 30517Active
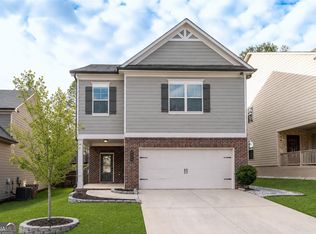 MLS ID #10787876, Lisa P Williams, Purdy Real Estate. GAMLS
 - $415,0004 bd3 ba3.2k sqft101 Wyevale Ct, Braselton, GA 30517For Sale
 MLS ID #7781304, Claire Shoener, OneDoor Inc.. FMLS GA
 - $579,0005 bd3 ba2.9k sqft2236 Hamilton Lake Pkwy, Buford, GA 30519ActiveMLS ID #10824401, Yun Kim, A.K. Neal Realty. GAMLS
- $599,9005 bd4 ba3.3k sqft6263 Cedar Spring Ln, Hoschton, GA 30548ActiveMLS ID #10783821, Stacy D Easley, Harry Norman Realtors. GAMLS
- $400,0005 bd3 ba2.4k sqft59 Berkeley Trce, Braselton, GA 30517ActiveMLS ID #10789722, Bell Real Estate Group, Keller Williams Realty Atl. Partners. GAMLS
- $520,0004 bd3 ba2.3k sqft7125 Birch View Ct, Flowery Branch, GA 30542ActiveMLS ID #10819632, Kaitlyn Kennedy-Ashley, Keller Williams Lanier Partners. GAMLS
- $549,0006 bd4 ba3.2k sqft4079 Brookmont Way, Auburn, GA 30011For SaleMLS ID #7807992, John Attaway, Simple Showing, Inc.. FMLS GA
- $555,4535 bd4 ba3.4k sqft2613 Harbor Ridge Pass Pass SE, Gainesville, GA 30507New ConstructionMLS ID #7821215, Alecia Thomas, CCG Realty Group, LLC.. FMLS GA
- $555,0005 bd4 ba3.3k sqft2340 Cain Cir, Dacula, GA 30019For SaleMLS ID #7776768, Jingxiu Shi, True Legacy Realty, LLC.. FMLS GA
- $515,0004 bd4 ba2.7k sqft3208 Goldberry St, Buford, GA 30518ActiveMLS ID #10786308, Seok Hong, Keller Williams Realty Atl. Partners. GAMLS
- $589,9004 bd4 ba3.3k sqft7110 Sailaway Dr, Flowery Branch, GA 30542ActiveMLS ID #10795385, Jana Waycaster, BHHS Georgia Properties. GAMLS
- $568,5705 bd4 ba3k sqft372 Aidens Blf, Hoschton, GA 30549New ConstructionMLS ID #7815796, Jaymie Dimbath, Pulte Realty of Georgia, Inc.. FMLS GA
- $635,0005 bd4 ba3.3k sqft3332 Grace Farm Ln, Buford, GA 30519For SaleMLS ID #7810054, jane ghori, Wealthpoint Realty, LLC.. FMLS GA
- $549,7004 bd4 ba3k sqft5552 Keswick Dr, Flowery Branch, GA 30542New ConstructionMLS ID #7747341, Michael Cook, Peggy Slappey Properties Inc.. FMLS GA
- $529,9004 bd5 ba3.9k sqft1801 Sycamore Dr, Loganville, GA 30052For SaleMLS ID #7772816, Beth Ann Hunter, RPM Realty, Inc.. FMLS GA
- $495,0005 bd4 ba2.6k sqft3576 Cavell Ct, Auburn, GA 30011For SaleMLS ID #7802456, Min Calvert, V&W Realty, LLC. FMLS GA
- $619,0006 bd4 ba3.7k sqft4437 Waxwing St, Hoschton, GA 30548For SaleMLS ID #7703312, Shivani Barot, HomeSmart. FMLS GA
