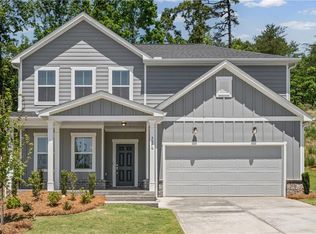
The Sapling is a beautifully designed 5-bedroom, 4-bathroom two-story home that perfectly balances elegance, comfort, and functionality. From the moment you step inside, you’ll be greeted by open and airy living spaces ideal for both everyday living and entertaining. The main level showcases a formal dining room for special gatherings and a private study, perfect for remote work or quiet reflection. The heart of the home is the spacious kitchen, featuring abundant cabinetry, expansive countertops, a large walk-in pantry, and a sunny breakfast nook that opens into the inviting great room with a cozy fireplace. Just off the garage entry, a thoughtfully placed guest bedroom and full bath offer comfort and convenience for overnight visitors or multi-generational living. Upstairs, the expansive primary suite offers a luxurious retreat with dual vanities, a soaking tub, a separate shower, and an oversized walk-in closet. The second level also includes two additional bedrooms connected by a Jack-and-Jill bath, each with its own private vanity. A third secondary bedroom enjoys a private en-suite bath and a generous walk-in closet—ideal for guests or teens. A spacious loft area provides flexible space for play, study, or relaxation, while the upstairs laundry room adds convenience right where you need it. With thoughtful details throughout, the Sapling offers a versatile layout designed to grow with your lifestyle.
Active
$555,453
2613 Harbor Ridge Pass Pass SE, Gainesville, GA 30507
5beds
3,403sqft
Single Family Residence, Residential
Built in 2026
10,454 Square Feet Lot
$-- Zestimate®
$163/sqft
$175/mo HOA
What's special
Sunny breakfast nookLarge walk-in pantryOversized walk-in closetSeparate showerPrivate studyAbundant cabinetryExpansive countertops
- 4 days |
- 14 |
- 0 |
Zillow last checked:
Listing updated:
Listed by:
Alecia Thomas,
CCG Realty Group, LLC. 678-775-1640,
Ashton Adams,
CCG Realty Group, LLC.
Source: FMLS GA,MLS#: 7821215
Facts & features
Interior
Bedrooms & bathrooms
- Bedrooms: 5
- Bathrooms: 4
- Full bathrooms: 4
- Main level bathrooms: 1
- Main level bedrooms: 1
Rooms
- Room types: Family Room
Primary bedroom
- Features: Split Bedroom Plan, Other
- Level: Split Bedroom Plan, Other
Bedroom
- Features: Split Bedroom Plan, Other
Primary bathroom
- Features: Double Vanity, Other, Separate Tub/Shower
Dining room
- Features: Open Concept
Kitchen
- Features: Breakfast Bar, Breakfast Room, Eat-in Kitchen, Kitchen Island, Pantry Walk-In, Solid Surface Counters
Heating
- Central, Zoned
Cooling
- Central Air, Zoned
Appliances
- Included: Dishwasher, Disposal, Gas Water Heater, Microwave
- Laundry: In Hall, Laundry Room, Upper Level
Features
- Double Vanity, Entrance Foyer, High Ceilings 9 ft Lower, High Ceilings 9 ft Main, High Ceilings 9 ft Upper, High Speed Internet, Walk-In Closet(s)
- Flooring: Carpet, Ceramic Tile, Vinyl
- Windows: Double Pane Windows, Insulated Windows
- Basement: None
- Attic: Pull Down Stairs
- Number of fireplaces: 1
- Fireplace features: Family Room
- Common walls with other units/homes: No Common Walls
Interior area
- Total structure area: 3,403
- Total interior livable area: 3,403 sqft
- Finished area above ground: 3,403
- Finished area below ground: 0
Property
Parking
- Total spaces: 2
- Parking features: Attached, Garage Door Opener, Garage
- Attached garage spaces: 2
Accessibility
- Accessibility features: None
Features
- Levels: Two
- Stories: 2
- Patio & porch: Patio
- Exterior features: Other, Private Yard, No Dock
- Pool features: None
- Spa features: None
- Fencing: None
- Has view: Yes
- View description: Other
- Waterfront features: None
- Body of water: None
Lot
- Size: 10,454 Square Feet
- Features: Level, Other
Details
- Additional structures: None
- Parcel number: 15033 000239
- Other equipment: None
- Horse amenities: None
Construction
Type & style
- Home type: SingleFamily
- Architectural style: Traditional
- Property subtype: Single Family Residence, Residential
Materials
- Brick 3 Sides, Cement Siding, Concrete
- Foundation: Slab
- Roof: Composition
Condition
- New Construction
- New construction: Yes
- Year built: 2026
Details
- Warranty included: Yes
Utilities & green energy
- Electric: 220 Volts
- Sewer: Public Sewer
- Water: Public
- Utilities for property: Cable Available, Electricity Available, Natural Gas Available, Sewer Available, Underground Utilities, Water Available
Green energy
- Energy efficient items: Insulation, Thermostat, Windows
- Energy generation: None
- Water conservation: Low-Flow Fixtures
Community & HOA
Community
- Features: Clubhouse, Homeowners Assoc, Pool, Sidewalks, Street Lights, Tennis Court(s)
- Security: Fire Alarm, Security System Leased, Security System Owned, Smoke Detector(s)
- Subdivision: The Estates At Gainesville Township
HOA
- Has HOA: Yes
- Services included: Maintenance Structure, Maintenance Grounds, Swim, Tennis
- HOA fee: $2,100 annually
Location
- Region: Gainesville
Financial & listing details
- Price per square foot: $163/sqft
- Date on market: 8/13/2026
- Cumulative days on market: 4 days
- Listing terms: Cash,Conventional,FHA,VA Loan
- Ownership: Fee Simple
- Electric utility on property: Yes
- Road surface type: Paved
Estimated market value
Not available
Estimated sales range
Not available
Not available
Price history
| Date | Event | Price |
|---|---|---|
| 8/13/2026 | Listed for sale | $555,453$163/sqft |
Source:  FMLS GA #7821215 Report a problem FMLS GA #7821215 Report a problem | ||
Public tax history
Tax history is unavailable.
Monthly payment
Est. payment
Payment breakdown
Explore the cost of this home by adjusting the details. Changes won't be saved.Climate risks
Neighborhood: 30507
Nearby schools
GreatSchools rating
- 5/10New Holland Core Knowledge AcademyGrades: PK-5Distance: 2 mi
- 5/10Gainesville Middle SchoolGrades: 6-8Distance: 2 mi
- 4/10Gainesville High SchoolGrades: 9-12Distance: 4.1 mi
Schools provided by the listing agent
- Elementary: New Holland
- Middle: Gainesville East
- High: Gainesville
Source: FMLS GA. This data may not be complete. We recommend contacting the local school district to confirm school assignments for this home.
- $555,4535 bd4 ba3.4k sqft2613 Harbor Ridge Pass LOT 60, Gainesville, GA 30507New Construction

- $555,4535 bd4 ba3.4k sqft2613 Harbor Ridge Pass, Gainesville, GA 30507New Construction
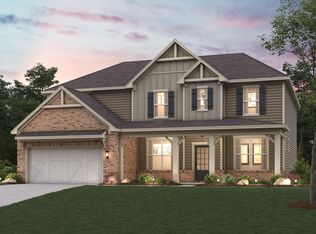
- $557,3305 bd4 ba3k sqft2609 Harbor Ridge Pass, Gainesville, GA 30507New Construction

- $458,7004 bd3 ba3k sqft2658 Harbor Ridge Pass, Gainesville, GA 30507Off Market
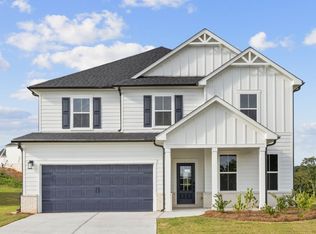
- $567,8005 bd4 ba3.4k sqft2666 Harbor Ridge Pass, Gainesville, GA 30507Off Market
- $479,5005 bd4 ba3.4k sqft2654 Harbor Ridge Pass, Gainesville, GA 30507Off Market
- $501,9005 bd4 ba2.9k sqft2662 Harbor Ridge Pass, Gainesville, GA 30507Off Market
- $565,6655 bd4 ba2.9k sqft2603 Parkside Way LOT 391, Gainesville, GA 30507Sold
A local agent can set up tours, give advice and negotiate with sellers.
A local lender can help you make sure your offer is ready when you are.
Similar homes
- $566,4035 bd4 ba3.4k sqft2722 Harbor Ridge Pass Pass SE, Gainesville, GA 30507New Construction

 MLS ID #7805498, Charles Wilson, CCG Realty Group, LLC.. FMLS GA
 - $449,9905 bd4 ba3.4k sqft2718 Harbor Ridge Pass Pass SE, Gainesville, GA 30507New Construction
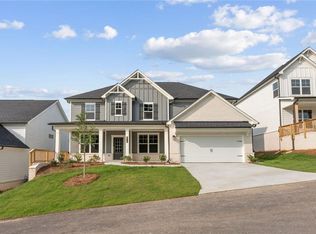 MLS ID #7805482, Ashton Adams, CCG Realty Group, LLC.. FMLS GA
 - $531,6054 bd5 ba3.6k sqft626 Walnut Creek Pkwy, Pendergrass, GA 30567Active
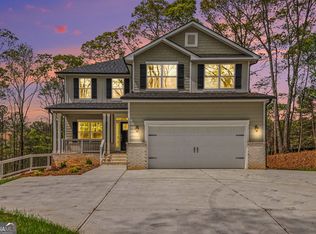
 MLS ID #10827137, Diana Shiver, Adams Homes Realty Inc.. GAMLS
 - $424,3604 bd3 ba2.3k sqft3076 Orwell Dr, Gainesville, GA 30507New Construction
 FMLS GA
 - $461,4904 bd3 ba2.3k sqft3211 Proust Ct, Gainesville, GA 30507New ConstructionFMLS GA
- $499,0004 bd3 ba2.3k sqft4813 River Bottom Dr, Gainesville, GA 30507ActiveMLS ID #10809440, Pablo Ramirez, Virtual Properties Realty.com. GAMLS
- $600,0004 bd3 ba3.6k sqft4024 Great Pine Dr, Gainesville, GA 30504For SaleMLS ID #7797823, CHRISTINE ONEILL, Atlanta Fine Homes Sotheby's International. FMLS GA
- $579,0005 bd3 ba2.9k sqft2236 Hamilton Lake Pkwy, Buford, GA 30519ActiveMLS ID #10824401, Yun Kim, A.K. Neal Realty. GAMLS
- $599,0005 bd4 ba3.7k sqft6116 Black Pear Ln, Gainesville, GA 30506ActiveMLS ID #10784730, Cindy Fauci, BHHS Georgia Properties. GAMLS
- $769,9005 bd5 ba3k sqft8315 Creekside Overlook Dr, Gainesville, GA 30506ActiveGAMLS
- $586,2655 bd5 ba3.1k sqft363 Aidens Blf, Hoschton, GA 30548New ConstructionFMLS GA
- $539,9004 bd3 ba3k sqft5100 Woodline View Cir, Auburn, GA 30011For SaleMLS ID #7787995, Vinnie Lin, V&W Realty, LLC. FMLS GA
- $520,0004 bd3 ba2.3k sqft7125 Birch View Ct, Flowery Branch, GA 30542ActiveMLS ID #10819632, Kaitlyn Kennedy-Ashley, Keller Williams Lanier Partners. GAMLS
- $549,0005 bd5 ba3.9k sqft1665 Liberty Park Dr, Braselton, GA 30517For SaleMLS ID #7752155, MIKEL MUFFLEY, Weichert, Realtors - The Collective. FMLS GA
- $559,0005 bd4 ba3k sqft265 Cherokee Rose Ln, Hoschton, GA 30548ActiveMLS ID #10767937, Dawn Crosby, Bolst, Inc.. GAMLS
- $491,5255 bd4 ba2.8k sqft5347 Callahan Trce, Flowery Branch, GA 30542New ConstructionFMLS GA
- $549,0006 bd4 ba3.2k sqft4079 Brookmont Way, Auburn, GA 30011For SaleMLS ID #7807992, John Attaway, Simple Showing, Inc.. FMLS GA
- $540,5185 bd4 ba2.9k sqft83 Bufflehead Pass, Jefferson, GA 30549New ConstructionFMLS GA
- $794,9006 bd5 ba4.2k sqft2204 Sidney Dr, Gainesville, GA 30506For SaleMLS ID #7780327, NA LE, Good Investments Realty, Inc.. FMLS GA
- $560,0005 bd4 ba3.2k sqft2723 Ivy Bluff Ct, Buford, GA 30519For SaleMLS ID #7755234, Charles Li, Realty Resources ATL, Inc.. FMLS GA
