Welcome to a home where modern design meets comfortable living! This nearly new ranch-style home has been recently refreshed from top to bottom with a fresh coat of paint on all interior walls as well as having been professionally deep-cleaned, making it truly move-in ready. Step inside and be greeted by an open-concept floor plan and soaring high ceilings that create an immediate sense of space and airiness. The home is filled with abundant natural light, highlighting the seamless, low-maintenance luxury vinyl plank flooring that provides a cohesive and stylish look. The heart of the home is a stunning kitchen, anchored by a generously sized island with plenty of room for gathering. The kitchen boasts sleek white soft-close cabinetry, granite countertops, and a spacious walk-in pantry that will delight any home chef. The split-bedroom layout provides extra privacy, with the primary suite situated on its own side of the house. The primary bathroom features a double vanity and a walk-in tile shower with a built-in bench—perfect for unwinding after a long day. The primary suite also includes a spacious walk-in closet conveniently located off the bathroom. The secondary bathroom also features a double vanity and tile flooring. Thoughtful details elevate this home, including custom Combi blinds from Dexter, offering a customizable blend of natural light and privacy. A practical laundry room is conveniently located near the garage door, offering the perfect opportunity to create a functional mudroom area. The garage also comes equipped with a Tesla charger, providing the ultimate convenience for electric vehicle owners. As part of a gated community, you'll have access to a variety of amazing amenities, including a clubhouse, swimming pool, and tennis courts. The home's location is unbeatable, offering quick access to Highways 211, 53, and I-85. You'll be just a short drive from renowned spots like Chateau Elan Winery, the charming downtown Braselton, Liberty Village shopping, and the Braselton Village, which features a brand new Publix and Lowe's. This home is designed for a lifestyle of ease and sophistication, making it an ideal choice for anyone seeking a peaceful and elegant sanctuary in a sought-after community.
Closed
$447,000
201 Catalpa Grove Dr, Braselton, GA 30517
4beds
2,126sqft
Single Family Residence, Residential
Built in 2024
7,405 Square Feet Lot
$443,600 Zestimate®
$210/sqft
$2,354 Estimated rent
Home value
$443,600
$377,000 - $519,000
$2,354/mo
Zestimate® history
Owner options
List your home for rent
$2,354/mo
Rent Zestimate®
Find your next renter with Zillow Rental Manager. Plus, with online applications, you can quickly screen prospective tenants – for free.
$2,354/mo
Rent Zestimate®
Refinance and save
$3,403/mo
Est. payment
Refinancing to a lower rate could help reduce your monthly payments and save thousands over the life of the loan.
$3,403/mo
Est. payment
Explore your selling options
Work with a Zillow partner agent
Leverage their expertise and Zillow's premium Showcase listings to get your home seen by more buyers.
Get startedList with your own agent
Get your home in front of millions of buyers by listing it on Zillow.
Learn how to do itSell it yourself
Take full control of how buyers see your home on Zillow by listing For Sale by Owner (FSBO).
List your homeWhat's special
Soaring high ceilingsOpen-concept floor planGenerously sized islandAbundant natural lightSpacious walk-in closetGranite countertopsSleek white soft-close cabinetry
Zillow last checked:
Listing updated:
Listed by:
Rosalyn Carpenter,
Keller Williams Realty Atlanta Partners
Bought with:
Rosalyn Carpenter, 443943
Keller Williams Realty Atlanta Partners
Source: FMLS GA,MLS#: 7661420
Facts & features
Interior
Bedrooms & bathrooms
- Bedrooms: 4
- Bathrooms: 2
- Full bathrooms: 2
- Main level bathrooms: 2
- Main level bedrooms: 4
Rooms
- Room types: Attic
Primary bedroom
- Features: Master on Main, Split Bedroom Plan
- Level: Master on Main, Split Bedroom Plan
Bedroom
- Features: Master on Main, Split Bedroom Plan
Primary bathroom
- Features: Double Vanity, Separate Tub/Shower
Dining room
- Features: Open Concept
Kitchen
- Features: Cabinets White, Kitchen Island, Pantry Walk-In, Stone Counters, View to Family Room
Heating
- Central
Cooling
- Central Air
Appliances
- Included: Dishwasher, Disposal, Gas Range, Microwave
- Laundry: Laundry Room, Main Level
Features
- Double Vanity, Entrance Foyer, High Ceilings 9 ft Main, Walk-In Closet(s)
- Flooring: Luxury Vinyl, Tile
- Windows: Double Pane Windows
- Basement: None
- Has fireplace: No
- Fireplace features: None
- Common walls with other units/homes: No Common Walls
Interior area
- Total structure area: 2,126
- Total interior livable area: 2,126 sqft
Property
Parking
- Total spaces: 2
- Parking features: Attached, Garage, Garage Faces Front
- Attached garage spaces: 2
Accessibility
- Accessibility features: None
Features
- Levels: One
- Stories: 1
- Patio & porch: Front Porch, Patio
- Exterior features: None, No Dock
- Pool features: None
- Spa features: None
- Fencing: None
- Has view: Yes
- View description: Neighborhood
- Waterfront features: None
- Body of water: None
Lot
- Size: 7,405 Square Feet
- Dimensions: 60x125
- Features: Back Yard, Front Yard
Details
- Additional structures: None
- Parcel number: 123E 282
- Other equipment: None
- Horse amenities: None
Construction
Type & style
- Home type: SingleFamily
- Architectural style: Ranch
- Property subtype: Single Family Residence, Residential
Materials
- Brick Front, HardiPlank Type
- Foundation: Slab
- Roof: Shingle
Condition
- Resale
- New construction: No
- Year built: 2024
Utilities & green energy
- Electric: 110 Volts
- Sewer: Public Sewer
- Water: Public
- Utilities for property: Electricity Available, Natural Gas Available, Underground Utilities, Water Available
Green energy
- Energy efficient items: None
- Energy generation: None
Community & HOA
Community
- Features: Clubhouse, Gated, Homeowners Assoc, Near Trails/Greenway, Pool, Sidewalks, Tennis Court(s)
- Security: Smoke Detector(s)
- Subdivision: Reserve At Liberty Park
HOA
- Has HOA: Yes
- Services included: Maintenance Grounds, Swim, Tennis
- HOA fee: $623 semi-annually
Location
- Region: Braselton
Financial & listing details
- Price per square foot: $210/sqft
- Tax assessed value: $465,300
- Annual tax amount: $5,554
- Date on market: 10/7/2025
- Cumulative days on market: 71 days
- Listing terms: Cash,Conventional,FHA,VA Loan
- Electric utility on property: Yes
- Road surface type: Asphalt
Price history
| Date | Event | Price |
|---|---|---|
| 12/29/2025 | Sold | $447,000-4.9%$210/sqft |
Source:  FMLS GA #7661420 Report a problem FMLS GA #7661420 Report a problem | ||
| 12/25/2025 | Pending sale | $469,900$221/sqft |
Source: FMLS GA #7661420 Report a problem | ||
| 11/15/2025 | Price change | $469,900-1.1%$221/sqft |
Source:  GAMLS #10620529 Report a problem GAMLS #10620529 Report a problem | ||
| 10/7/2025 | Listed for sale | $475,000+1.9%$223/sqft |
Source: FMLS GA #7661420 Report a problem | ||
| 10/9/2024 | Sold | $465,950$219/sqft |
Source: Public Record Report a problem | ||
| 7/9/2024 | Pending sale | $465,950$219/sqft |
Source: FMLS GA #7417566 Report a problem | ||
| 7/9/2024 | Listed for sale | $465,950$219/sqft |
Source: FMLS GA #7417566 Report a problem | ||
Public tax history
| Year | Property taxes | Tax assessment |
|---|---|---|
| 2025 | $5,223 | $186,120 |
Find assessor info on the county website
Neighborhood: 30517
Nearby homes
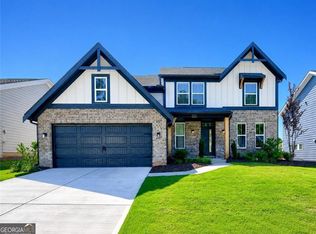
- $570,0004 bd3 ba2.3k sqft213 Catalpa Grv, Braselton, GA 30517For Sale
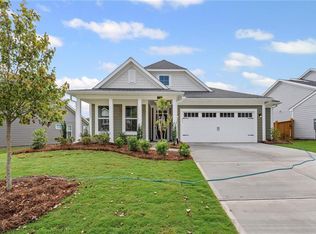
- $440,9903 bd3 ba2k sqft181 Catalpa Grv, Braselton, GA 30517Sold
- $514,1433 bd2 ba2k sqft1215 Liberty Park Dr, Braselton, GA 30517Sold

- $483,1334 bd2 ba2.1k sqft218 Catalpa Grv, Braselton, GA 30517Sold

- $500,0005 bd4 ba2.5k sqft186 Catalpa Grv, Braselton, GA 30517Sold
- $485,0004 bd3 ba-- sqft1628 Liberty Park Dr, Braselton, GA 30517For Sale
- $565,0004 bd3 ba3k sqft1620 Liberty Park Dr, Braselton, GA 30517Sold
- $567,7684 bd3 ba2.7k sqft118 Catalpa Grv, Braselton, GA 30517Sold
Nearby schools
GreatSchools rating
- 7/10West Jackson Elementary SchoolGrades: PK-5Distance: 3.5 mi
- 7/10West Jackson Middle SchoolGrades: 6-8Distance: 7.4 mi
- 5/10Jackson County High SchoolGrades: 9-12Distance: 7.2 mi
Schools provided by the listing agent
- Elementary: West Jackson
- Middle: West Jackson
- High: Jackson County
Source: FMLS GA. This data may not be complete. We recommend contacting the local school district to confirm school assignments for this home.
Get a cash offer in 3 minutes
Find out how much your home could sell for in as little as 3 minutes with a no-obligation cash offer.
Estimated market value
$443,600
Get a cash offer in 3 minutes
Find out how much your home could sell for in as little as 3 minutes with a no-obligation cash offer.
Estimated market value
$443,600
- Georgia
- Jackson County
- Braselton
- 30517
- 201 Catalpa Grove Dr
Nearby cities
Nearby zip codes
Other Braselton Topics
