Imagine starting your mornings in a home that feels both elevated and effortless. Sunlight pours into the soaring two-story great room, highlighting the dramatic floor-to-ceiling shiplap fireplace as the heart of the home. Whether you're enjoying a quiet cup of coffee on the covered patio or getting organized for the day in your private office with French doors, every space is designed to make daily life smoother and more enjoyable. One of the home’s most special features — and a rare find in the neighborhood — is the side-by-side 3-car garage, offering incredible flexibility for extra vehicles, storage, hobbies, a home gym, or the perfect place to park your golf cart. In a community where golf cart living is part of the lifestyle, this added space makes it easy to cruise the neighborhood, visit friends, and enjoy the connected feel that makes this area so desirable. Inside, the home is truly move-in ready and has been kept in immaculate condition. Thoughtful upgrades and modern comforts create a sense of ease, from the smart home technology, including a hard-wired security system to the high end window shades you won't find in new construction. The main level offers something especially hard to find at this price point — a true keeping room, creating an additional living space perfect for a cozy den, lounge, or bar-style entertaining area. This extra room adds warmth, flexibility, and function to the home, giving you space to gather, relax, or host without feeling crowded. The primary suite provides a relaxing retreat at the end of the day, complete with a custom closet designed for both style and organization. Step outside and you’ll find a backyard made for making memories. The covered patio invites slow mornings and evening conversations, while the extended patio and fire pit create the perfect setting for entertaining or enjoying cool Braselton evenings under the stars. The privacy fence, professional landscaping, make the outdoor space feel polished, welcoming, and easy to maintain. Tucked within a gated community just minutes from Château Élan, local dining, shopping, and entertainment, the location offers a lifestyle that blends relaxation with convenience. Residents enjoy access to the neighborhood’s impressive pool and clubhouse, creating a resort-style atmosphere perfect for gathering with neighbors and unwinding close to home. And when it’s time to commute or explore beyond the area, convenient access to I-85 makes getting to surrounding cities, work centers, and weekend destinations simple and efficient.
Closed
$565,000
1620 Liberty Park Dr, Braselton, GA 30517
4beds
3,019sqft
Single Family Residence, Residential
Built in 2023
0.3 Acres Lot
$562,500 Zestimate®
$187/sqft
$2,817 Estimated rent
Home value
$562,500
$461,000 - $686,000
$2,817/mo
Zestimate® history
Owner options
List your home for rent
$2,817/mo
Rent Zestimate®
Find your next renter with Zillow Rental Manager. Plus, with online applications, you can quickly screen prospective tenants – for free.
$2,817/mo
Rent Zestimate®
Refinance and save
$4,152/mo
Est. payment
Refinancing to a lower rate could help reduce your monthly payments and save thousands over the life of the loan.
$4,152/mo
Est. payment
Explore your selling options
Work with a Zillow partner agent
Leverage their expertise and Zillow's premium Showcase listings to get your home seen by more buyers.
Get startedList with your own agent
Get your home in front of millions of buyers by listing it on Zillow.
Learn how to do itSell it yourself
Take full control of how buyers see your home on Zillow by listing For Sale by Owner (FSBO).
List your homeWhat's special
High end window shadesProfessional landscapingCovered patioSmart home technologyPrivacy fenceHard-wired security systemDramatic floor-to-ceiling shiplap fireplace
Zillow last checked:
Listing updated:
Listed by:
Stacy Easley,
Harry Norman Realtors 678-461-8700
Bought with:
Terri Fox, 128155
Virtual Properties Realty.com
Source: FMLS GA,MLS#: 7719268
Facts & features
Interior
Bedrooms & bathrooms
- Bedrooms: 4
- Bathrooms: 3
- Full bathrooms: 2
- 1/2 bathrooms: 1
Rooms
- Room types: Den
Primary bedroom
- Features: Oversized Master
- Level: Oversized Master
Bedroom
- Features: Oversized Master
Primary bathroom
- Features: Double Vanity, Soaking Tub, Separate Tub/Shower
Dining room
- Features: Great Room, Open Concept
Kitchen
- Features: Breakfast Bar, Cabinets White, Stone Counters, Eat-in Kitchen, Kitchen Island, Keeping Room, Pantry, View to Family Room
Heating
- Central
Cooling
- Central Air, Ceiling Fan(s), Zoned
Appliances
- Included: Dishwasher, Disposal, Gas Range, Gas Water Heater, Microwave
- Laundry: Laundry Room, Upper Level
Features
- Double Vanity, Entrance Foyer, High Ceilings 9 ft Main, Walk-In Closet(s), Coffered Ceiling(s), High Ceilings 9 ft Lower, High Speed Internet, Recessed Lighting, Smart Home, Tray Ceiling(s)
- Flooring: Carpet, Ceramic Tile, Luxury Vinyl, Vinyl
- Windows: Insulated Windows
- Basement: None
- Number of fireplaces: 1
- Fireplace features: Family Room, Gas Log
- Common walls with other units/homes: No Common Walls
Interior area
- Total structure area: 3,019
- Total interior livable area: 3,019 sqft
- Finished area above ground: 3,019
- Finished area below ground: 0
Property
Parking
- Total spaces: 3
- Parking features: Attached, Garage Door Opener, Garage, Garage Faces Front, Kitchen Level, Level Driveway, Storage
- Attached garage spaces: 3
- Has uncovered spaces: Yes
Accessibility
- Accessibility features: None
Features
- Levels: Two
- Stories: 2
- Patio & porch: Covered, Patio
- Exterior features: None
- Pool features: None
- Spa features: None
- Fencing: Back Yard,Fenced,Privacy,Wood
- Has view: Yes
- View description: Other
- Waterfront features: None
- Body of water: None
Lot
- Size: 0.3 Acres
- Dimensions: 60x171
- Features: Back Yard, Front Yard, Landscaped, Level, Sprinklers In Front, Sprinklers In Rear
Details
- Additional structures: None
- Parcel number: 123E 262
- Other equipment: None
- Horse amenities: None
Construction
Type & style
- Home type: SingleFamily
- Architectural style: Craftsman,Traditional
- Property subtype: Single Family Residence, Residential
Materials
- Blown-In Insulation, Cement Siding, Stone
- Foundation: Slab
- Roof: Composition
Condition
- Resale
- New construction: No
- Year built: 2023
Details
- Builder name: Fischer Homes
Utilities & green energy
- Electric: 220 Volts
- Sewer: Public Sewer
- Water: Public
- Utilities for property: Cable Available
Green energy
- Energy efficient items: None
- Energy generation: None
Community & HOA
Community
- Features: Clubhouse, Gated, Homeowners Assoc, Street Lights, Near Trails/Greenway, Pool, Tennis Court(s)
- Security: Smoke Detector(s), Security Gate, Security System Owned
- Subdivision: Reserve At Liberty Park
HOA
- Has HOA: Yes
- Services included: Swim, Tennis
- HOA fee: $672 semi-annually
Location
- Region: Braselton
Financial & listing details
- Price per square foot: $187/sqft
- Tax assessed value: $533,700
- Annual tax amount: $5,250
- Date on market: 2/18/2026
- Cumulative days on market: 3 days
- Listing terms: Cash,Conventional,FHA,VA Loan
- Road surface type: Paved
Price history
| Date | Event | Price |
|---|---|---|
| 4/6/2026 | Sold | $565,000$187/sqft |
Source:  FMLS GA #7719268 Report a problem FMLS GA #7719268 Report a problem | ||
| 2/21/2026 | Pending sale | $565,000$187/sqft |
Source:  GAMLS #10691388 Report a problem GAMLS #10691388 Report a problem | ||
| 2/18/2026 | Listed for sale | $565,000+8.4%$187/sqft |
Source: GAMLS #10691388 Report a problem | ||
| 3/20/2024 | Sold | $520,990-0.6%$173/sqft |
Source: Public Record Report a problem | ||
| 2/16/2024 | Pending sale | $523,990$174/sqft |
Source: FMLS GA #7274473 Report a problem | ||
| 2/13/2024 | Price change | $523,990-0.2%$174/sqft |
Source: FMLS GA #7274473 Report a problem | ||
| 2/5/2024 | Price change | $524,990-0.9%$174/sqft |
Source: FMLS GA #7274473 Report a problem | ||
| 1/30/2024 | Price change | $529,990-0.6%$176/sqft |
Source: FMLS GA #7274473 Report a problem | ||
| 1/16/2024 | Price change | $532,990-0.4%$177/sqft |
Source: FMLS GA #7274473 Report a problem | ||
| 1/8/2024 | Price change | $534,990-0.7%$177/sqft |
Source: FMLS GA #7274473 Report a problem | ||
| 1/2/2024 | Price change | $538,990-0.2%$179/sqft |
Source: FMLS GA #7274473 Report a problem | ||
| 12/8/2023 | Price change | $539,990-0.2%$179/sqft |
Source: FMLS GA #7274473 Report a problem | ||
| 11/27/2023 | Price change | $540,990-0.2%$179/sqft |
Source: FMLS GA #7274473 Report a problem | ||
| 11/17/2023 | Price change | $541,990-0.2%$180/sqft |
Source: FMLS GA #7274473 Report a problem | ||
| 11/10/2023 | Price change | $542,990-0.9%$180/sqft |
Source: FMLS GA #7274473 Report a problem | ||
| 11/7/2023 | Price change | $547,990-0.4%$182/sqft |
Source: FMLS GA #7274473 Report a problem | ||
| 10/13/2023 | Price change | $549,990-2.5%$182/sqft |
Source: FMLS GA #7274473 Report a problem | ||
| 10/10/2023 | Price change | $563,990-1.1%$187/sqft |
Source: FMLS GA #7274473 Report a problem | ||
| 9/12/2023 | Listed for sale | $569,990$189/sqft |
Source: FMLS GA #7274473 Report a problem | ||
Public tax history
| Year | Property taxes | Tax assessment |
|---|---|---|
| 2025 | $5,481 +33% | $213,480 +46.7% |
| 2024 | $4,122 +456.1% | $145,480 +442.8% |
| 2023 | $741 | $26,800 |
Find assessor info on the county website
Neighborhood: 30517
Nearby homes
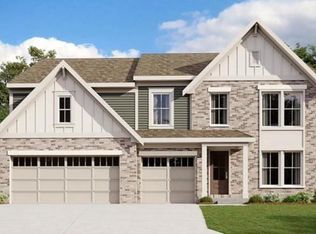
- $485,0004 bd3 ba-- sqft1628 Liberty Park Dr, Braselton, GA 30517For Sale

- $567,7684 bd3 ba2.7k sqft118 Catalpa Grv, Braselton, GA 30517Sold
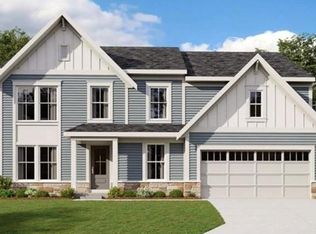
- $546,1444 bd3 ba2.7k sqft48 Catalpa Grv, Braselton, GA 30517Sold
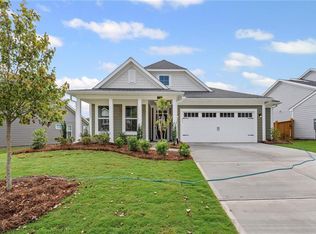
- $440,9903 bd3 ba2k sqft181 Catalpa Grv, Braselton, GA 30517Sold
- $514,1433 bd2 ba2k sqft1215 Liberty Park Dr, Braselton, GA 30517Sold
- $447,0004 bd2 ba2.1k sqft201 Catalpa Grove Dr, Braselton, GA 30517Sold
- $570,0004 bd3 ba2.3k sqft213 Catalpa Grv, Braselton, GA 30517For Sale
- $530,9125 bd4 ba2.7k sqft128 Catalpa Grv, Braselton, GA 30517Sold
Nearby schools
GreatSchools rating
- 7/10West Jackson Elementary SchoolGrades: PK-5Distance: 3.5 mi
- 7/10West Jackson Middle SchoolGrades: 6-8Distance: 7.3 mi
- 5/10Jackson County High SchoolGrades: 9-12Distance: 7.1 mi
Schools provided by the listing agent
- Elementary: West Jackson
- Middle: West Jackson
- High: Jackson County
Source: FMLS GA. This data may not be complete. We recommend contacting the local school district to confirm school assignments for this home.
Get a cash offer in 3 minutes
Find out how much your home could sell for in as little as 3 minutes with a no-obligation cash offer.
Estimated market value
$562,500
Get a cash offer in 3 minutes
Find out how much your home could sell for in as little as 3 minutes with a no-obligation cash offer.
Estimated market value
$562,500
- Georgia
- Jackson County
- Braselton
- 30517
- 1620 Liberty Park Dr
Nearby cities
Nearby zip codes
Other Braselton Topics
