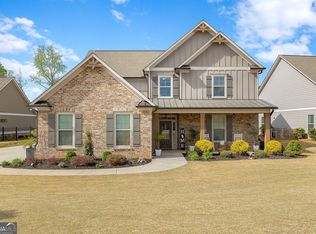
Move-In Ready, New Construction, Close in 30 days or less! $10,000 Seller Contribution + 1% of Loan Value toward Closing Costs with preferred lender. Owner's Suite AND Guest Room on Main. This exceptional 4-bedroom, 3 full bath, new construction home offers a thoughtfully designed floor plan with the Owner's Suite and a Guest Bedroom/Home Office with additional Full Bath on the main level. Upstairs features two generously sized bedrooms, a third full bath, and a finished bonus room-perfect for flexible living. The main level invites you in with a bright, open-concept layout with high ceilings, site-finished hardwood floors, and a spacious great room accented by cedar beams, storage benches and elevated trim. The kitchen is the heart of the home, showcasing Quartz countertops, Stainless Steel Samsung Appliances, an under mount apron-front sink, soft-close cabinetry, a pot-filler over the Induction cook top, tiled backsplash, large island, and a walk-in pantry just off the garage in the Mud Room (separate from the Laundry Room which is also main level and accessible from Owner's Suite). Double glass doors lead to a covered back patio with a wood-burning fireplace, creating the perfect indoor-outdoor entertaining space. Notable Features Include: Site-finished hardwood floors throughout main living areas + Quartz countertops in kitchen and all bathrooms + Tiled shower walls in all three bathrooms + Cedar beams in the great room + Custom trim accents on select walls + Ceiling fans in all bedrooms, Family Room, Bonus Room and on the back patio + Champagne Gold lighting, plumbing fixtures, + Pre-wired for Home Audio in the Owner's suite, Kitchen, Back Patio + 8-ft garage doors with front-entry garage + Irrigation system with four sides sod + 2-10 Home Buyer's Warranty included. Conveniently located off Gum Springs entrance to Traditions of Braselton. This home offers easy access to shopping, dining, golf and Resort-Style recreation. Located in Jefferson, minutes away from downtown Braselton, Hoschton, and a short scenic drive to Athens and University of Georgia.
Active
Price cut: $4.9K (8/10)
$695,000
5840 Woodland Park Ct, Jefferson, GA 30549
4beds
2,941sqft
:
Get pre-qualified$4,495/mo
Single Family Residence
Built in 2026
0.31 Acres Lot
$693,700 Zestimate®
$236/sqft
$92/mo HOA
What's special
Large islandStainless steel samsung appliancesTiled backsplashSoft-close cabinetryUnder mount apron-front sink
- 92 days |
- 224 |
- 5 |
Zillow last checked:
Listing updated:
Listed by:
Derece Williams 6783151337,
Foundation Partners Realty LLC
Source: GAMLS,MLS#: 10761780
Facts & features
Interior
Bedrooms & bathrooms
- Bedrooms: 4
- Bathrooms: 4
- Full bathrooms: 4
- Main level bathrooms: 2
- Main level bedrooms: 2
Rooms
- Room types: Bonus Room, Family Room, Laundry
Dining room
- Features: Separate Room
Kitchen
- Features: Kitchen Island, Solid Surface Counters, Walk-in Pantry
Heating
- Central, Electric
Cooling
- Ceiling Fan(s), Central Air, Electric
Appliances
- Included: Dishwasher, Disposal, Double Oven, Electric Water Heater, Microwave, Oven, Stainless Steel Appliance(s)
- Laundry: Mud Room
Features
- Beamed Ceilings, Double Vanity, High Ceilings, Master On Main Level, Separate Shower, Soaking Tub, Split Bedroom Plan, Tile Bath, Vaulted Ceiling(s), Walk-In Closet(s)
- Flooring: Carpet, Hardwood, Tile
- Basement: None
- Attic: Pull Down Stairs
- Number of fireplaces: 2
- Fireplace features: Family Room, Outside
Interior area
- Total structure area: 2,941
- Total interior livable area: 2,941 sqft
- Finished area above ground: 2,941
- Finished area below ground: 0
Video & virtual tour
Property
Parking
- Total spaces: 2
- Parking features: Attached, Garage, Garage Door Opener, Kitchen Level
- Has attached garage: Yes
Features
- Levels: Two
- Stories: 2
- Patio & porch: Patio, Porch
- Exterior features: Sprinkler System
- Body of water: None
Lot
- Size: 0.31 Acres
- Features: Corner Lot, Cul-De-Sac
Details
- Parcel number: 105D 147S
Construction
Type & style
- Home type: SingleFamily
- Architectural style: Craftsman,Traditional
- Property subtype: Single Family Residence
Materials
- Brick, Concrete, Other
- Foundation: Slab
- Roof: Composition
Condition
- New Construction
- New construction: Yes
- Year built: 2026
Details
- Warranty included: Yes
Utilities & green energy
- Sewer: Public Sewer
- Water: Public
- Utilities for property: Cable Available, Electricity Available, High Speed Internet, Phone Available, Sewer Connected, Underground Utilities, Water Available
Community & HOA
Community
- Features: Clubhouse, Golf, Lake, Park, Playground, Pool, Street Lights, Tennis Court(s)
- Security: Carbon Monoxide Detector(s), Smoke Detector(s)
- Subdivision: Traditions of Braselton
HOA
- Has HOA: Yes
- Services included: Swimming, Tennis
- HOA fee: $1,100 annually
Location
- Region: Jefferson
Financial & listing details
- Price per square foot: $236/sqft
- Tax assessed value: $145,000
- Annual tax amount: $951
- Date on market: 5/11/2026
- Cumulative days on market: 92 days
- Listing agreement: Exclusive Right To Sell
- Electric utility on property: Yes
Estimated market value
$693,700
$659,000 - $728,000
$2,834/mo
Price history
| Date | Event | Price |
|---|---|---|
| 8/10/2026 | Price change | $695,000-0.7%$236/sqft |
Source:  GAMLS #10761780 Report a problem GAMLS #10761780 Report a problem | ||
| 6/8/2026 | Price change | $699,900-3.4%$238/sqft |
Source: GAMLS #10761780 Report a problem | ||
| 5/11/2026 | Listed for sale | $724,900-4.4%$246/sqft |
Source: GAMLS #10761780 Report a problem | ||
| 5/9/2026 | Listing removed | $758,500$258/sqft |
Source: GAMLS #10669047 Report a problem | ||
| 1/9/2026 | Listed for sale | $758,500+22123.8%$258/sqft |
Source:  FMLS GA #7701624 Report a problem FMLS GA #7701624 Report a problem | ||
| 6/2/2009 | Sold | $3,413$1/sqft |
Source: Public Record Report a problem | ||
Public tax history
| Year | Property taxes | Tax assessment |
|---|---|---|
| 2025 | $1,514 +62.2% | $58,000 +61.1% |
| 2024 | $933 +140% | $36,000 +150% |
| 2023 | $389 -7.2% | $14,400 |
| 2022 | $419 -0.7% | $14,400 |
| 2021 | $422 -10% | $14,400 |
| 2020 | $468 -1.2% | $14,400 |
| 2019 | $474 -0.8% | $14,400 |
| 2018 | $478 -0.6% | $14,400 |
| 2017 | $481 +0.6% | $14,400 +200% |
| 2016 | $478 -8.8% | $4,800 |
| 2015 | $524 +227.8% | $4,800 |
| 2014 | $160 -0.2% | $4,800 +71.4% |
| 2013 | $160 | $2,800 |
| 2012 | -- | -- |
| 2011 | -- | -- |
| 2010 | -- | -- |
Find assessor info on the county website
Monthly payment
Est. payment
Payment breakdown
Explore the cost of this home by adjusting the details. Changes won't be saved.Climate risks
Neighborhood: 30549
Getting around
4 / 100
Car-DependentNearby schools
GreatSchools rating
- 8/10Gum Springs Elementary SchoolGrades: PK-5Distance: 1.4 mi
- 7/10West Jackson Middle SchoolGrades: 6-8Distance: 1.6 mi
- 5/10Jackson County High SchoolGrades: 9-12Distance: 2.9 mi
Schools provided by the listing agent
- Elementary: Gum Springs
- High: Jackson County
Source: GAMLS. This data may not be complete. We recommend contacting the local school district to confirm school assignments for this home.
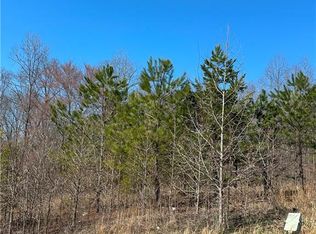
- $125,0000.31 acres6182 Caddy Ct #S147, Jefferson, GA 30549Sold
- $125,0000.42 acres5832 Woodland Park Ct #S148, Jefferson, GA 30549Sold
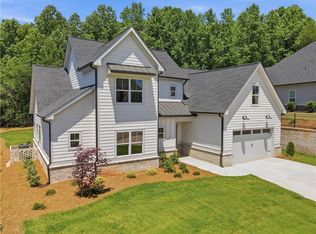
- $699,9004 bd5 ba2.9k sqft5832 Woodland Park Ct, Jefferson, GA 30549Pending
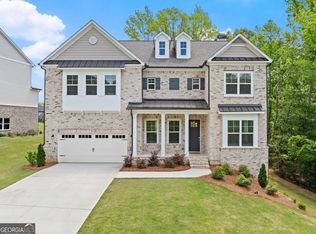
- $580,0005 bd3 ba3.2k sqft5841 Woodland Park Ct, Jefferson, GA 30549Sold
- $130,000-- bd-- ba-- sqft6186 Caddy Ct, Jefferson, GA 30549Sold
- $647,2805 bd4 ba3.2k sqft5823 Woodland Park Ct, Jefferson, GA 30549Sold
- $36,000-- bd-- ba-- sqft5849 Woodland Park Ct, Jefferson, GA 30549Off Market
- $565,300-- bd3 ba2.5k sqft5824 Woodland Park Ct, Jefferson, GA 30549Off Market
A local agent can set up tours, give advice and negotiate with sellers.
A local lender can help you make sure your offer is ready when you are.
Similar homes
- $694,9005 bd5 ba3.6k sqft5809 Woodland Park Ct, Jefferson, GA 30549Active
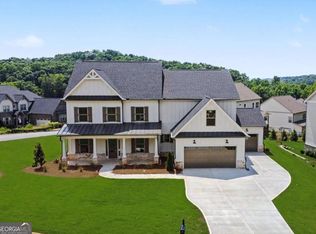
 MLS ID #10821497, Jody L Gillis, Rivermoore Partners Realty LLC. GAMLS
 - $699,9996 bd4 ba3.4k sqft2440 Traditions Way, Jefferson, GA 30549Active
 MLS ID #10723994, Katie Branham, Virtual Properties Realty.Net. GAMLS
 - $629,2105 bd5 ba3.1k sqft1165 Pine Valley Trl, Jefferson, GA 30549New Construction

 FMLS GA
 - $631,1205 bd5 ba3.1k sqft1140 Pine Valley Trl, Jefferson, GA 30549New Construction
 FMLS GA
 - $633,9555 bd5 ba3.1k sqft1073 Pine Valley Trl, Jefferson, GA 30549New ConstructionFMLS GA
- $699,9004 bd4 ba3.4k sqft191 Thoroughbred Run, Hoschton, GA 30548ActiveMLS ID #10794633, Amanda Puckett, Peggy Slappey Properties. GAMLS
- $568,5705 bd4 ba2.8k sqft372 Aidens Blf, Hoschton, GA 30549New ConstructionMLS ID #7815796, Jaymie Dimbath, Pulte Realty of Georgia, Inc.. FMLS GA
- $820,0005 bd4 ba3.5k sqft7252 Creekside Way, Jefferson, GA 30549ActiveMLS ID #10788859, Jamie Simpson, Keller Williams Realty Consultants. GAMLS
- $630,0004 bd4 ba3.1k sqft41 Saint Ives Cir, Winder, GA 30680For SaleMLS ID #7815447, Luke MacDonald, Rise 24 Real Estate, LLC. FMLS GA
- $599,9004 bd4 ba-- sqft195 Elm St, Jefferson, GA 30549ActiveMLS ID #10776109, David Nichols, Keller Williams Realty Atl. Partners. GAMLS
- $675,0005 bd4 ba3.3k sqft30 River Overlook Way, Jefferson, GA 30549New ConstructionMLS ID #7668575, JUDY PATCH, Dorsey Alston Realtors. FMLS GA
- $699,9904 bd3 ba2.6k sqft82 Clear Lake Pkwy, Hoschton, GA 30548New ConstructionFMLS GA
- $599,9994 bd4 ba3.1k sqft1211 Ora Lee Ln, Winder, GA 30680PendingMLS ID #10800237, Bob Knight, BHHS Georgia Properties. GAMLS
- $586,2655 bd5 ba3.1k sqft363 Aidens Blf, Hoschton, GA 30548New ConstructionFMLS GA
- $609,2795 bd4 ba3.2k sqft160 Blue Billed Xing, Jefferson, GA 30549SoldMLS ID #7275715, Corin Drooker, Chafin Realty, Inc.. FMLS GA
- $649,0005 bd3 ba2.8k sqft274 White St, Hoschton, GA 30548ActiveMLS ID #10785835, Nidia M Guzman, Virtual Properties Realty.com. GAMLS
- $540,0004 bd3 ba2.5k sqft155 Cherokee Rose Ln, Hoschton, GA 30548ActiveMLS ID #10789182, Rachael Brownfield, GA Realty LLC. GAMLS
- $564,0005 bd4 ba3.4k sqft146 Cherokee Rose Ln, Hoschton, GA 30548ActiveMLS ID #10765370, Jason Moore, REMAX Around Atlanta. GAMLS
- $525,0004 bd3 ba2.6k sqft111 Cherokee Rose Ln, Hoschton, GA 30548ActiveMLS ID #10761030, Jason Moore, REMAX Around Atlanta. GAMLS
- $657,4185 bd4 ba3.7k sqft594 Winding Rose Dr, Hoschton, GA 30548New ConstructionFMLS GA
