Move-In Ready New Construction with Owner's Suite on Main Floor & Outdoor Fireplace. This exceptional 4-bedroom, 4.5-bath home offers a thoughtfully designed floor plan with both an Owner's Suite and a Guest Suite/Home Office on the main level, plus a Junior Suite upstairs, 4th Bedroom and 4th Full Bath, and a finished bonus room-perfect for flexible living. The main level features a bright, open-concept layout with 10' & 12' ceilings, site-finished, real hardwood floors, and a spacious great room accented by cedar beams and elevated custom trim. The kitchen showcases Quartz countertops, Stainless Steel Samsung Appliances, an under mount apron-front farmhouse sink, soft-close cabinetry with ample storage, a Pot-Filler over the Induction Cooktop, Tiled Backsplash, large island, and a walk-in pantry. Double glass doors lead to a vaulted, covered back patio with a wood-burning fireplace, creating the perfect indoor-outdoor entertaining space overlooking a private, wooded backyard. Notable Features Include: + Site-finished hardwood floors throughout main living areas + Quartz countertops in kitchen and all bathrooms + Tiled shower walls in all four full bathrooms + Cedar beams in the great room + Custom trim accents on select walls + Ceiling fans in all bedrooms, Family Room, Bonus Room and on the back patio + Champagne Bronze lighting & plumbing fixtures, Wired speakers for home audio + 8-ft garage doors with front-entry garage + Irrigation system with four sides sod + 2-10 Home Buyer's Warranty included. ** Conveniently located off Gum Springs entrance to Traditions of Braselton. This home offers easy access to shopping, dining, golf and Resort-Style recreation. Located in Jefferson, minutes away from downtown Braselton, Hoschton, and a short scenic drive to Athens and University of Georgia.
Pending
Price cut: $25K (6/8)
$699,900
5832 Woodland Park Ct, Jefferson, GA 30549
4beds
2,911sqft
:
Get pre-qualified$4,477/mo
Single Family Residence, Residential
Built in 2026
0.42 Acres Lot
$696,800 Zestimate®
$240/sqft
$92/mo HOA
What's special
- 89 days |
- 259 |
- 15 |
Zillow last checked:
Listing updated:
Listed by:
Derece Williams,
Foundation Partners Realty, LLC 404-328-6034
Source: FMLS GA,MLS#: 7768599
Facts & features
Interior
Bedrooms & bathrooms
- Bedrooms: 4
- Bathrooms: 5
- Full bathrooms: 4
- 1/2 bathrooms: 1
- Main level bathrooms: 2
- Main level bedrooms: 2
Rooms
- Room types: Bonus Room, Family Room, Laundry
Primary bedroom
- Features: Master on Main, Other
- Level: Master on Main, Other
Bedroom
- Features: Master on Main, Other
Primary bathroom
- Features: Double Vanity, Separate Tub/Shower, Soaking Tub, Vaulted Ceiling(s)
Dining room
- Features: Great Room, Open Concept
Kitchen
- Features: Cabinets Other, Cabinets White, Eat-in Kitchen, Kitchen Island, Pantry Walk-In, Stone Counters, View to Family Room
Heating
- Central, Electric, Forced Air
Cooling
- Ceiling Fan(s), Central Air, Electric
Appliances
- Included: Dishwasher, Disposal, Double Oven, Electric Cooktop, Electric Water Heater, Microwave, Range Hood
- Laundry: Laundry Room, Main Level, Mud Room
Features
- Beamed Ceilings, Crown Molding, Double Vanity, Entrance Foyer 2 Story, High Ceilings 9 ft Upper, High Ceilings 10 ft Main, Recessed Lighting, Vaulted Ceiling(s), Walk-In Closet(s)
- Flooring: Carpet, Hardwood, Tile
- Windows: Insulated Windows
- Basement: None
- Attic: Pull Down Stairs
- Number of fireplaces: 2
- Fireplace features: Brick, Electric, Family Room, Outside
- Common walls with other units/homes: No Common Walls
Interior area
- Total structure area: 2,911
- Total interior livable area: 2,911 sqft
- Finished area above ground: 2,911
- Finished area below ground: 0
Video & virtual tour
Property
Parking
- Total spaces: 2
- Parking features: Attached, Driveway, Garage, Garage Door Opener, Garage Faces Front, Kitchen Level
- Attached garage spaces: 2
- Has uncovered spaces: Yes
Accessibility
- Accessibility features: None
Features
- Levels: Two
- Stories: 2
- Patio & porch: Covered, Patio
- Exterior features: Rain Gutters
- Pool features: None
- Spa features: None
- Fencing: None
- Has view: Yes
- View description: Neighborhood, Trees/Woods
- Waterfront features: None
- Body of water: None
Lot
- Size: 0.42 Acres
- Dimensions: 70x228x120x185
- Features: Back Yard, Front Yard, Landscaped, Level, Sprinklers In Front, Sprinklers In Rear
Details
- Additional structures: None
- Parcel number: 105D 148S
- Other equipment: Irrigation Equipment
- Horse amenities: None
Construction
Type & style
- Home type: SingleFamily
- Architectural style: Craftsman,Traditional
- Property subtype: Single Family Residence, Residential
Materials
- Blown-In Insulation, Brick, HardiPlank Type
- Foundation: Slab
- Roof: Composition,Ridge Vents
Condition
- New Construction
- New construction: Yes
- Year built: 2026
Details
- Warranty included: Yes
Utilities & green energy
- Electric: 110 Volts, 220 Volts in Laundry
- Sewer: Public Sewer
- Water: Public
- Utilities for property: Cable Available, Electricity Available, Sewer Available, Underground Utilities, Water Available
Green energy
- Energy efficient items: None
- Energy generation: None
Community & HOA
Community
- Features: Clubhouse, Country Club, Fishing, Fitness Center, Golf, Homeowners Assoc, Lake, Park, Pickleball, Playground, Pool, Restaurant
- Security: Carbon Monoxide Detector(s), Smoke Detector(s)
- Subdivision: Traditions Of Braselton
HOA
- Has HOA: Yes
- Services included: Swim, Tennis
- HOA fee: $1,100 annually
Location
- Region: Jefferson
Financial & listing details
- Price per square foot: $240/sqft
- Tax assessed value: $145,000
- Annual tax amount: $1,514
- Date on market: 5/11/2026
- Cumulative days on market: 204 days
- Listing terms: Cash,Conventional,VA Loan
- Electric utility on property: Yes
- Road surface type: Asphalt, Paved
Estimated market value
$696,800
$662,000 - $732,000
$2,982/mo
Price history
| Date | Event | Price |
|---|---|---|
| 7/24/2026 | Pending sale | $699,900$240/sqft |
Source:  GAMLS #10761764 Report a problem GAMLS #10761764 Report a problem | ||
| 6/8/2026 | Price change | $699,900-3.4%$240/sqft |
Source: GAMLS #10761764 Report a problem | ||
| 5/11/2026 | Listed for sale | $724,900-3.3%$249/sqft |
Source: GAMLS #10761764 Report a problem | ||
| 5/9/2026 | Listing removed | $750,000$258/sqft |
Source: GAMLS #10668899 Report a problem | ||
| 1/9/2026 | Listed for sale | $750,000+21874.8%$258/sqft |
Source: GAMLS #10668899 Report a problem | ||
| 6/2/2009 | Sold | $3,413$1/sqft |
Source: Public Record Report a problem | ||
Public tax history
| Year | Property taxes | Tax assessment |
|---|---|---|
| 2025 | $1,514 +62.2% | $58,000 +61.1% |
| 2024 | $933 +140% | $36,000 +150% |
| 2023 | $389 -7.2% | $14,400 |
| 2022 | $419 -0.7% | $14,400 |
| 2021 | $422 -10% | $14,400 |
| 2020 | $468 -1.2% | $14,400 |
| 2019 | $474 -0.8% | $14,400 |
| 2018 | $478 -0.6% | $14,400 |
| 2017 | $481 +0.6% | $14,400 +200% |
| 2016 | $478 -8.8% | $4,800 |
| 2015 | $524 +227.8% | $4,800 |
| 2014 | $160 -0.2% | $4,800 +71.4% |
| 2013 | $160 | $2,800 |
| 2012 | -- | -- |
| 2011 | -- | -- |
| 2010 | -- | -- |
Find assessor info on the county website
Monthly payment
Est. payment
Payment breakdown
Explore the cost of this home by adjusting the details. Changes won't be saved.Climate risks
Neighborhood: 30549
Nearby schools
GreatSchools rating
- 8/10Gum Springs Elementary SchoolGrades: PK-5Distance: 1.4 mi
- 7/10West Jackson Middle SchoolGrades: 6-8Distance: 1.6 mi
- 5/10Jackson County High SchoolGrades: 9-12Distance: 2.9 mi
Schools provided by the listing agent
- Elementary: Gum Springs
- Middle: West Jackson
- High: Jackson County
Source: FMLS GA. This data may not be complete. We recommend contacting the local school district to confirm school assignments for this home.
- $125,0000.42 acres5832 Woodland Park Ct #S148, Jefferson, GA 30549Sold
- $568,700-- bd3 ba2.5k sqft5824 Woodland Park Ct, Jefferson, GA 30549Off Market
- $125,0000.31 acres6182 Caddy Ct #S147, Jefferson, GA 30549Sold
- $699,9004 bd4 ba2.9k sqft5840 Woodland Park Ct, Jefferson, GA 30549New Construction

- $130,000-- bd-- ba-- sqft6186 Caddy Ct, Jefferson, GA 30549Sold
- $615,0004 bd3 ba2.8k sqft5816 Woodland Park Ct, Jefferson, GA 30549Off Market
- $647,2805 bd4 ba3.2k sqft5823 Woodland Park Ct, Jefferson, GA 30549Sold
- $580,0005 bd3 ba3.2k sqft5841 Woodland Park Ct, Jefferson, GA 30549Sold
A local agent can set up tours, give advice and negotiate with sellers.
A local lender can help you make sure your offer is ready when you are.
Similar homes
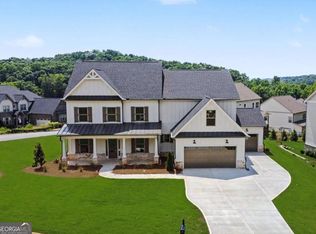
- $694,9005 bd5 ba3.6k sqft5809 Woodland Park Ct, Jefferson, GA 30549Active
 MLS ID #10821497, Jody L Gillis, Rivermoore Partners Realty LLC. GAMLS
 - $699,9004 bd4 ba2.9k sqft5840 Woodland Park Ct, Jefferson, GA 30549ActiveMLS ID #10761780, Derece Williams, Foundation Partners Realty LLC. GAMLS
- $629,2105 bd5 ba3.1k sqft1165 Pine Valley Trl, Jefferson, GA 30549New Construction

 FMLS GA
 - $599,9905 bd4 ba2.9k sqft1123 Pine Valley Trl, Jefferson, GA 30549New Construction
 FMLS GA
 - $631,1205 bd5 ba3.1k sqft1140 Pine Valley Trl, Jefferson, GA 30549New ConstructionFMLS GA
- $633,9555 bd5 ba3.1k sqft1073 Pine Valley Trl, Jefferson, GA 30549New ConstructionFMLS GA
- $568,5705 bd4 ba2.8k sqft372 Aidens Blf, Hoschton, GA 30549New ConstructionMLS ID #7815796, Jaymie Dimbath, Pulte Realty of Georgia, Inc.. FMLS GA
- $699,9004 bd4 ba3.4k sqft191 Thoroughbred Run, Hoschton, GA 30548ActiveMLS ID #10794633, Amanda Puckett, Peggy Slappey Properties. GAMLS
- $820,0005 bd4 ba3.5k sqft7252 Creekside Way, Jefferson, GA 30549ActiveMLS ID #10788859, Jamie Simpson, Keller Williams Realty Consultants. GAMLS
- $630,0004 bd4 ba3.1k sqft41 Saint Ives Cir, Winder, GA 30680For SaleMLS ID #7815447, Luke MacDonald, Rise 24 Real Estate, LLC. FMLS GA
- $586,2655 bd5 ba3.1k sqft363 Aidens Blf, Hoschton, GA 30548New ConstructionFMLS GA
- $699,9904 bd3 ba2.6k sqft82 Clear Lake Pkwy, Hoschton, GA 30548New ConstructionFMLS GA
- $675,0005 bd4 ba3.3k sqft30 River Overlook Way, Jefferson, GA 30549New ConstructionMLS ID #7668575, JUDY PATCH, Dorsey Alston Realtors. FMLS GA
- $649,0005 bd3 ba2.8k sqft274 White St, Hoschton, GA 30548ActiveMLS ID #10785835, Nidia M Guzman, Virtual Properties Realty.com. GAMLS
- $657,4185 bd4 ba3.7k sqft594 Winding Rose Dr, Hoschton, GA 30548New ConstructionFMLS GA
- $689,0005 bd4 ba3.8k sqft4863 Highland Wood Dr, Auburn, GA 30011For SaleMLS ID #7798960, YANG SOOK KWON, America Realty Center, Inc.. FMLS GA
- $524,9995 bd5 ba2.9k sqft778 Laurel Cove Dr, Hoschton, GA 30548For SaleMLS ID #7798995, Stephen McClain, Your Home Sold Guaranteed Realty Crown Group. FMLS GA
- $599,9004 bd4 ba3.4k sqft170 Coffee Ln, Hoschton, GA 30548New ConstructionFMLS GA
- $650,0004 bd4 ba2.2k sqft1308 Highway 82, Winder, GA 30680Active Under ContractMLS ID #10722556, Bell Real Estate Group, Keller Williams Realty Atl. Partners. GAMLS
- $699,9904 bd4 ba2.6k sqft3466 Fern Hollow Path, Buford, GA 30519New ConstructionFMLS GA
