Motivated sellers are relocating for a new job, creating your last chance to secure this stunning home before it's off the market. You won't find another property in Traditions of Braselton with a wooded lot on a basement at this price point. This home appraised at $660,000, it's now offered at a remarkable $599,999. Opportunities like this are rare and move quickly. Schedule your showing today and make this incredible home yours before it's gone. Discover luxury living in this barely lived-in gem nestled in the exclusive custom section of the highly sought-after Traditions of Braselton community. This stunning 5-bedroom, 3-bathroom home offers 3,207 finished square feet of thoughtfully designed space, plus a massive unfinished terrace level ready for your personal touch. From the moment you step into the split foyer, you'll be greeted by timeless elegance-a formal living room or office, and a spacious dining room perfect for hosting. The gourmet kitchen is a true showstopper, featuring peaceful wooded views, a walk-in pantry, and a massive center island that makes entertaining effortless. The kitchen flows seamlessly into the sunny breakfast area and inviting fireside family room-creating the ultimate open-concept space. Enjoy year-round outdoor living on the covered back deck, complete with stairs for easy access to the backyard. A bedroom and full bath on the main level offer flexibility for guests, multi-generational living, or work-from-home convenience. Upstairs, escape to your private primary suite retreat, complete with a spa-like en-suite bathroom and an oversized master shower that offers a daily dose of luxury. Three additional spacious bedrooms and another full bath provide comfort and space for everyone. This home also includes $20,000 in upgrades, featuring an upgraded tile, flooring, and fixture package, a full blind package throughout, and a brand-new refrigerator-making it truly move-in ready. But what truly sets this home apart is the vibrant lifestyle offered by Traditions of Braselton-a resort-style golf course community brimming with activities for all ages. Enjoy a championship 18-hole golf course, expansive clubhouse, fitness center, tennis and pickleball courts, Olympic-sized swimming pool, and even a giant water slide! Whether you're into yoga, book clubs, family movie nights, or live music events, there's always something happening here. Plus, you're just a golf cart ride away from top-rated schools, a popular local restaurant, and the scenic golf course-making everyday life feel like a vacation. Don't wait-this is more than a home, it's a lifestyle.
Closed
$580,000
5841 Woodland Park Ct, Jefferson, GA 30549
5beds
3,207sqft
Single Family Residence
Built in 2024
0.27 Acres Lot
$574,900 Zestimate®
$181/sqft
$2,994 Estimated rent
Home value
$574,900
$489,000 - $678,000
$2,994/mo
Zestimate® history
Owner options
List your home for rent
$2,994/mo
Rent Zestimate®
Find your next renter with Zillow Rental Manager. Plus, with online applications, you can quickly screen prospective tenants – for free.
$2,994/mo
Rent Zestimate®
Refinance and save
$4,661/mo
Est. payment
Refinancing to a lower rate could help reduce your monthly payments and save thousands over the life of the loan.
$4,661/mo
Est. payment
Explore your selling options
Work with a Zillow partner agent
Leverage their expertise and Zillow's premium Showcase listings to get your home seen by more buyers.
Get startedList with your own agent
Get your home in front of millions of buyers by listing it on Zillow.
Learn how to do itSell it yourself
Take full control of how buyers see your home on Zillow by listing For Sale by Owner (FSBO).
List your homeWhat's special
Massive center islandSunny breakfast areaSpacious dining roomWalk-in pantrySpa-like en-suite bathroomFull blind packagePrivate primary suite retreat
Zillow last checked:
Listing updated:
Listed by:
Miranda Gill 404-301-7679,
Virtual Properties Realty.com
Bought with:
Miranda Gill, 415290
Virtual Properties Realty.com
Source: GAMLS,MLS#: 10524181
Facts & features
Interior
Bedrooms & bathrooms
- Bedrooms: 5
- Bathrooms: 3
- Full bathrooms: 3
- Main level bathrooms: 1
- Main level bedrooms: 1
Rooms
- Room types: Laundry, Family Room, Great Room
Dining room
- Features: Separate Room
Kitchen
- Features: Breakfast Room, Kitchen Island, Solid Surface Counters, Walk-in Pantry
Heating
- Electric, Zoned
Cooling
- Central Air
Appliances
- Included: Electric Water Heater, Cooktop, Dishwasher, Double Oven, Disposal, Oven, Stainless Steel Appliance(s)
- Laundry: Upper Level
Features
- Tray Ceiling(s), High Ceilings, Walk-In Closet(s)
- Flooring: Tile, Carpet, Other
- Basement: Bath/Stubbed,Exterior Entry,Full,Interior Entry,Unfinished
- Attic: Pull Down Stairs
- Number of fireplaces: 1
- Fireplace features: Family Room
- Common walls with other units/homes: No Common Walls
Interior area
- Total structure area: 3,207
- Total interior livable area: 3,207 sqft
- Finished area above ground: 3,207
- Finished area below ground: 0
Property
Parking
- Total spaces: 2
- Parking features: Attached, Garage Door Opener, Garage
- Has attached garage: Yes
Features
- Levels: Two
- Stories: 2
- Patio & porch: Deck, Patio, Porch
- Exterior features: Sprinkler System
Lot
- Size: 0.27 Acres
- Features: None
Details
- Parcel number: 105D 129S
Construction
Type & style
- Home type: SingleFamily
- Architectural style: Craftsman
- Property subtype: Single Family Residence
Materials
- Concrete, Other, Brick
- Roof: Composition
Condition
- Updated/Remodeled
- New construction: No
- Year built: 2024
Utilities & green energy
- Sewer: Public Sewer
- Water: Public
- Utilities for property: Underground Utilities, Cable Available, Electricity Available, High Speed Internet, Phone Available, Sewer Available, Water Available
Community & HOA
Community
- Features: Clubhouse, Fitness Center, Golf, Lake, Playground, Pool, Street Lights, Tennis Court(s), Tennis Team, Walk To Schools
- Subdivision: Traditions of Braselton
HOA
- Has HOA: Yes
- Services included: Swimming, Tennis
- HOA fee: $1,100 annually
Location
- Region: Jefferson
Financial & listing details
- Price per square foot: $181/sqft
- Tax assessed value: $725,700
- Annual tax amount: $1,162
- Date on market: 5/16/2025
- Cumulative days on market: 144 days
- Listing agreement: Exclusive Right To Sell
- Listing terms: Cash,Conventional,FHA,VA Loan
- Electric utility on property: Yes
Price history
| Date | Event | Price |
|---|---|---|
| 11/18/2025 | Listing removed | $3,800$1/sqft |
Source: FMLS GA #7673567 Report a problem | ||
| 10/29/2025 | Listed for rent | $3,800$1/sqft |
Source: FMLS GA #7673567 Report a problem | ||
| 10/27/2025 | Sold | $580,000-3.3%$181/sqft |
Source:  GAMLS #10524181 Report a problem GAMLS #10524181 Report a problem | ||
| 10/1/2025 | Pending sale | $599,999$187/sqft |
Source:  FMLS GA #7581257 Report a problem FMLS GA #7581257 Report a problem | ||
| 8/10/2025 | Price change | $599,999-2.4%$187/sqft |
Source: GAMLS #10524181 Report a problem | ||
| 8/2/2025 | Price change | $615,000-2.4%$192/sqft |
Source: GAMLS #10524181 Report a problem | ||
| 6/30/2025 | Price change | $629,900-3.1%$196/sqft |
Source: GAMLS #10524181 Report a problem | ||
| 6/15/2025 | Price change | $649,999-3.7%$203/sqft |
Source: FMLS GA #7581257 Report a problem | ||
| 5/16/2025 | Listed for sale | $675,000+3.9%$210/sqft |
Source: GAMLS #10524181 Report a problem | ||
| 8/2/2024 | Sold | $649,970$203/sqft |
Source: Public Record Report a problem | ||
| 7/2/2024 | Pending sale | $649,970$203/sqft |
Source: FMLS GA #7330981 Report a problem | ||
| 5/31/2024 | Contingent | $649,970$203/sqft |
Source: GAMLS #10247051 Report a problem | ||
| 5/22/2024 | Price change | $649,970-4.1%$203/sqft |
Source: FMLS GA #7330981 Report a problem | ||
| 1/30/2024 | Listed for sale | $677,995+19765.1%$211/sqft |
Source: GAMLS #10247051 Report a problem | ||
| 6/2/2009 | Sold | $3,413$1/sqft |
Source: Public Record Report a problem | ||
Public tax history
| Year | Property taxes | Tax assessment |
|---|---|---|
| 2025 | $7,575 +564.3% | $290,280 +559.7% |
| 2024 | $1,140 +193.4% | $44,000 +205.6% |
| 2023 | $389 -7.2% | $14,400 |
| 2022 | $419 -0.7% | $14,400 |
| 2021 | $422 -10% | $14,400 |
| 2020 | $468 -1.2% | $14,400 |
| 2019 | $474 -0.8% | $14,400 |
| 2018 | $478 -0.6% | $14,400 |
| 2017 | $481 +0.6% | $14,400 +200% |
| 2016 | $478 -8.8% | $4,800 |
| 2015 | $524 +227.8% | $4,800 |
| 2014 | $160 -0.2% | $4,800 +71.4% |
| 2013 | $160 | $2,800 |
| 2012 | -- | -- |
| 2011 | -- | -- |
| 2010 | -- | -- |
Find assessor info on the county website
Neighborhood: 30549
Nearby homes
- $647,2805 bd4 ba3.2k sqft5823 Woodland Park Ct, Jefferson, GA 30549Sold

- $36,000-- bd-- ba-- sqft5849 Woodland Park Ct, Jefferson, GA 30549Off Market
- $699,9004 bd4 ba2.9k sqft5840 Woodland Park Ct, Jefferson, GA 30549New Construction

- $125,0000.42 Acres5832 Woodland Park Ct #S148, Jefferson, GA 30549Sold
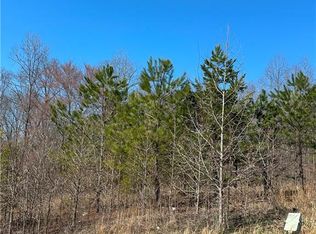
- $602,6655 bd4 ba3.1k sqft3820 Cheyenne Ln, Jefferson, GA 30549Sold
- $641,9025 bd4 ba3.2k sqft3814 Cheyenne Ln, Jefferson, GA 30549Sold
- $36,000-- bd-- ba-- sqft5855 Woodland Park Ct, Jefferson, GA 30549Off Market
- $125,0000.31 Acres6182 Caddy Ct #S147, Jefferson, GA 30549Sold
Nearby schools
GreatSchools rating
- 8/10Gum Springs Elementary SchoolGrades: PK-5Distance: 1.4 mi
- 7/10West Jackson Middle SchoolGrades: 6-8Distance: 1.6 mi
- 5/10Jackson County High SchoolGrades: 9-12Distance: 2.9 mi
Schools provided by the listing agent
- Elementary: Gum Springs
- Middle: West Jackson
- High: Jackson County
Source: GAMLS. This data may not be complete. We recommend contacting the local school district to confirm school assignments for this home.
Get a cash offer in 3 minutes
Find out how much your home could sell for in as little as 3 minutes with a no-obligation cash offer.
Estimated market value
$574,900
Get a cash offer in 3 minutes
Find out how much your home could sell for in as little as 3 minutes with a no-obligation cash offer.
Estimated market value
$574,900
- Georgia
- Jackson County
- Jefferson
- 30549
- 5841 Woodland Park Ct
Nearby cities
Nearby zip codes
Other Jefferson Topics
