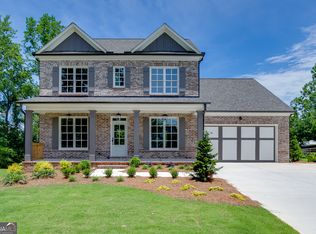
The popular Lakehurst plan by Tipton Homes is a beautifully crafted Craftsman-style residence offering 4 bedrooms and 3 bathrooms. Ideally situated on a private road in the highly sought-after Buford City School District with no HOA. Open-concept main level features 9-foot ceilings, a spacious foyer, a separate dining room, and a dedicated study. The gourmet kitchen showcases quartz countertops, stainless steel appliances, including a double oven, gas range, microwave and an oversized island overlooking the expansive family room with built-in cabinetry and a bright breakfast area. Enjoy outdoor living year-round on the covered rear porch. A guest bedroom, full bath, and mudroom with built-in lockers complete the main level. Upstairs leads to the spacious primary suite and spa-style bath that offers a double vanity with quartz countertops, a designer extended glass-enclosed walk-in shower with an additional rain head, and a magnificent walk-in closet of your dreams. Two spacious secondary bedrooms, full bathroom with double vanity and tile shower. Well-appointed laundry room with upper cabinetry and utility sink. Designer finishes are featured throughout. Situated on a private 0.624-acre lot, this home combines tranquility with convenience-just minutes from shopping, dining, top-rated schools, and Lake Lanier. Don't miss this exceptional opportunity!
Closed
$770,000
250 Wilbanks St, Buford, GA 30518
4beds
2,805sqft
Single Family Residence
Built in 2026
0.62 Acres Lot
$769,600 Zestimate®
$275/sqft
$3,546 Estimated rent
Home value
$769,600
$716,000 - $831,000
$3,546/mo
Zestimate® history
Owner options
List your home for rent
$3,546/mo
Rent Zestimate®
Find your next renter with Zillow Rental Manager. Plus, with online applications, you can quickly screen prospective tenants – for free.
$3,546/mo
Rent Zestimate®
Refinance and save
$4,773/mo
Est. payment
Refinancing to a lower rate could help reduce your monthly payments and save thousands over the life of the loan.
$4,773/mo
Est. payment
Explore your selling options
Work with a Zillow partner agent
Leverage their expertise and Zillow's premium Showcase listings to get your home seen by more buyers.
Get startedList with your own agent
Get your home in front of millions of buyers by listing it on Zillow.
Learn how to do itSell it yourself
Take full control of how buyers see your home on Zillow by listing For Sale by Owner (FSBO).
List your homeWhat's special
Spacious primary suiteOversized islandStainless steel appliancesSeparate dining roomExpansive family roomBright breakfast areaMagnificent walk-in closet
Zillow last checked:
Listing updated:
Listed by:
Cindy S Girardeau 6784109422,
Hill Wood Realty
Bought with:
Chasity R Tillman, 357552
PEND Realty, LLC
Source: GAMLS,MLS#: 10742329
Facts & features
Interior
Bedrooms & bathrooms
- Bedrooms: 4
- Bathrooms: 3
- Full bathrooms: 3
- Main level bathrooms: 1
- Main level bedrooms: 1
Rooms
- Room types: Family Room, Laundry, Office
Dining room
- Features: Separate Room
Kitchen
- Features: Breakfast Room, Kitchen Island, Pantry, Solid Surface Counters, Walk-in Pantry
Heating
- Central, Forced Air
Cooling
- Ceiling Fan(s), Central Air
Appliances
- Included: Cooktop, Dishwasher, Disposal, Double Oven, Microwave, Stainless Steel Appliance(s)
- Laundry: In Hall, Upper Level
Features
- Bookcases, Double Vanity, High Ceilings, Separate Shower, Split Bedroom Plan, Tile Bath, Walk-In Closet(s)
- Flooring: Carpet, Laminate, Tile
- Windows: Double Pane Windows
- Basement: None
- Number of fireplaces: 1
- Fireplace features: Factory Built, Family Room
- Common walls with other units/homes: No Common Walls
Interior area
- Total structure area: 2,805
- Total interior livable area: 2,805 sqft
- Finished area above ground: 2,805
- Finished area below ground: 0
Property
Parking
- Total spaces: 2
- Parking features: Attached, Garage, Garage Door Opener, Kitchen Level
- Has attached garage: Yes
Features
- Levels: Two
- Stories: 2
- Patio & porch: Porch
- Body of water: None
Lot
- Size: 0.62 Acres
- Features: Private
- Residential vegetation: Cleared, Partially Wooded
Details
- Parcel number: R7294D209
Construction
Type & style
- Home type: SingleFamily
- Architectural style: Brick 4 Side,Brick Front,Craftsman
- Property subtype: Single Family Residence
Materials
- Brick, Wood Siding
- Foundation: Slab
- Roof: Composition
Condition
- Under Construction
- New construction: Yes
- Year built: 2026
Details
- Warranty included: Yes
Utilities & green energy
- Electric: 220 Volts
- Sewer: Public Sewer
- Water: Public
- Utilities for property: Electricity Available, Natural Gas Available, Sewer Available, Underground Utilities, Water Available
Community & HOA
Community
- Features: None
- Security: Carbon Monoxide Detector(s), Smoke Detector(s)
- Subdivision: None
HOA
- Has HOA: No
- Services included: None
Location
- Region: Buford
Financial & listing details
- Price per square foot: $275/sqft
- Annual tax amount: $1
- Date on market: 4/25/2026
- Cumulative days on market: 58 days
- Listing agreement: Exclusive Right To Sell
- Listing terms: 1031 Exchange,Cash,Conventional,FHA,VA Loan
- Electric utility on property: Yes
Price history
| Date | Event | Price |
|---|---|---|
| 7/21/2026 | Sold | $770,000-0.6%$275/sqft |
Source:  GAMLS #10742329 Report a problem GAMLS #10742329 Report a problem | ||
| 6/22/2026 | Pending sale | $775,000$276/sqft |
Source:  FMLS GA #7759707 Report a problem FMLS GA #7759707 Report a problem | ||
| 4/28/2026 | Listed for sale | $775,000$276/sqft |
Source: FMLS GA #7759707 Report a problem | ||
Public tax history
Tax history is unavailable.
Neighborhood: 30518
Nearby homes
- $869,0504 bd3 ba2.8k sqft240 Wilbanks St, Buford, GA 30518New Construction
- $362,7003 bd2 ba1.6k sqft150 Wilbanks St, Buford, GA 30518Off Market
- $1,275,100150 Acres140 Wilbanks St, Buford, GA 30518Off Market
- $391,0003 bd2 ba1.9k sqft160 Wilbanks St, Buford, GA 30518Off Market
- $831,0195 bd4 ba3.3k sqft260 Wilbanks St, Buford, GA 30518Sold
- $899,0005 bd4 ba3.3k sqft230 Wilbanks St, Buford, GA 30518Sold
- $351,0003 bd2 ba1.3k sqft170 Wilbanks St, Buford, GA 30518Off Market
- $287,9003 bd1 ba844 sqft483 Jackson St, Buford, GA 30518Off Market
Nearby schools
GreatSchools rating
- 7/10Buford Senior AcademyGrades: 3-5Distance: 1.4 mi
- 9/10Buford Middle SchoolGrades: 6-8Distance: 1.9 mi
- 9/10Buford High SchoolGrades: 9-12Distance: 1.4 mi
Schools provided by the listing agent
- Elementary: Buford
- Middle: Buford
- High: Buford
Source: GAMLS. This data may not be complete. We recommend contacting the local school district to confirm school assignments for this home.
Get a cash offer in 3 minutes
Find out how much your home could sell for in as little as 3 minutes with a no-obligation cash offer.
Estimated market value
$769,600
Get a cash offer in 3 minutes
Find out how much your home could sell for in as little as 3 minutes with a no-obligation cash offer.
Estimated market value
$769,600
- Georgia
- Gwinnett County
- Buford
- 30518
- 250 Wilbanks St
Nearby cities
Nearby zip codes
Other Buford Topics
