Skip main navigation
Closed
  • $399,900

    4138 Deer Springs Way, Gainesville, GA 30506

    4beds
    2,062sqft
    Single Family Residence
    Built in 2003
    0.39 Acres Lot
    $383,000 Zestimate®
    $194/sqft
    $2,219 Estimated rent

    Home value

    $383,000

    $364,000 - $402,000

    $2,219/mo

    Zestimate® history
    Loading
    Loading...

    Owner options

    List your home for rent

    $2,219/mo

    Rent Zestimate®

    Find your next renter with Zillow Rental Manager. Plus, with online applications, you can quickly screen prospective tenants – for free.

    Learn more

    $2,219/mo

    Rent Zestimate®

    Refinance and save

    $2,830/mo

    Est. payment

    Refinancing to a lower rate could help reduce your monthly payments and save thousands over the life of the loan.

    See today's rates

    $2,830/mo

    Est. payment

    Explore your selling options

    Work with a Zillow partner agent

    Leverage their expertise and Zillow's premium Showcase listings to get your home seen by more buyers.

    Get started

    List with your own agent

    Get your home in front of millions of buyers by listing it on Zillow.

    Learn how to do it

    Sell it yourself

    Take full control of how buyers see your home on Zillow by listing For Sale by Owner (FSBO).

    List your home

    What's special

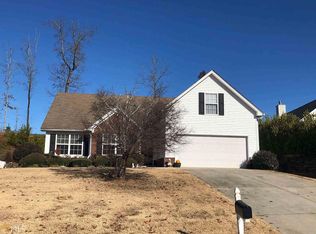
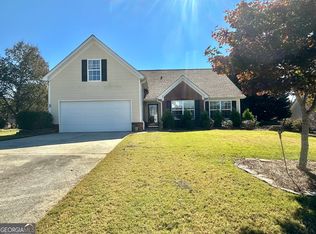
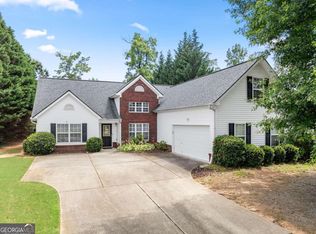
    Discover the perfect blend of comfort and space at 4138 Deer Springs Way. Nestled on .39 acres, this 4 bedroom, 2 bath home features an expansive yard with a full sprinkler system and a large back patio, ideal for outdoor living, family gatherings, or simply enjoying the privacy of your own retreat. Inside, the home shines with updates including Kitchen Aid appliances(2016), new flooring (2014), and new light fixtures that brighten every room. The beautifully maintained interior offers a welcoming atmosphere, designed for both relaxation and entertaining. Peace of mind comes with the many recent upgrades: a new roof (2019), new HVAC and water heater (2022). Also enjoy the 2 car garage with added storage. This home offers the rare opportunity to enjoy both privacy and modern upgrades on one beautiful property.

    Zillow last checked:

    Listing updated:

    Listed by:

    Sandy Carter 770-718-6156,

    Don Carter Realty Company

    Bought with:

    Sandy Carter, 318721

    Don Carter Realty Company

    Source: GAMLS,MLS#: 10602901MLS Logo

    Facts & features

    Interior

    Bedrooms & bathrooms
    • Bedrooms: 4
    • Bathrooms: 2
    • Full bathrooms: 2
    • Main level bathrooms: 2
    • Main level bedrooms: 3
    Rooms
    • Room types: Family Room, Foyer, Laundry, Loft
    Dining room
    • Features: Dining Rm/Living Rm Combo, Separate Room
    Kitchen
    • Features: Breakfast Area, Breakfast Bar, Pantry, Solid Surface Counters
    Heating
    • Natural Gas
    Cooling
    • Central Air
    Appliances
    • Included: Dishwasher, Disposal, Electric Water Heater, Microwave, Oven/Range (Combo), Refrigerator
    • Laundry: Mud Room
    Features
    • High Ceilings, Master On Main Level, Separate Shower, Soaking Tub, Tile Bath, Tray Ceiling(s), Walk-In Closet(s)
    • Flooring: Carpet, Hardwood, Tile
    • Basement: None
    • Attic: Pull Down Stairs
    • Number of fireplaces: 1
    • Fireplace features: Factory Built, Family Room, Gas Log
    • Common walls with other units/homes: No Common Walls
    Interior area
    • Total structure area: 2,062
    • Total interior livable area: 2,062 sqft
    • Finished area above ground: 2,062
    • Finished area below ground: 0

    Property

    Parking
    • Total spaces: 4
    • Parking features: Attached, Garage, Garage Door Opener, Guest, Kitchen Level, Parking Pad, Side/Rear Entrance
    • Has attached garage: Yes
    • Has uncovered spaces: Yes
    Accessibility
    • Accessibility features: Accessible Doors, Accessible Entrance
    Features
    • Levels: Two
    • Stories: 2
    • Patio & porch: Patio
    • Exterior features: Sprinkler System
    Lot
    • Size: 0.39 Acres
    • Features: Corner Lot, Level, Sloped
    • Residential vegetation: Grassed
    Details
    • Parcel number: 10099 000183

    Construction

    Type & style
    • Home type: SingleFamily
    • Architectural style: Ranch,Traditional
    • Property subtype: Single Family Residence
    Materials
    • Brick, Vinyl Siding
    • Foundation: Slab
    • Roof: Composition
    Condition
    • Resale
    • New construction: No
    • Year built: 2003

    Utilities & green energy

    • Sewer: Public Sewer
    • Water: Public
    • Utilities for property: Cable Available, Electricity Available, Natural Gas Available, Phone Available, Sewer Available, Sewer Connected, Water Available
    Green energy
    • Energy efficient items: Insulation, Windows

    Community & HOA

    Community
    • Features: Near Shopping
    • Subdivision: Walnut Grove
    HOA
    • Has HOA: Yes
    • Services included: Other
    • HOA fee: $200 annually
    Location
    • Region: Gainesville

    Financial & listing details

    • Price per square foot: $194/sqft
    • Tax assessed value: $363,500
    • Annual tax amount: $3,270
    • Date on market: 9/12/2025
    • Cumulative days on market: 1 day
    • Listing agreement: Exclusive Right To Sell
    • Listing terms: Cash,Conventional,FHA,VA Loan
    • Electric utility on property: Yes

    Price history

    DateEventPrice
    2/12/2026Listing removed$2,400$1/sqft
    Source: FMLS GA #7681813 Report a problem
    2/5/2026Listed for rent$2,400$1/sqft
    Source: FMLS GA #7681813 Report a problem
    2/5/2026Listing removed$2,400$1/sqft
    Source: Zillow Rentals Report a problem
    1/23/2026Price change$2,400-9.4%$1/sqft
    Source: Zillow Rentals Report a problem
    10/31/2025Listed for rent$2,650$1/sqft
    Source: Zillow Rentals Report a problem
    10/8/2025Sold$399,900$194/sqft
    Source: GAMLS #10602901 Report a problem
    9/14/2025Pending sale$399,900$194/sqft
    Source: GAMLS #10602901 Report a problem
    9/12/2025Listed for sale$399,900+166.6%$194/sqft
    Source: GAMLS #10602901 Report a problem
    4/25/2014Sold$150,000-4.4%$73/sqft
    Source: FMLS GA #5259914 Report a problem
    3/11/2014Listed for sale$156,900+16.2%$76/sqft
    Source: Keller Williams Realty Lanier Partners #07232780 Report a problem
    6/5/2013Sold$135,000-6.8%$65/sqft
    Source: FMLS GA #5123853 Report a problem
    5/9/2013Pending sale$144,900$70/sqft
    Source: Norton Agency #5123853 Report a problem
    3/21/2013Listed for sale$144,900$70/sqft
    Source: Norton Agency #5123853 Report a problem

    Public tax history

    YearProperty taxesTax assessment
    2025$1,208 +1.6%$145,400 +5.9%
    2024$1,189 -4.1%$137,360 -1.8%
    2023$1,240 +36.2%$139,880 +53%
    2022$911 -2.9%$91,400 +7.7%
    2021$937 +4.4%$84,840 +4.5%
    2020$898 -0.8%$81,160 +1.6%
    2019$905 -46.9%$79,920 +1.1%
    2018$1,704 -4.8%$79,080 +11.8%
    2017$1,790 +40.8%$70,760 +8.2%
    2016$1,271 -10%$65,400 +5.2%
    2015$1,413 $62,160 +22.3%
    2014$1,413 $50,840
    2013-- --
    2012-- --
    2011-- --
    2010-- --
    2009$584 +12.2%--
    2007$520 +10.2%--
    2006$472 -0.1%--
    2005$472 -63.9%--
    2004$1,308 +455.3%--
    2003$236 -9.6%--
    2002$261 --
    2001-- --
    Find assessor info on the county website

    Neighborhood: 30506

    Nearby schools

    GreatSchools rating
    Schools provided by the listing agent
    • Elementary: Lanier
    • Middle: Chestatee
    • High: Chestatee

    Source: GAMLS. This data may not be complete. We recommend contacting the local school district to confirm school assignments for this home.

    Get a cash offer in 3 minutes
    Find out how much your home could sell for in as little as 3 minutes with a no-obligation cash offer.
    Estimated market value
    $383,000
    Get a cash offer in 3 minutes
    Find out how much your home could sell for in as little as 3 minutes with a no-obligation cash offer.
    Estimated market value
    $383,000