Welcome to 6195 Sammy Drive, a comfortable 3-bedroom, 2-bathroom home in a convenient Gainesville, GA location. This two-story home offers a functional layout with all three bedrooms located upstairs, providing privacy and separation from the main living areas. 100% financing with USDA and Builder will pay $10,000 in incentives or closing costs. The main level features a welcoming living room with a gas-log fireplace, creating a warm and inviting setting for relaxing or entertaining. Upstairs, the spacious primary bedroom offers a larger private bathroom, along with two additional bedrooms. One of the standout features of this home is the bonus room. This flexible space can be used as an additional bedroom , home office, playroom, media room, workout area, hobby space, or additional storage depending on your needs. Conveniently located just off Highway 53 and approximately 10 minutes from GA-400, the home offers easy access to shopping, dining, Lake Lanier, and the surrounding North Georgia communities. With its flexible bonus room, upstairs bedrooms, spacious primary suite, gas-log fireplace, and convenient location, 6195 Sammy Drive offers plenty of space and versatility for today's lifestyle.
Active
$369,900
6195 Sammy Dr, Gainesville, GA 30506
3beds
1,653sqft
Single Family Residence, Residential
Built in 2026
0.73 Acres Lot
$-- Zestimate®
$224/sqft
$-- HOA
What's special
Spacious primary bedroom
- 3 days
- 247
- 15
Zillow last checked:
Listing updated:
Listed by:
Gabriel Gravitt,
Landmark Realty Associates, Inc. 770-886-9499,
REX E GRAVITT,
Landmark Realty Associates, Inc.
Source: FMLS GA,MLS#: 7828947
Facts & features
Interior
Bedrooms & bathrooms
- Bedrooms: 3
- Bathrooms: 3
- Full bathrooms: 2
- 1/2 bathrooms: 1
Rooms
- Room types: Bonus Room, Living Room
Primary bedroom
- Features: None
- Level: None
Bedroom
- Features: None
Primary bathroom
- Features: None
Dining room
- Features: None
Kitchen
- Features: None
Heating
- Central
Cooling
- Central Air
Appliances
- Included: Electric Range, Range Hood, Refrigerator
Features
- Other
- Flooring: Vinyl
- Windows: None
- Basement: None
- Number of fireplaces: 1
- Fireplace features: Gas Log
- Common walls with other units/homes: No Common Walls
Interior area
- Total structure area: 1,653
- Total interior livable area: 1,653 sqft
Property
Parking
- Parking features: None
Accessibility
- Accessibility features: None
Features
- Levels: Two
- Stories: 2
- Patio & porch: Covered
- Exterior features: Other
- Pool features: None
- Spa features: None
- Fencing: None
- Has view: Yes
- View description: Other
- Waterfront features: None
- Body of water: None
Lot
- Size: 0.73 Acres
- Features: Front Yard, Irregular Lot, Sloped
Details
- Additional structures: None
- Parcel number: 301 214
- Other equipment: None
- Horse amenities: None
Construction
Type & style
- Home type: SingleFamily
- Architectural style: Other
- Property subtype: Single Family Residence, Residential
Materials
- HardiPlank Type
- Foundation: Slab
- Roof: Shingle
Condition
- New Construction
- New construction: Yes
- Year built: 2026
Details
- Warranty included: Yes
Utilities & green energy
- Electric: 220 Volts
- Sewer: Septic Tank
- Water: Public
- Utilities for property: Electricity Available, Phone Available, Water Available
Green energy
- Energy efficient items: None
- Energy generation: None
Community & HOA
Community
- Features: None
- Security: Carbon Monoxide Detector(s), Smoke Detector(s)
HOA
- Has HOA: No
Location
- Region: Gainesville
Financial & listing details
- Price per square foot: $224/sqft
- Date on market: 9/5/2026
- Cumulative days on market: 3 days
- Electric utility on property: Yes
- Road surface type: Asphalt
Estimated market value
Not available
Estimated sales range
Not available
Not available
Price history
| Date | Event | Price |
|---|---|---|
| 9/5/2026 | Listed for sale | $369,900$224/sqft |
Source:  FMLS GA #7828947 Report a problem FMLS GA #7828947 Report a problem | ||
Public tax history
Tax history is unavailable.
Monthly payment
Est. payment
Payment breakdown
Explore the cost of this home by adjusting the details. Changes won't be saved.Climate risks
Neighborhood: 30506
Nearby schools
Schools provided by the listing agent
- Elementary: Chestatee
- Middle: Little Mill
- High: East Forsyth
Source: FMLS GA. This data may not be complete. We recommend contacting the local school district to confirm school assignments for this home.
Similar homes
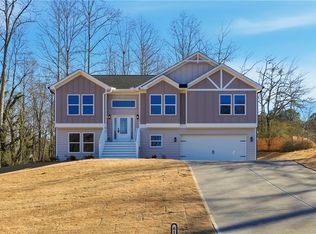
- $369,9003 bd3 ba1.6k sqft6175 Sammy Dr, Gainesville, GA 30506New Construction
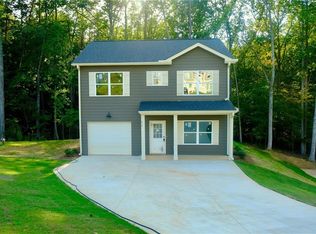
 MLS ID #7828951, Gabriel Gravitt, Landmark Realty Associates, Inc.. FMLS GA
 - $369,9003 bd3 ba2k sqft6155 Sammy Dr, Gainesville, GA 30506New Construction
 MLS ID #7833449, Gabriel Gravitt, Landmark Realty Associates, Inc.. FMLS GA
 - $--3 bd3 ba1.8k sqft5674 Lakeview Ct, Gainesville, GA 30506Auction
 Auction.com 2
 - $379,9003 bd2 ba1.3k sqft6245 Julian Ridge Rd, Gainesville, GA 30506Active
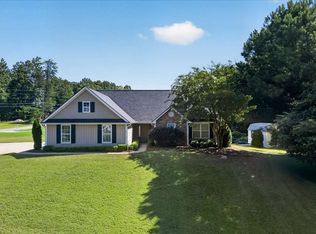
 MLS ID #10809252, Brittany Brady, ERA Sunrise Realty. GAMLS
 - $394,9004 bd3 ba1.6k sqft6580 Old Still Trl, Gainesville, GA 30506ActiveMLS ID #10839242, Tristan Taylor, Century 21 Results. GAMLS
- $292,0002 bd2 ba1.2k sqft5870 Habitat Dr, Gainesville, GA 30506For SaleMLS ID #7833464, Matthew Lord, Landmark Realty Associates, Inc.. FMLS GA
- $425,0003 bd2 ba1.9k sqft7535 Beechwood Ln, Gainesville, GA 30506ActiveMLS ID #10840167, Kelly Bening, Harry Norman Realtors. GAMLS
- $435,0003 bd2 ba1.5k sqft8860 Creekstone Pl, Gainesville, GA 30506ActiveMLS ID #10839156, Don Frey, Keller Williams Community Partners. GAMLS
- $389,0003 bd2 ba1.5k sqft4635 Perry Rd, Gainesville, GA 30506New ConstructionMLS ID #7829100, Jimmy Marquez, Virtual Properties Realty.com. FMLS GA
- $330,0003 bd3 ba1.4k sqft6425 Dogwood Way, Gainesville, GA 30506ActiveMLS ID #10579989, Karel Salcedo Holcombe, Keller Williams Community Partners. GAMLS
- $369,9002 bd3 ba1.5k sqft6320 Crystal Cove Trl, Gainesville, GA 30506ActiveMLS ID #10802136, Mark D Broyles, BHGRE Metro Brokers. GAMLS
- $469,0003 bd3 ba2k sqft8160 Castleberry Farms Dr, Gainesville, GA 30506For SaleMLS ID #7834105, JUDY MOSS, Southern Select Properties, LLC.. FMLS GA
- $390,0003 bd2 ba1.6k sqft8790 Baycreek Ln, Gainesville, GA 30506ActiveMLS ID #10825514, Kimberly Lee, Atlanta Communities. GAMLS
- $375,0004 bd3 ba1.6k sqft8675 Bayhill Dr, Gainesville, GA 30506ActiveMLS ID #10693609, Julie O Butler, Coldwell Banker Realty. GAMLS
- $425,0003 bd2 ba1.9k sqft3314 Banks Mountain Dr, Gainesville, GA 30506ActiveMLS ID #10836460, Angie Shelnutt, Southern Classic Realtors. GAMLS
- $375,0003 bd2 ba1.5k sqft4404 Lowden Point, Gainesville, GA 30506ActiveMLS ID #10828768, Yolanda Wilcox, BHHS Georgia Properties. GAMLS
- $399,0003 bd2 ba1.3k sqft9480 Waldrip Rd, Gainesville, GA 30506ActiveMLS ID #10794166, Bob Fitzpatrick, BHHS Georgia Properties. GAMLS
- $395,0003 bd3 ba1.9k sqft9135 Clearwater Rd, Gainesville, GA 30506ActiveMLS ID #10782630, Brian Canty, Realty Professionals. GAMLS
