Beautiful Ranch home on level homesite. Gainesville address but located on ForsythCounty. Close to Award winning schools and near Lake Lanier and shopping. Rear Yard is fenced. Large 2 car garage. Nice quiet neighborhood. Covered front porch. Dining room. Kitchen is open to large vaulted family room with gas fireplace. Pretty oak cabinets in kitchen gives you plenty of storage space and there is an abundance of countertop space on Granite countertops accented by a tile backsplash. Large kitchen island is great and allows for extra eating spaces. Refrigerator included, dishwasher included, countertop microwave included, cooking is electric. Large breakfast area with view to level and private rear yard which is fenced. Owner suite is on right side of home and has door to rear yard. There are two closets for Owners Suite. Two secondary bedrooms and full bath complete the left side of the home. Pride of ownership is evident in condition. Expansive two car garage is finished with beautiful epoxied flooring and there is attic space above the garage. Lot goes beyound berm and fence in back. Grass is lush and landscaping is well done. Walking distance to pool and tennis court for community. Make arrangements to see this home and make it yours.
Active
$429,900
8225 Wimbledon Ct, Gainesville, GA 30506
3beds
1,685sqft
Single Family Residence
Built in 2000
0.59 Acres Lot
$420,100 Zestimate®
$255/sqft
$32/mo HOA
What's special
Gas fireplaceRear yard is fencedCovered front porchDining roomRefrigerator includedLevel homesiteAbundance of countertop space
- 1 day
- 95
- 1
Zillow last checked:
Listing updated:
Listed by:
Vicki Treadwell 404-202-7312,
Coldwell Banker Realty
Source: GAMLS,MLS#: 10852101
Facts & features
Interior
Bedrooms & bathrooms
- Bedrooms: 3
- Bathrooms: 2
- Full bathrooms: 2
- Main level bathrooms: 2
- Main level bedrooms: 3
Rooms
- Room types: Family Room, Foyer
Dining room
- Features: Separate Room
Kitchen
- Features: Breakfast Area, Breakfast Bar, Breakfast Room, Kitchen Island
Heating
- Natural Gas
Cooling
- Central Air
Appliances
- Included: Dishwasher, Gas Water Heater
- Laundry: In Hall
Features
- Double Vanity, Master On Main Level, Roommate Plan, Walk-In Closet(s)
- Flooring: Sustainable
- Windows: Double Pane Windows
- Basement: None
- Number of fireplaces: 1
- Fireplace features: Factory Built, Family Room, Gas Starter
- Common walls with other units/homes: No Common Walls
Interior area
- Total structure area: 1,685
- Total interior livable area: 1,685 sqft
- Finished area above ground: 1,685
- Finished area below ground: 0
Property
Parking
- Total spaces: 2
- Parking features: Attached, Garage, Garage Door Opener, Kitchen Level
- Has attached garage: Yes
Features
- Levels: One
- Stories: 1
- Patio & porch: Patio
- Exterior features: Other
- Fencing: Chain Link,Wood
- Body of water: None
Lot
- Size: 0.59 Acres
- Features: Level, Private
- Residential vegetation: Grassed
Details
- Parcel number: 291 088
- Special conditions: Covenants/Restrictions
- Other equipment: Satellite Dish
Construction
Type & style
- Home type: SingleFamily
- Architectural style: Traditional
- Property subtype: Single Family Residence
Materials
- Vinyl Siding
- Foundation: Slab
- Roof: Composition
Condition
- Resale
- New construction: No
- Year built: 2000
Details
- Warranty included: Yes
Utilities & green energy
- Sewer: Public Sewer
- Water: Public
- Utilities for property: High Speed Internet, Underground Utilities
Community & HOA
Community
- Features: Pool, Street Lights
- Security: Smoke Detector(s)
- Subdivision: Castleberry Farms
HOA
- Has HOA: Yes
- Services included: Swimming
- HOA fee: $380 annually
Location
- Region: Gainesville
Financial & listing details
- Price per square foot: $255/sqft
- Tax assessed value: $354,930
- Annual tax amount: $473
- Date on market: 9/24/2026
- Listing agreement: Exclusive Right To Sell
Estimated market value
$420,100
$399,000 - $441,000
$2,130/mo
Price history
| Date | Event | Price |
|---|---|---|
| 9/24/2026 | Listed for sale | $429,900+177.4%$255/sqft |
Source:  FMLS GA #7842357 Report a problem FMLS GA #7842357 Report a problem | ||
| 8/29/2008 | Sold | $155,000-2.5%$92/sqft |
Source: Public Record Report a problem | ||
| 5/16/2008 | Listing removed | $159,000$94/sqft |
Source: Keller Williams Realty #02365661 Report a problem | ||
| 4/29/2008 | Price change | $159,000-5.9%$94/sqft |
Source: Keller Williams Realty #02365661 Report a problem | ||
| 4/26/2008 | Price change | $169,000+6.3%$100/sqft |
Source: Keller Williams Realty #02365661 Report a problem | ||
| 4/18/2008 | Price change | $159,000-5.9%$94/sqft |
Source: Keller Williams Realty #02365661 Report a problem | ||
| 3/15/2008 | Listed for sale | $169,000+34.2%$100/sqft |
Source: Keller Williams Realty #02365661 Report a problem | ||
| 9/30/2002 | Sold | $125,900-6.7%$75/sqft |
Source: Public Record Report a problem | ||
| 5/8/2001 | Sold | $134,900-15.2%$80/sqft |
Source: Public Record Report a problem | ||
| 6/8/2000 | Sold | $159,000$94/sqft |
Source: Public Record Report a problem | ||
Public tax history
| Year | Property taxes | Tax assessment |
|---|---|---|
| 2025 | $473 -4.7% | $141,972 +2.7% |
| 2024 | $497 +23.7% | $138,196 -2.5% |
| 2023 | $402 -17.6% | $141,812 +42.5% |
| 2022 | $488 +0.5% | $99,488 +2.6% |
| 2021 | $485 +2.6% | $96,940 +16% |
| 2020 | $473 +0.8% | $83,564 +9.7% |
| 2019 | $469 +6.6% | $76,152 +24.2% |
| 2017 | $440 | $61,308 |
| 2016 | $440 | $61,308 |
| 2015 | $440 +24.1% | $61,308 +14.9% |
| 2014 | $354 | $53,376 |
| 2013 | $354 -1% | $53,376 -0.8% |
| 2012 | $358 -8.8% | $53,832 -7.7% |
| 2011 | $392 | $58,324 -3.9% |
| 2010 | -- | $60,716 -6.2% |
| 2009 | -- | $64,716 |
| 2008 | -- | -- |
| 2007 | -- | $56,320 |
| 2006 | $1,165 | $56,320 |
| 2005 | $1,165 | $56,320 |
| 2004 | $1,165 -4.2% | $56,320 |
| 2003 | $1,216 -9.7% | -- |
| 2002 | $1,347 +29.2% | -- |
| 2001 | $1,042 +400.6% | -- |
| 2000 | $208 | -- |
Find assessor info on the county website
Monthly payment
Est. payment
Payment breakdown
Explore the cost of this home by adjusting the details. Changes won't be saved.Climate risks
Neighborhood: 30506
Nearby schools
Schools provided by the listing agent
- Elementary: Chestatee
- Middle: Little Mill
- High: East Forsyth
Source: GAMLS. This data may not be complete. We recommend contacting the local school district to confirm school assignments for this home.
- $403,6003 bd2 ba1.6k sqft8235 Wimbledon Ct, Gainesville, GA 30506Off Market
- $352,1003 bd2 ba1.6k sqft8220 Castleberry Farms Dr, Gainesville, GA 30506Off Market
- $389,6004 bd3 ba1.7k sqft8215 Castleberry Farms Dr, Gainesville, GA 30506Off Market
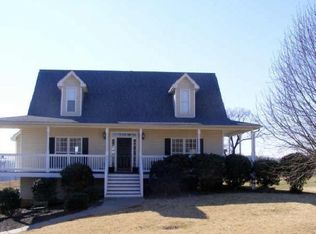
- $401,9003 bd2 ba1.9k sqft8245 Wimbledon Ct, Gainesville, GA 30506Off Market
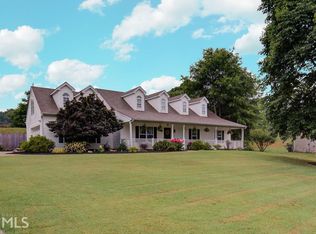
Similar homes
- $400,0003 bd2 ba1.9k sqft7105 Timberbrooke Dr, Gainesville, GA 30506Active
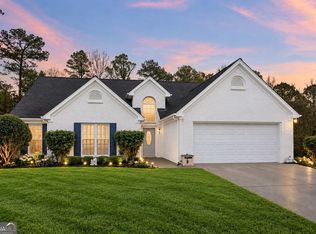
 MLS ID #10851053, Svetlana Efremova, Keller Williams Realty Atl. Partners. GAMLS
 - $359,0003 bd2 ba1.3k sqft4849 Truman Mountain Rd, Gainesville, GA 30506Active
 MLS ID #10852337, Kaitlyn Kennedy-Ashley, Keller Williams Lanier Partners. GAMLS
 - $415,0003 bd2 ba1.9k sqft7535 Beechwood Ln, Gainesville, GA 30506Active
 MLS ID #10840167, Kelly Bening, Harry Norman Realtors. GAMLS
 - $415,0003 bd2 ba1.5k sqft8860 Creekstone Pl, Gainesville, GA 30506Active
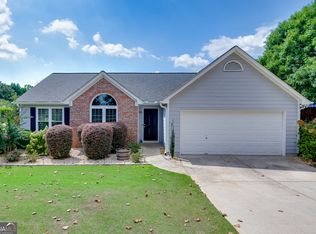 MLS ID #10839156, Don Frey, Keller Williams Community Partners. GAMLS
 - $499,9993 bd3 ba1.7k sqft8515 Lynn Dr, Gainesville, GA 30506ActiveMLS ID #10850572, Jessica Hackney, Southern Classic Realtors. GAMLS
- $375,0003 bd2 ba1.6k sqft8790 Baycreek Ln, Gainesville, GA 30506ActiveMLS ID #10825514, Kimberly Lee, Atlanta Communities. GAMLS
- $450,0004 bd3 ba2.4k sqft9530 Bonsall Cir, Gainesville, GA 30506ActiveMLS ID #10812055, Mary Wynkoop, Coldwell Banker Realty. GAMLS
- $379,9003 bd2 ba1.3k sqft6245 Julian Ridge Rd, Gainesville, GA 30506ActiveMLS ID #10809252, Brittany Brady, ERA Sunrise Realty. GAMLS
- $435,0003 bd2 ba1.9k sqft7730 Timberline Overlook, Cumming, GA 30041ActiveMLS ID #10827878, Eddy Woods, Coldwell Banker Realty. GAMLS
- $435,0003 bd2 ba1.9k sqft7730 Timberline Ovlk, Cumming, GA 30041For Sale
 MLS ID #7823164, Eddy Woods, Coldwell Banker Realty. FMLS GA
 - $369,0003 bd2 ba1.6k sqft9285 Crystal Springs Rd, Gainesville, GA 30506Active Under ContractMLS ID #10808075, Patrick Stone, eXp Realty. GAMLS
- $375,0004 bd3 ba1.6k sqft8675 Bayhill Dr, Gainesville, GA 30506ActiveMLS ID #10693609, Julie O Butler, Coldwell Banker Realty. GAMLS
- $429,0003 bd3 ba1.8k sqft5620 Millstone Dr, Cumming, GA 30028ActiveMLS ID #10829604, Britney Brown, BHHS Georgia Properties. GAMLS
- $429,0003 bd3 ba1.8k sqft5620 Millstone, Cumming, GA 30525For SaleMLS ID #7825056, Britney Brown, Berkshire Hathaway Homeservices Georgia Properties. FMLS GA
- $475,0003 bd2 ba1.5k sqft8420 Pleasant Grove Cir, Gainesville, GA 30506ActiveMLS ID #10844964, Brittany Milstead, Keller Williams Realty Atl. Partners. GAMLS
- $389,0003 bd2 ba1.5k sqft4635 Perry Rd, Gainesville, GA 30506New ConstructionMLS ID #7829100, Jimmy Marquez, Virtual Properties Realty.com. FMLS GA
- $439,0003 bd3 ba2k sqft5760 Woodstone Dr, Cumming, GA 30028ActiveMLS ID #10781096, Jason Buffington, Keller Williams Lanier Partners. GAMLS
- $300,0003 bd2 ba1.9k sqft6345 Hickory Hills Rd, Cumming, GA 30041ActiveMLS ID #10851791, Kimberly Tordik, Keller Williams Realty Atl. Partners. GAMLS
