Step inside this beautifully updated home and immediately feel the warmth of a space designed for comfortable everyday living. New flooring throughout creates a fresh, modern feel, leading you into the heart of the home where the beautifully appointed kitchen features custom cabinetry, quartz countertops, and ample workspace for cooking, gathering, and entertaining. The open layout flows effortlessly between the living, dining, and kitchen areas, filling the home with natural light and creating an inviting atmosphere. Step outside to the fully fenced backyard, a private retreat with plenty of room for pets, gardening, outdoor gatherings, or simply relaxing after a long day. Conveniently located near schools, shopping, and dining, this move-in-ready home combines thoughtful updates, functional living spaces, and everyday convenience in a setting you'll love to call home.
Active
Price cut: $16K (9/24)
$409,000
6032 Creekside View Ln, Clermont, GA 30527
4beds
2,115sqft
Single Family Residence
Built in 2021
1.11 Acres Lot
$406,900 Zestimate®
$193/sqft
$40/mo HOA
What's special
Beautifully updated homeFully fenced backyardBeautifully appointed kitchenFunctional living spacesQuartz countertopsPrivate retreatCustom cabinetry
- 66 days
- 617
- 37
Zillow last checked:
Listing updated:
Listed by:
Bell Real Estate Group 678-304-1995,
Keller Williams Realty Atl. Partners,
Dallas Black 706-658-6524,
Keller Williams Realty Atl. Partners
Source: GAMLS,MLS#: 10816545
Facts & features
Interior
Bedrooms & bathrooms
- Bedrooms: 4
- Bathrooms: 2
- Full bathrooms: 2
- Main level bathrooms: 2
- Main level bedrooms: 4
Rooms
- Room types: Other
Dining room
- Features: Seats 12+
Kitchen
- Features: Breakfast Bar, Kitchen Island, Pantry
Heating
- Other
Cooling
- Central Air
Appliances
- Included: Dishwasher, Electric Water Heater, Microwave
- Laundry: Other
Features
- Double Vanity, Tray Ceiling(s), Walk-In Closet(s)
- Flooring: Carpet, Laminate, Vinyl
- Basement: None
- Number of fireplaces: 1
- Fireplace features: Living Room
- Common walls with other units/homes: No Common Walls
Interior area
- Total structure area: 2,115
- Total interior livable area: 2,115 sqft
- Finished area above ground: 2,115
- Finished area below ground: 0
Property
Parking
- Total spaces: 2
- Parking features: Garage, Attached
- Has attached garage: Yes
Features
- Levels: One
- Stories: 1
- Exterior features: Garden
- Fencing: Back Yard,Wood
Lot
- Size: 1.11 Acres
- Features: Other
Details
- Parcel number: 12040 000030
Construction
Type & style
- Home type: SingleFamily
- Architectural style: Ranch
- Property subtype: Single Family Residence
Materials
- Vinyl Siding
- Foundation: Slab
- Roof: Composition
Condition
- Resale
- New construction: No
- Year built: 2021
Utilities & green energy
- Sewer: Septic Tank
- Water: Public
- Utilities for property: Cable Available, Electricity Available, Sewer Available, Underground Utilities, Water Available
Community & HOA
Community
- Features: None
- Security: Smoke Detector(s)
- Subdivision: WAUKA MOUNTAIN SPRINGS
HOA
- Has HOA: Yes
- Services included: Maintenance Grounds, Reserve Fund, Management Fee
- HOA fee: $480 annually
Location
- Region: Clermont
Financial & listing details
- Price per square foot: $193/sqft
- Tax assessed value: $457,400
- Annual tax amount: $4,410
- Date on market: 7/31/2026
- Cumulative days on market: 66 days
- Listing agreement: Exclusive Right To Sell
- Listing terms: Cash,Conventional,FHA,VA Loan
- Electric utility on property: Yes
Estimated market value
$406,900
$387,000 - $427,000
$2,352/mo
Price history
| Date | Event | Price |
|---|---|---|
| 9/24/2026 | Price change | $409,000-3.8%$193/sqft |
Source:  GAMLS #10816545 Report a problem GAMLS #10816545 Report a problem | ||
| 9/8/2026 | Price change | $425,000-5.6%$201/sqft |
Source:  FMLS GA #7813844 Report a problem FMLS GA #7813844 Report a problem | ||
| 7/31/2026 | Listed for sale | $450,000+7.1%$213/sqft |
Source: GAMLS #10816545 Report a problem | ||
| 4/12/2023 | Sold | $420,000$199/sqft |
Source: FMLS GA #7191228 Report a problem | ||
| 3/22/2023 | Pending sale | $420,000$199/sqft |
Source: GAMLS #10141285 Report a problem | ||
| 3/20/2023 | Listed for sale | $420,000+56.5%$199/sqft |
Source: GAMLS #10141285 Report a problem | ||
| 3/31/2021 | Sold | $268,400$127/sqft |
Source: Public Record Report a problem | ||
Public tax history
| Year | Property taxes | Tax assessment |
|---|---|---|
| 2025 | $4,410 +8.9% | $182,960 +8.6% |
| 2024 | $4,051 +3.7% | $168,400 +6.9% |
| 2023 | $3,905 +41.6% | $157,520 +42.2% |
| 2022 | $2,757 +1558.6% | $110,800 +1675.6% |
| 2021 | $166 -3.7% | $6,240 |
| 2020 | $173 +55.7% | $6,240 +60.8% |
| 2019 | $111 -2.4% | $3,880 |
| 2018 | $114 +2.5% | $3,880 |
| 2017 | $111 -0.1% | $3,880 |
| 2016 | $111 -0.8% | $3,880 |
| 2015 | $112 | $3,880 |
| 2014 | $112 | $3,880 |
| 2013 | -- | -- |
| 2012 | -- | -- |
| 2011 | -- | -- |
| 2010 | -- | -- |
| 2009 | $839 | -- |
Find assessor info on the county website
Monthly payment
Est. payment
Payment breakdown
Explore the cost of this home by adjusting the details. Changes won't be saved.Climate risks
Neighborhood: 30527
Nearby schools
Schools provided by the listing agent
- Elementary: Wauka Mountain
- Middle: North Hall
- High: North Hall
Source: GAMLS. This data may not be complete. We recommend contacting the local school district to confirm school assignments for this home.
- $462,6005 bd4 ba2.3k sqft6028 Creekside View Ln, Clermont, GA 30527Off Market
- $547,7005 bd4 ba3.2k sqft6036 Creekside View Ln, Clermont, GA 30527Off Market
- $382,5003 bd2 ba1.8k sqft6031 Creekside View Ln, Clermont, GA 30527Sold
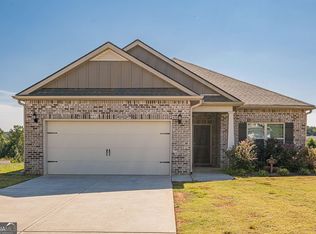
- $483,2004 bd3 ba2.3k sqft6040 Creekside View Ln, Clermont, GA 30527Off Market
Similar homes
- $599,0004 bd3 ba2.3k sqft6740 Little Whistle Way, Clermont, GA 30527Active

 MLS ID #10823025, Shaun Foudy, Virtual Properties Realty.com. GAMLS
 - $485,0004 bd2 ba2.1k sqft70 Stone Hearth Dr, Cleveland, GA 30528Active
 MLS ID #10802241, Zach Garvey Team, Keller Williams Lanier Partners. GAMLS
 - $385,0004 bd2 ba3k sqft3651 Ledan Rd, Gainesville, GA 30506Active
 MLS ID #10814025, Matt Blicharski, Bolst. GAMLS
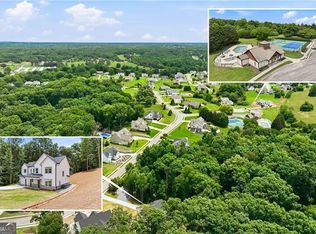
 - $549,9005 bd3 ba2.6k sqft5851 Canterbury Way, Clermont, GA 30527Active
 MLS ID #10775357, Céline Higgins Evans, Simply List. GAMLS
 - $399,5003 bd2 ba1.5k sqft3905 Sea Ct, Gainesville, GA 30501ActiveMLS ID #10812151, Hasnah Pearce, Keller Williams Realty Atl. Partners. GAMLS
- $379,9003 bd2 ba2.2k sqft3710 Silver Hill Cir, Gainesville, GA 30507ActiveMLS ID #10840295, Mark Spain, Mark Spain Real Estate. GAMLS
- $399,0003 bd2 ba1.7k sqft5691 Julian Baugh Rd, Lula, GA 30554ActiveMLS ID #10813198, Sydney Segars, RE/MAX Signature. GAMLS
- $415,0003 bd2 ba1.9k sqft7535 Beechwood Ln, Gainesville, GA 30506ActiveMLS ID #10840167, Kelly Bening, Harry Norman Realtors. GAMLS
- $479,0003 bd3 ba1.8k sqft30 Silas Rd, Dahlonega, GA 30533ActiveMLS ID #10842357, Nicole Van den Bergh, Gold Peach Realty LLC. GAMLS
- $474,9903 bd3 ba1.7k sqft150 Grand Oak Ln, Dahlonega, GA 30533Active Under ContractMLS ID #10798606, Styles Realty Group, Century 21 Results. GAMLS
- $494,9004 bd4 ba2.5k sqft4005 Windsor Trl, Gainesville, GA 30506ActiveMLS ID #10768213, Christopher McCall, Chris McCall Realty. GAMLS
- $570,0004 bd5 ba2.6k sqft5424 Oak Manor Way, Murrayville, GA 30564ActiveMLS ID #10807015, Victoria Thomas, Virtual Properties Realty.com. GAMLS
- $475,0004 bd4 ba2.5k sqft4310 SW Granison Chse, Gainesville, GA 30504ActiveMLS ID #10847090, Andrew Miller, Keller Williams Lanier Partners. GAMLS
- $439,4905 bd3 ba2.6k sqft3115 Orwell Dr, Gainesville, GA 30507ActiveGAMLS
- $560,0004 bd3 ba2.8k sqft179 White Oak Trl N, Dahlonega, GA 30533ActiveMLS ID #10822833, North Georgia Group, Keller Williams Community Partners. GAMLS
- $389,9004 bd3 ba2.8k sqft241 Legacy Dr, Demorest, GA 30535ActiveMLS ID #10803655, Amanda Stewart, Keller Williams Lanier Partners. GAMLS
- $524,9004 bd3 ba2.4k sqft70 Knob Crk, Dawsonville, GA 30534ActiveMLS ID #10802785, Nicole Van den Bergh, Gold Peach Realty LLC. GAMLS
- $429,9003 bd2 ba1.8k sqft4601 Sweetwater Dr, Gainesville, GA 30504ActiveMLS ID #10768414, Cindy LaDuke, eXp Realty. GAMLS
- $575,0004 bd5 ba2.6k sqft3536 Dockside Shores Dr, Gainesville, GA 30506ActiveMLS ID #10782359, Stacy DeRogatis, Keller Williams Realty Atl. Partners. GAMLS
- $378,8003 bd2 ba1.5k sqft4826 Lost Creek Dr, Gainesville, GA 30504ActiveMLS ID #10846102, Toni P Curtin, RE/MAX Center. GAMLS
