Extensively renovated home situated on 4.13-/+ acres - located minutes all that Dawsonville has to offer. Tastefully and impeccably well-done property - venture inside the front door from the massive front deck into the living area that features a fireplace with shiplap accents as the main focal point. A plethora of windows allow natural light to course through the space. The living area spills into the brand new kitchen with shaker-style cabinets, granite counters and backsplash, farmhouse sink and an ever-popular kitchen island that incorporates the range and vented hood - a perfect space for preparing gourmet meals and entertaining guests. The dining area takes full advantage of the outdoor view provided by the sliding glass door which provides access to the rear deck that spans the entire length of the home - an excellent spot to dine al fresco. Large laundry room with utility sink and additional cabinetry provide extra storage. The Owner's Suite features a vaulted ceiling and includes a walk-in closet, dual sinks and large shower. Three additional bedrooms offer plenty of space to spread out. This is not your typical cosmetic redo, this property has been completely restored. Outdoors you will notice the large front and rear decks, parking pad for several vehicles with turnaround, fully landscaped yard and the privacy and seclusion of 4+ acres. Minutes to North Georgia Premium Outlets, shopping, dining, wineries - easy access to GA Hwy 400 to reach all points north and south. Schedule your private tour of this special property today.
Active
$369,900
886 Vandiviere Rd, Dawsonville, GA 30534
4beds
1,568sqft
Single Family Residence, Manufactured Home
Built in 2001
4.13 Acres Lot
$360,500 Zestimate®
$236/sqft
$-- HOA
What's special
Fireplace with shiplap accentsFully landscaped yardGranite counters and backsplashMassive front deckFarmhouse sink
- 7 days
- 703
- 105
Likely to sell faster than
Zillow last checked:
Listing updated:
Listed by:
M. Brandon Lovell 706-768-2005,
Keller Williams Lanier Partners
Source: GAMLS,MLS#: 10886996
Facts & features
Interior
Bedrooms & bathrooms
- Bedrooms: 4
- Bathrooms: 2
- Full bathrooms: 2
- Main level bathrooms: 2
- Main level bedrooms: 4
Rooms
- Room types: Laundry, Office
Kitchen
- Features: Kitchen Island, Solid Surface Counters
Heating
- Central, Electric
Cooling
- Central Air, Electric
Appliances
- Included: Oven/Range (Combo), Dishwasher
- Laundry: Mud Room
Features
- Double Vanity, Master On Main Level, Split Bedroom Plan, Walk-In Closet(s)
- Flooring: Other
- Basement: Crawl Space
- Number of fireplaces: 1
Interior area
- Total structure area: 1,568
- Total interior livable area: 1,568 sqft
- Finished area above ground: 1,568
- Finished area below ground: 0
Property
Parking
- Parking features: Parking Pad
- Has uncovered spaces: Yes
Features
- Levels: One
- Stories: 1
Lot
- Size: 4.13 Acres
- Features: Private
Details
- Parcel number: 095 178
Construction
Type & style
- Home type: MobileManufactured
- Architectural style: Ranch,Traditional
- Property subtype: Single Family Residence, Manufactured Home
Materials
- Other
- Roof: Composition
Condition
- Updated/Remodeled
- New construction: No
- Year built: 2001
Utilities & green energy
- Sewer: Septic Tank
- Water: Public
- Utilities for property: Electricity Available, Water Available
Community & HOA
Community
- Features: None
- Subdivision: King Properties
HOA
- Has HOA: No
- Services included: None
Location
- Region: Dawsonville
Financial & listing details
- Price per square foot: $236/sqft
- Tax assessed value: $19,071
- Annual tax amount: $854
- Date on market: 11/7/2026
- Listing agreement: Exclusive Right To Sell
- Electric utility on property: Yes
Estimated market value
$360,500
$342,000 - $379,000
Not available
Price history
| Date | Event | Price |
|---|---|---|
| 11/7/2026 | Listed for sale | $369,900+236.3%$236/sqft |
Source:  GAMLS #10886996 Report a problem | ||
| 6/8/2026 | Sold | $110,000+182.1%$70/sqft |
Source: Public Record Report a problem | ||
| 8/14/2013 | Sold | $39,000+11.4%$25/sqft |
Source:  FMLS GA #5166336 Report a problem | ||
| 7/9/2013 | Pending sale | $35,000$22/sqft |
Source: Lion Tail Realty, LLC #5166336 Report a problem | ||
| 6/29/2013 | Listed for sale | $35,000-76.9%$22/sqft |
Source: Lion Tail Realty, LLC #5166336 Report a problem | ||
| 6/5/2012 | Sold | $151,733+33.7%$97/sqft |
Source: Public Record Report a problem | ||
| 12/6/2005 | Sold | $113,500$72/sqft |
Source: Public Record Report a problem | ||
Public tax history
| Year | Property taxes | Tax assessment |
|---|---|---|
| 2017 | -- | $7,628 |
Find assessor info on the county website
Monthly payment
Climate risks
Neighborhood: 30534
Nearby schools
Schools provided by the listing agent
- Elementary: Robinson
- Middle: Dawson
- High: Dawson
Source: GAMLS. This data may not be complete. We recommend contacting the local school district to confirm school assignments for this home.

Similar homes
- $399,9004 bd3 ba2.2k sqft150 Silver Fox Dr, Dawsonville, GA 30534Active Under Contract
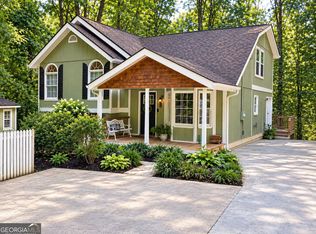
 MLS ID #10881533, Amy Kinsey, Keller Williams North GA Partners. GAMLS
- $384,9003 bd2 ba1.7k sqft75 Eastgate Dr, Dawsonville, GA 30534Active
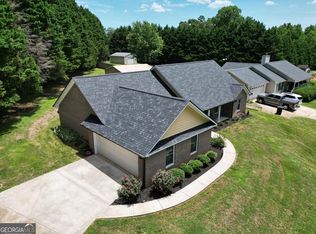 MLS ID #10787567, Jill Baugus, Lake Homes Realty LLC. GAMLS
- $350,0003 bd1 ba1.3k sqft1240 Kelly Bridge Rd, Dawsonville, GA 30534Active
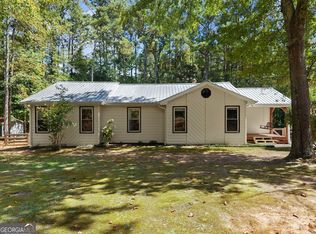 MLS ID #10844305, Caleb Bell, Maximum One Premier Realtors. GAMLS
- $370,0003 bd2 ba1.6k sqft77 Shepard Dr, Dawsonville, GA 30534Active
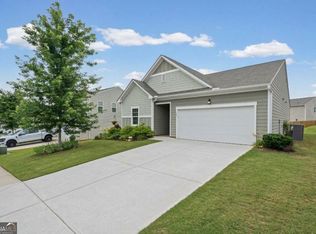 MLS ID #10876129, Samantha Graves, Atlanta Communities. GAMLS
- $408,0004 bd3 ba2.1k sqft469 Flowing Trl, Dawsonville, GA 30534ActiveMLS ID #10841286, Tanya Pickens, Opendoor Brokerage. GAMLS
- $355,0003 bd2 ba1.1k sqft5387 Auraria Rd, Dawsonville, GA 30534ActiveMLS ID #10836405, Shari Martin, Atlanta Communities. GAMLS
- $399,0004 bd3 ba2k sqft5660 Lindsay Ln, Cumming, GA 30028ActiveMLS ID #10884499, Brent Dockery, Simple Realty Co.. GAMLS
- $549,0004 bd3 ba2k sqft6380 Conner Rd, Dawsonville, GA 30534ActiveMLS ID #10880926, Styles Realty Group, Century 21 Results. GAMLS
- $385,0003 bd2 ba1.2k sqft2010 Tomahawk Ln, Cumming, GA 30028ActiveMLS ID #10889441, Chandley Green, Keller Williams Community Partners. GAMLS
- $419,9004 bd2 ba1.7k sqft412 Barnwood Ln, Dawsonville, GA 30534ActiveMLS ID #10807677, Emin Bayram, Keller Williams Realty North Atlanta. GAMLS
- $354,9903 bd3 ba1.6k sqft15 Silver Leaf Ln #43, Dawsonville, GA 30534ActiveMLS ID #10883955, Kristen Seay, Keller Williams Community Partners. GAMLS
- $425,0003 bd2 ba1.7k sqft121 Hannahs Ct, Dawsonville, GA 30534Active Under ContractMLS ID #10880940, Cory Toole, Keller Williams North GA Partners. GAMLS
- $279,9003 bd2 ba1.3k sqft63 Moss Rd, Dawsonville, GA 30534ActiveMLS ID #10837967, Hunt DeShazo, Bolst. GAMLS
- $349,9003 bd2 ba1.8k sqft7015 Bannister Park Ln, Cumming, GA 30028ActiveMLS ID #10807535, Cheyenne Tate, Atrium Realty. GAMLS
- $375,0004 bd3 ba1.9k sqft1570 Williams Cir, Cumming, GA 30041ActiveMLS ID #10869594, Caleb Bell, Maximum One Premier Realtors. GAMLS
- $369,9003 bd3 ba2k sqft5 Trace Blf, Dawsonville, GA 30534ActiveGAMLS
- $302,0003 bd2 ba1.5k sqft136 Poplar Dr, Dawsonville, GA 30534ActiveMLS ID #10857184, Cinthya Bourdua, Keller Williams Realty Consultants. GAMLS
- $375,0003 bd2 ba1.5k sqft4340 Oak Creek Dr, Gainesville, GA 30506ActiveMLS ID #10878100, Gina Vazquez, Keller Williams Lanier Partners. GAMLS
- $352,0003 bd2 ba1.6k sqft411 Christopher Dr, Gainesville, GA 30501ActiveMLS ID #10890149, Lee Ann Rivera, Keller Williams Lanier Partners. GAMLS
- $410,0003 bd3 ba1.5k sqft295 Silas Rd, Dahlonega, GA 30533ActiveMLS ID #10868831, Go with Joe and Co, Century 21 Results. GAMLS
