Welcome to this brand-new home in Dawson County, offering 3 bedrooms, 2 bathrooms, and a thoughtfully designed open-concept layout perfect for modern living. Nestled on nearly an acre, this property showcases serene, elevated views of lush tree canopies-creating a peaceful, retreat-like setting you'll love coming home to. Also, it's just a 5 mile drive away from Amicalola Falls State Park and 15 minutes to Dawsonville Square.Tucked away on a quiet, private road with minimal traffic and no HOA, this home delivers both privacy and convenience. Built with energy efficiency in mind, it combines comfort with long-term savings. Enjoy added peace of mind with extensive warranties, including a 1-year builder warranty, lifetime siding warranty, 20-year roof (shingles) warranty, 7-year HVAC warranty, plus additional coverage on all new appliances and systems. With its scenic setting, quality construction, and exceptional value, this is a rare opportunity you won't want to miss. DO NOT USE POPLAR TRAIL SHOWING ON GPS.
Active
Price cut: $1K (8/4)
$307,000
136 Poplar Dr, Dawsonville, GA 30534
3beds
1,568sqft
:
Get pre-qualified$1,861/mo
Single Family Residence
Built in 2025
0.97 Acres Lot
$306,100 Zestimate®
$196/sqft
$-- HOA
What's special
Scenic settingPeaceful retreat-like settingThoughtfully designed open-concept layout
- 144 days |
- 944 |
- 74 |
Zillow last checked:
Listing updated:
Listed by:
Cinthya Bourdua 678-6176527,
Keller Williams Realty Consultants
Source: GAMLS,MLS#: 10713249
Facts & features
Interior
Bedrooms & bathrooms
- Bedrooms: 3
- Bathrooms: 2
- Full bathrooms: 2
- Main level bathrooms: 2
- Main level bedrooms: 3
Rooms
- Room types: Laundry
Kitchen
- Features: Kitchen Island
Heating
- Electric
Cooling
- Electric
Appliances
- Included: Refrigerator, Dishwasher, Oven/Range (Combo)
- Laundry: Other
Features
- Double Vanity, Walk-In Closet(s), Split Bedroom Plan
- Flooring: Vinyl
- Windows: Double Pane Windows
- Basement: Crawl Space
- Has fireplace: No
- Common walls with other units/homes: No Common Walls
Interior area
- Total structure area: 1,568
- Total interior livable area: 1,568 sqft
- Finished area above ground: 1,568
- Finished area below ground: 0
Property
Parking
- Total spaces: 3
- Parking features: Kitchen Level
Accessibility
- Accessibility features: Other
Features
- Levels: One
- Stories: 1
- Patio & porch: Deck
- On waterfront: Yes
- Waterfront features: Private
Lot
- Size: 0.97 Acres
- Features: Private, Sloped
- Residential vegetation: Partially Wooded
Details
- Additional structures: Other
- Parcel number: 030 036
- Special conditions: Investor Owned
Construction
Type & style
- Home type: SingleFamily
- Architectural style: Ranch,Other,Brick 4 Side
- Property subtype: Single Family Residence
Materials
- Vinyl Siding, Brick
- Foundation: Pillar/Post/Pier
- Roof: Composition
Condition
- New Construction
- New construction: Yes
- Year built: 2025
Utilities & green energy
- Sewer: Septic Tank
- Water: Well
- Utilities for property: Electricity Available, Water Available
Green energy
- Green verification: ENERGY STAR Certified Homes
- Energy efficient items: Appliances, Windows
Community & HOA
Community
- Features: None
- Security: Smoke Detector(s), Security System
- Subdivision: None
HOA
- Has HOA: No
- Services included: None
Location
- Region: Dawsonville
Financial & listing details
- Price per square foot: $196/sqft
- Tax assessed value: $29,500
- Annual tax amount: $192
- Date on market: 3/19/2026
- Cumulative days on market: 144 days
- Listing agreement: Exclusive Right To Sell
- Listing terms: Cash,Conventional,FHA,USDA Loan,VA Loan
- Electric utility on property: Yes
Estimated market value
$306,100
$291,000 - $321,000
$2,233/mo
Price history
| Date | Event | Price |
|---|---|---|
| 8/4/2026 | Price change | $307,000-0.3%$196/sqft |
Source:  GAMLS #10713249 Report a problem GAMLS #10713249 Report a problem | ||
| 7/23/2026 | Price change | $308,000-0.3%$196/sqft |
Source: GAMLS #10713249 Report a problem | ||
| 7/8/2026 | Price change | $309,000-0.3%$197/sqft |
Source: GAMLS #10713249 Report a problem | ||
| 6/10/2026 | Price change | $310,000-0.3%$198/sqft |
Source: GAMLS #10713249 Report a problem | ||
| 5/20/2026 | Price change | $311,000-0.3%$198/sqft |
Source: GAMLS #10713249 Report a problem | ||
| 5/15/2026 | Price change | $312,000-0.3%$199/sqft |
Source: GAMLS #10713249 Report a problem | ||
| 4/15/2026 | Price change | $313,000-0.6%$200/sqft |
Source: GAMLS #10713249 Report a problem | ||
| 3/19/2026 | Listed for sale | $315,000+472.7%$201/sqft |
Source: GAMLS #10713249 Report a problem | ||
| 3/26/2025 | Sold | $55,000+1471.4%$35/sqft |
Source: Public Record Report a problem | ||
| 1/3/2007 | Sold | $3,500$2/sqft |
Source: Public Record Report a problem | ||
Public tax history
| Year | Property taxes | Tax assessment |
|---|---|---|
| 2025 | $192 | $11,800 |
| 2024 | $192 +56.9% | $11,800 +58.6% |
| 2023 | $122 -17.5% | $7,440 +7.5% |
| 2022 | $148 -5.3% | $6,920 |
| 2021 | $157 -4.4% | $6,920 |
| 2020 | $164 | $6,920 |
| 2019 | $164 -1.1% | $6,920 |
| 2018 | $165 +33.1% | $6,920 +33.1% |
| 2017 | $124 | $5,200 +8.3% |
| 2016 | $124 +8.3% | $4,800 |
| 2015 | $115 +7.9% | $4,800 +14.9% |
| 2014 | $106 | $4,176 +16% |
| 2013 | $106 | $3,600 |
| 2012 | -- | -- |
| 2011 | -- | -- |
| 2010 | -- | -- |
| 2009 | -- | -- |
Find assessor info on the county website
Monthly payment
Est. payment
Payment breakdown
Explore the cost of this home by adjusting the details. Changes won't be saved.Climate risks
Neighborhood: 30534
Getting around
0 / 100
Car-DependentNearby schools
GreatSchools rating
- 6/10Robinson Elementary SchoolGrades: PK-5Distance: 9.9 mi
- 6/10New Dawson County Middle SchoolGrades: 8-9Distance: 9.6 mi
- 9/10Dawson County High SchoolGrades: 10-12Distance: 10.3 mi
Schools provided by the listing agent
- Elementary: Robinson
- Middle: Dawson
- High: Dawson
Source: GAMLS. This data may not be complete. We recommend contacting the local school district to confirm school assignments for this home.
- $60,0001.01 acres117 Poplar Dr, Dawsonville, GA 30534Sold

- $60,0001.01 acres117 Poplar Dr #6 & 7, Dawsonville, GA 30534Sold

- $12,700-- bd-- ba-- sqft81 Fern Valley Rd, Dawsonville, GA 30534Off Market
- $324,8003 bd2 ba1.9k sqft81 Fern Valley Rd, Dawsonville, GA 30534Off Market
- $55,0001.24 acres0 Poplar Dr #14-15, Dawsonville, GA 30534Sold
- $183,5001 bd1 ba1.1k sqft89 Fern Valley Rd, Dawsonville, GA 30534Off Market
- $350,0002 bd2 ba1.1k sqft748 Elm Ln, Dawsonville, GA 30534Sold
- $55,0001.24 acres0 Poplar Dr, Dawsonville, GA 30534Sold
- $591,9003 bd3 ba2k sqft359 Poplar Dr, Dawsonville, GA 30534Off Market
A local agent can set up tours, give advice and negotiate with sellers.
Similar homes
- $289,0002 bd2 ba1.1k sqft5011 Highway 53 W, Dawsonville, GA 30534Active
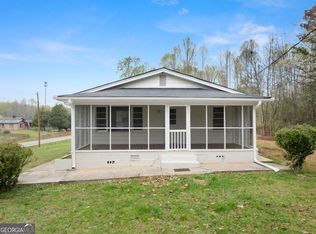
 MLS ID #10721716, Naomi R Etris, Anchor Real Estate Advisors. GAMLS
 - $300,0003 bd2 ba1.4k sqft261 Silver Fox Dr, Dawsonville, GA 30534Active
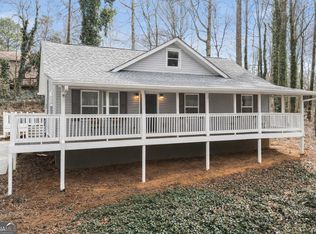 MLS ID #10705643, Naomi R Etris, Anchor Real Estate Advisors. GAMLS
 - $315,0003 bd2 ba1.6k sqft85 Betts Mine Rd, Dawsonville, GA 30534Active
 MLS ID #10722561, Aimee Lawrence, Century 21 Results. GAMLS
 - $349,0003 bd2 ba1.1k sqft1938 Highway 9 N, Dawsonville, GA 30534Active
 MLS ID #10779245, Missy Castleberry Taylor, Your NGA Team Realty. GAMLS
 - $299,0003 bd2 ba1.2k sqft1180 Martin Head Cir, Dahlonega, GA 30533ActiveMLS ID #10804955, Tania Lightsey, Ward Properties of North GA. GAMLS
- $359,0003 bd3 ba1.3k sqft56 Pirates Point, Dawsonville, GA 30534ActiveMLS ID #10814720, Mark Spain, Mark Spain Real Estate. GAMLS
- $325,0003 bd3 ba1.2k sqft365 Price Ln, Dahlonega, GA 30533For SaleMLS ID #434018, Mark Waddell, Ansley Real Estate Christie's Int. Real Estate. NGBOR
- $350,0002 bd2 ba1.3k sqft353 Broken Arrow Trl, Dahlonega, GA 30533ActiveMLS ID #10713707, Brian K Smith, Keller Williams Realty North Atlanta. GAMLS
- $375,0003 bd2 ba1.7k sqft135 Depot Dr, Dawsonville, GA 30534Active Under ContractMLS ID #10814064, Trisha Cunningham, Atlanta Communities. GAMLS
- $362,5003 bd2 ba1.4k sqft61 Majestic Oak Dr, Dahlonega, GA 30533ActiveMLS ID #10800844, Joshua Thompson, Keller Williams Lanier Partners. GAMLS
- $289,0904 bd2 ba1.9k sqft60 Martin Byers Rd, Dahlonega, GA 30533ActiveMLS ID #10815466, Jeff Bolhous, Century 21 Results. GAMLS
- $429,0003 bd2 ba1.7k sqft75 Eastgate Dr, Dawsonville, GA 30534ActiveMLS ID #10787567, Jill Baugus, Lake Homes Realty LLC. GAMLS
- $346,0003 bd2 ba1.1k sqft39 E Point Dr, Dahlonega, GA 30533ActiveMLS ID #10808749, James Allison, Leading Edge Real Estate LLC. GAMLS
- $385,0003 bd3 ba1.8k sqft21 Yearling Ln, Jasper, GA 30143ActiveMLS ID #10818627, Kelly Stubbs, Hester Group, REALTORS. GAMLS
- $290,0002 bd2 ba914 sqft7379 Yukon Rd, Talking Rock, GA 30175ActiveMLS ID #10815346, Josh Reyes, Atlanta Communities. GAMLS
- $344,9993 bd2 ba1.5k sqft116 Ramblewood Ln, Jasper, GA 30143ActiveMLS ID #10802811, Cori Kotsianis, Dwelli. GAMLS
- $284,0004 bd2 ba1.7k sqft0 Nocona Trl, Ellijay, GA 30536ActiveMLS ID #10806748, The Joe Carbone Team, Compass. GAMLS
- $285,0002 bd2 ba1.2k sqft220 Fox Den Cir, Jasper, GA 30143For SaleMLS ID #424871, David Armstrong, BHGRE Metro Brokers - Blue Ridge. NGBOR
- $2,1003 bd3 ba1.6k sqft103 Highland Pointe Cir E, Dawsonville, GA 30534For RentZillow Rentals
- $345,0003 bd3 ba1.4k sqft14 Greenfield Dr, Dawsonville, GA 30534ActiveMLS ID #10809478, Eric Baham, Sovereign Real Estate Group. GAMLS
