Charming, Maintenance-Free Single Family home with Private Backyard Near GA-400 & Zero Rental Restrictions! Welcome to this beautiful, move-in-ready 3-bedroom, 2.5-bathroom Craftsman-style home in the highly sought-after Highland Point at Oakmont community. Perfectly situated ~2 minutes from GA-400, premium shopping, and dining, this property is a dream come true for both primary homeowners and savvy investors alike. With freshly painted interior, brand-new LVP flooring on the ground level, and brand-new carpets upstairs, this home is ready for you! On the first level, you will find an effortless, flowing floor plan featuring a cozy fireplace in the family room and a bright kitchen with a breakfast bar. Stainless steel appliances including recently upgraded induction stove top and refrigerator make your mornings easier. Upstairs, the primary bedroom serves as a true retreat, featuring a private en-suite bath with a double vanity and an expansive walk-in closet, along with two spacious guest bedrooms and a full bath. The level, fenced backyard well suited for pets, while the beautiful gazebo creates the ultimate setup for weekend BBQs, entertaining friends, or just enjoying a quiet, private evening under the stars. Investor Alert: This community has absolutely no rental restrictions, no required renovations and quick access to GA-400, it is primed to attract top-tier tenants, making it an incredibly rare find. Both owners and tenants enjoy the ultimate lock-and-leave lifestyle with a remarkably low HOA fee. The association completely handles front/side lawn maintenance, exterior pest control, and trash pickup, alongside providing fantastic neighborhood amenities like a community pool and playground. Don't miss out on this rare, low-maintenance gem-schedule your tour today! Seller provides credits that can be used for home warranty or closing!
Pending
$348,000
103 Highland Pointe Cir E, Dawsonville, GA 30534
3beds
1,637sqft
:
Get pre-qualified$2,231/mo
Single Family Residence
Built in 2013
4,791 Square Feet Lot
$338,000 Zestimate®
$213/sqft
$120/mo HOA
What's special
Private backyardStainless steel appliancesExpansive walk-in closetBrand-new carpets upstairsFreshly painted interiorTwo spacious guest bedrooms
- 39 days |
- 857 |
- 64 |
Likely to sell faster than
Zillow last checked:
Listing updated:
Listed by:
Steven T Koleno 804-656-5007,
Beycome Brokerage Realty LLC
Source: GAMLS,MLS#: 10789550
Facts & features
Interior
Bedrooms & bathrooms
- Bedrooms: 3
- Bathrooms: 3
- Full bathrooms: 2
- 1/2 bathrooms: 1
Rooms
- Room types: Family Room, Laundry
Heating
- Central, Electric, Forced Air
Cooling
- Ceiling Fan(s), Central Air
Appliances
- Included: Dishwasher, Disposal, Electric Water Heater, Microwave, Oven/Range (Combo), Refrigerator, Stainless Steel Appliance(s)
- Laundry: In Hall, Laundry Closet, Upper Level
Features
- Double Vanity, Roommate Plan, Separate Shower, Soaking Tub, Walk-In Closet(s)
- Flooring: Carpet, Vinyl
- Basement: None
- Number of fireplaces: 1
Interior area
- Total structure area: 1,637
- Total interior livable area: 1,637 sqft
- Finished area above ground: 1,637
- Finished area below ground: 0
Property
Parking
- Total spaces: 1
- Parking features: Attached, Garage
- Has attached garage: Yes
Features
- Levels: Two
- Stories: 2
- Exterior features: Other
Lot
- Size: 4,791 Square Feet
- Features: Level
Details
- Parcel number: 115 011 179
Construction
Type & style
- Home type: SingleFamily
- Architectural style: Craftsman
- Property subtype: Single Family Residence
Materials
- Stone, Vinyl Siding
- Roof: Composition
Condition
- Resale
- New construction: No
- Year built: 2013
Utilities & green energy
- Sewer: Public Sewer
- Water: Public
- Utilities for property: Cable Available, Electricity Available, High Speed Internet, Phone Available, Sewer Available, Sewer Connected, Underground Utilities, Water Available
Community & HOA
Community
- Features: Playground, Pool
- Subdivision: Highland Point at Oakmont
HOA
- Has HOA: Yes
- Services included: Maintenance Grounds, Pest Control, Trash
- HOA fee: $1,440 annually
Location
- Region: Dawsonville
Financial & listing details
- Price per square foot: $213/sqft
- Tax assessed value: $354,000
- Annual tax amount: $2,302
- Date on market: 6/19/2026
- Cumulative days on market: 39 days
- Listing agreement: Exclusive Right To Sell
- Listing terms: Cash,Conventional,FHA,Other,VA Loan
- Electric utility on property: Yes
Estimated market value
$338,000
$321,000 - $355,000
$2,080/mo
Price history
| Date | Event | Price |
|---|---|---|
| 7/27/2026 | Pending sale | $348,000$213/sqft |
Source:  GAMLS #10789550 Report a problem GAMLS #10789550 Report a problem | ||
| 6/19/2026 | Listed for sale | $348,000+3.9%$213/sqft |
Source: GAMLS #10789550 Report a problem | ||
| 5/30/2024 | Listing removed | -- |
Source: Zillow Rentals Report a problem | ||
| 5/21/2024 | Listed for rent | $2,100$1/sqft |
Source: Zillow Rentals Report a problem | ||
| 5/5/2023 | Sold | $335,000+3.1%$205/sqft |
Source:  FMLS GA #7202250 Report a problem FMLS GA #7202250 Report a problem | ||
| 4/16/2023 | Listed for sale | $325,000$199/sqft |
Source: FMLS GA #7202250 Report a problem | ||
| 4/14/2023 | Contingent | $325,000$199/sqft |
Source: FMLS GA #7202250 Report a problem | ||
| 4/14/2023 | Pending sale | $325,000$199/sqft |
Source: GAMLS #10148784 Report a problem | ||
| 4/13/2023 | Listed for sale | $325,000+92.9%$199/sqft |
Source: GAMLS #10148784 Report a problem | ||
| 7/27/2016 | Sold | $168,500$103/sqft |
Source:  FMLS GA #5711818 Report a problem FMLS GA #5711818 Report a problem | ||
| 6/27/2016 | Pending sale | $168,500$103/sqft |
Source: Powell Property Group, Inc. #5711818 Report a problem | ||
| 6/25/2016 | Listed for sale | $168,500+10.9%$103/sqft |
Source: Powell Property Group, Inc. #5711818 Report a problem | ||
| 11/20/2014 | Sold | $152,000+60.8%$93/sqft |
Source: FMLS GA #5238752 Report a problem | ||
| 4/10/2013 | Sold | $94,500$58/sqft |
Source: Public Record Report a problem | ||
Public tax history
| Year | Property taxes | Tax assessment |
|---|---|---|
| 2025 | $2,303 +7.3% | $141,600 +2.2% |
| 2024 | $2,147 -13.6% | $138,560 -8.3% |
| 2023 | $2,484 -4.1% | $151,120 +25.1% |
| 2022 | $2,589 +23.7% | $120,840 +30.7% |
| 2021 | $2,092 -1% | $92,480 +3.5% |
| 2020 | $2,115 | $89,360 +12.8% |
| 2019 | $2,115 +20.6% | $79,200 +8% |
| 2018 | $1,754 +9.7% | $73,320 +9.7% |
| 2017 | $1,598 +0% | $66,807 +5.3% |
| 2016 | $1,598 +8.8% | $63,429 +3.9% |
| 2015 | $1,469 +23.2% | $61,029 +19.1% |
| 2014 | $1,192 | $51,261 +1012.4% |
| 2013 | $1,192 | $4,608 |
| 2012 | -- | -- |
| 2011 | -- | -- |
| 2010 | -- | -- |
| 2009 | -- | -- |
Find assessor info on the county website
Monthly payment
Est. payment
Payment breakdown
Explore the cost of this home by adjusting the details. Changes won't be saved.Climate risks
Neighborhood: 30534
Nearby schools
GreatSchools rating
- 6/10Kilough Elementary SchoolGrades: PK-5Distance: 2.8 mi
- 5/10Dawson County Middle SchoolGrades: 6-7Distance: 4.2 mi
- 9/10Dawson County High SchoolGrades: 10-12Distance: 6.3 mi
Schools provided by the listing agent
- Elementary: Kilough
- Middle: Dawson
- High: Dawson
Source: GAMLS. This data may not be complete. We recommend contacting the local school district to confirm school assignments for this home.
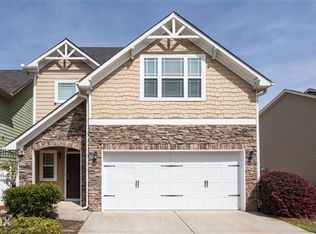
- $369,0003 bd3 ba1.8k sqft109 Highland Pointe Cir E, Dawsonville, GA 30534Pending

- $358,8003 bd3 ba2.2k sqft85 Highland Pointe Cir E, Dawsonville, GA 30534Off Market
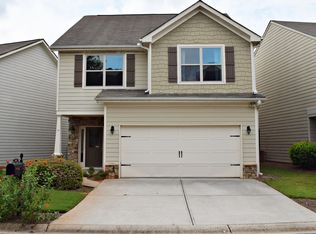
- $390,3003 bd2 ba2k sqft119 Highland Pointe Cir E, Dawsonville, GA 30534Off Market
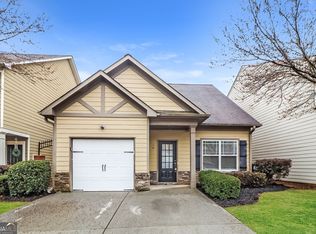
- $376,8003 bd2 ba2k sqft119 Highland Pointe Cir E #0, Dawsonville, GA 30534Off Market

- $363,9003 bd3 ba1.7k sqft77 Highland Pointe Cir E, Dawsonville, GA 30534Off Market
- $355,0003 bd3 ba1.6k sqft102 Highland Pointe Cir E, Dawsonville, GA 30534Sold
- $339,6003 bd2 ba1.6k sqft127 Highland Pointe Cir E, Dawsonville, GA 30534Off Market
- $367,9003 bd3 ba1.7k sqft96 Highland Pointe Cir E, Dawsonville, GA 30534Off Market
A local agent can set up tours, give advice and negotiate with sellers.
Similar homes
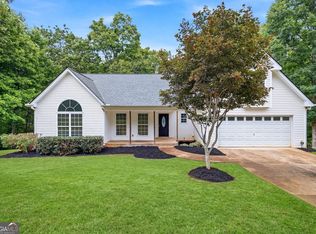
- $345,0003 bd3 ba1.4k sqft14 Greenfield Dr, Dawsonville, GA 30534Active
 MLS ID #10809478, Eric Baham, Sovereign Real Estate Group. GAMLS
 - $395,0003 bd2 ba1.6k sqft200 Hugh Stowers Rd, Dawsonville, GA 30534Active
 MLS ID #10807452, Tina Montrois, BHHS Georgia Properties. GAMLS
 - $349,9003 bd2 ba1.3k sqft5465 Mashburn Dr, Cumming, GA 30041Active
 MLS ID #10797739, Mark Spain, Mark Spain Real Estate. GAMLS
 - $345,0003 bd2 ba2.2k sqft3024 Big Tree Rd, Gainesville, GA 30501Active
 MLS ID #10790416, Jessie J Carmon, Next Boulevard Real Estate. GAMLS
 - $449,0003 bd3 ba2k sqft5760 Woodstone Dr, Cumming, GA 30028ActiveMLS ID #10781096, Jason Buffington, Keller Williams Lanier Partners. GAMLS
- $355,0003 bd2 ba1.4k sqft1672 Meadowlark Ln, Gainesville, GA 30501ActiveMLS ID #10765582, Peggy F Curtin, Keller Williams Lanier Partners. GAMLS
- $349,8883 bd2 ba1.5k sqft6196 Mount Salem Cir, Flowery Branch, GA 30542ActiveMLS ID #10761024, Hunter Kirkman, Real Broker, LLC. GAMLS
- $345,0003 bd2 ba1.8k sqft4205 Magnolia Pl, Gainesville, GA 30504ActiveMLS ID #10794802, Mark Spain, Mark Spain Real Estate. GAMLS
- $320,0005 bd3 ba2.2k sqft1525 Mount Olive Church Rd, Dahlonega, GA 30533ActiveMLS ID #10783245, Kristie King-Ellis, Walden & Co. Realty. GAMLS
- $349,0003 bd3 ba1.7k sqft4589 McEver View Dr, Buford, GA 30518ActiveMLS ID #10783006, Seok Hong, Keller Williams Realty Atl. Partners. GAMLS
- $303,9903 bd2 ba1.3k sqft3807 Chase Dr, Gainesville, GA 30507ActiveMLS ID #10810811, Cris Price, Living Down South Realty. GAMLS
- $385,0003 bd2 ba1.5k sqft558 Bellingham Dr, Sugar Hill, GA 30518ActiveMLS ID #10809394, Bob Hartwell, Keller Williams Realty Atl. Partners. GAMLS
- $410,0003 bd3 ba1.8k sqft5442 Stepstone Way, Gainesville, GA 30506ActiveMLS ID #10783784, Rebecca Broich-Ragsdale, Re/Max Tru, Inc.. GAMLS
- $399,9993 bd3 ba2.2k sqft6990 Shady Oak Ln, Cumming, GA 30040ActiveMLS ID #10802124, Woodtke Group, Atlanta Communities. GAMLS
- $369,9953 bd3 ba1.8k sqft5540 Princeton Oaks Dr, Sugar Hill, GA 30518ActiveMLS ID #10793342, Steven T Koleno, Beycome Brokerage Realty LLC. GAMLS
- $424,9993 bd2 ba1.9k sqft7105 Timberbrooke Dr, Gainesville, GA 30506ActiveMLS ID #10697057, Cindy LaDuke, eXp Realty. GAMLS
- $309,0003 bd2 ba1.3k sqft3358 Eberhart Cemetery Rd, Gainesville, GA 30507ActiveMLS ID #10803962, Eric Urmanski, Heartland Real Estate. GAMLS
- $333,0003 bd2 ba1.6k sqft5385 Renault St, Cumming, GA 30041ActiveMLS ID #10702378, Gabrielle Brown, Pinnacle Real Estate Services. GAMLS
- $350,0003 bd2 ba1.4k sqft615 Hickory Nobb, Sugar Hill, GA 30518ActiveMLS ID #10779184, Kennedi Washington, WM Realty LLC. GAMLS
- $415,0004 bd2 ba2.1k sqft4065 Deerlope Ct, Gainesville, GA 30506ActiveMLS ID #10806898, Beverly O Filson, Candler Real Estate Group. GAMLS
