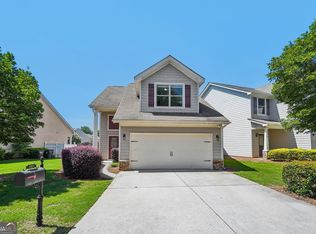
Welcome home to one of the newest homes in this beautifully maintained community! Move-in ready and thoughtfully updated, this home features brand-new carpet, fresh interior paint, new granite countertops for breakfast bar, and a new microwave. The open floor plan is enhanced with elegant crown molding throughout the main level, upgraded interior doors, and abundant natural light. Enjoy a spacious backyard perfect for entertaining, relaxing, or play. The oversized two-car garage includes built-in cabinetry, making it ideal for a workshop, storage, or hobby space. Residents enjoy low-maintenance living with HOA-provided lawn maintenance and garbage service, along with exceptional neighborhood amenities including a swimming pool, playground, and well-lit streets throughout this immaculate community. Located in the highly sought-after Kilough Elementary School district, this home offers the perfect combination of style, convenience, and location. Don't miss your opportunity to own this exceptional property!
Pending
$369,000
109 Highland Pointe Cir E, Dawsonville, GA 30534
3beds
1,810sqft
:
Get pre-qualified$2,358/mo
Single Family Residence
Built in 2013
4,573 Square Feet Lot
$362,300 Zestimate®
$204/sqft
$120/mo HOA
What's special
- 31 days |
- 346 |
- 9 |
Likely to sell faster than
Zillow last checked:
Listing updated:
Listed by:
Holbrook Home Team 706-607-6009,
Real Broker, LLC,
Emily Holbrook Mattison 706-974-2202,
Real Broker, LLC
Source: GAMLS,MLS#: 10795769
Facts & features
Interior
Bedrooms & bathrooms
- Bedrooms: 3
- Bathrooms: 3
- Full bathrooms: 2
- 1/2 bathrooms: 1
Rooms
- Room types: Family Room
Kitchen
- Features: Breakfast Bar, Solid Surface Counters
Heating
- Central
Cooling
- Central Air, Ceiling Fan(s)
Appliances
- Included: Dishwasher, Dryer, Electric Water Heater, Microwave, Refrigerator
- Laundry: Upper Level
Features
- Tray Ceiling(s)
- Flooring: Hardwood
- Basement: None
- Number of fireplaces: 1
- Fireplace features: Gas Log
- Common walls with other units/homes: No Common Walls
Interior area
- Total structure area: 1,810
- Total interior livable area: 1,810 sqft
- Finished area above ground: 1,810
- Finished area below ground: 0
Property
Parking
- Total spaces: 4
- Parking features: Garage
- Has garage: Yes
Features
- Levels: Two
- Stories: 2
- Patio & porch: Patio
- Exterior features: Other
Lot
- Size: 4,573 Square Feet
- Features: Level
Details
- Parcel number: 115 011 178
- Special conditions: Covenants/Restrictions
Construction
Type & style
- Home type: SingleFamily
- Architectural style: Traditional,Craftsman
- Property subtype: Single Family Residence
Materials
- Concrete
- Foundation: Slab
- Roof: Composition
Condition
- Resale
- New construction: No
- Year built: 2013
Utilities & green energy
- Sewer: Public Sewer
- Water: Public
- Utilities for property: Cable Available, Electricity Available, Natural Gas Available, Sewer Available, Water Available
Community & HOA
Community
- Features: Clubhouse, Playground, Pool, Sidewalks
- Security: Smoke Detector(s)
- Subdivision: Highland Pointe at Oakmont
HOA
- Has HOA: Yes
- Services included: Pest Control, Trash, Maintenance Grounds, Tennis, Swimming
- HOA fee: $1,440 annually
Location
- Region: Dawsonville
Financial & listing details
- Price per square foot: $204/sqft
- Tax assessed value: $358,200
- Annual tax amount: $2,330
- Date on market: 6/29/2026
- Cumulative days on market: 30 days
- Listing agreement: Exclusive Right To Sell
- Electric utility on property: Yes
Estimated market value
$362,300
$344,000 - $380,000
$1,944/mo
Price history
| Date | Event | Price |
|---|---|---|
| 7/22/2026 | Pending sale | $369,000$204/sqft |
Source:  GAMLS #10795769 Report a problem GAMLS #10795769 Report a problem | ||
| 6/30/2026 | Listed for sale | $369,000+127.8%$204/sqft |
Source: GAMLS #10795769 Report a problem | ||
| 6/3/2024 | Listing removed | -- |
Source: FMLS GA #7386351 Report a problem | ||
| 5/14/2024 | Listed for rent | $2,100$1/sqft |
Source: FMLS GA #7386351 Report a problem | ||
| 12/29/2014 | Sold | $162,000$90/sqft |
Source:  FMLS GA #5238768 Report a problem FMLS GA #5238768 Report a problem | ||
Public tax history
| Year | Property taxes | Tax assessment |
|---|---|---|
| 2025 | $2,330 +2.2% | $143,280 +2.2% |
| 2024 | $2,281 -8.7% | $140,240 -7.7% |
| 2023 | $2,498 -4% | $152,000 +25.1% |
| 2022 | $2,603 +22.9% | $121,520 +29.8% |
| 2021 | $2,119 -1% | $93,640 +3.5% |
| 2020 | $2,141 | $90,480 +11.6% |
| 2019 | $2,141 +19.4% | $81,040 +8.1% |
| 2018 | $1,794 +5.9% | $75,000 +5.9% |
| 2017 | $1,694 | $70,832 +5.4% |
| 2016 | $1,694 +5.4% | $67,202 +3.7% |
| 2015 | $1,607 +26.1% | $64,802 +18.5% |
| 2014 | $1,275 | $54,675 +1086.5% |
| 2013 | $1,275 | $4,608 |
| 2012 | -- | -- |
| 2011 | -- | -- |
| 2010 | -- | -- |
| 2009 | -- | -- |
Find assessor info on the county website
Monthly payment
Est. payment
Payment breakdown
Explore the cost of this home by adjusting the details. Changes won't be saved.Climate risks
Neighborhood: 30534
Nearby schools
GreatSchools rating
- 6/10Kilough Elementary SchoolGrades: PK-5Distance: 2.8 mi
- 5/10Dawson County Middle SchoolGrades: 6-7Distance: 4.2 mi
- 9/10Dawson County High SchoolGrades: 10-12Distance: 6.3 mi
Schools provided by the listing agent
- Elementary: Kilough
- Middle: Dawson
- High: Dawson
Source: GAMLS. This data may not be complete. We recommend contacting the local school district to confirm school assignments for this home.
- $348,0003 bd3 ba1.6k sqft103 Highland Pointe Cir E, Dawsonville, GA 30534Pending
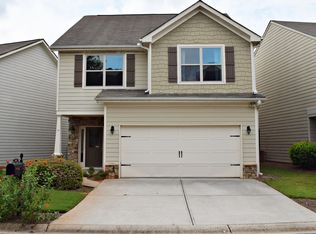
- $390,3003 bd2 ba2k sqft119 Highland Pointe Cir E, Dawsonville, GA 30534Off Market
- $376,8003 bd2 ba2k sqft119 Highland Pointe Cir E #0, Dawsonville, GA 30534Off Market

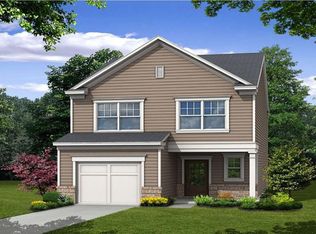
- $339,6003 bd2 ba1.6k sqft127 Highland Pointe Cir E, Dawsonville, GA 30534Off Market
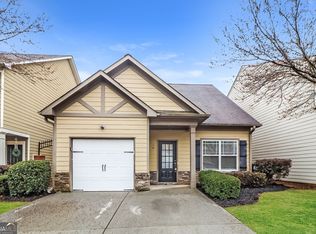
- $358,8003 bd3 ba2.2k sqft85 Highland Pointe Cir E, Dawsonville, GA 30534Off Market
- $349,6003 bd2 ba1.5k sqft135 Highland Pointe Cir E, Dawsonville, GA 30534Off Market
- $325,0003 bd3 ba1.6k sqft112 Highland Pointe Cir E, Dawsonville, GA 30534Sold
- $355,0003 bd3 ba1.6k sqft102 Highland Pointe Cir E, Dawsonville, GA 30534Sold
A local agent can set up tours, give advice and negotiate with sellers.
Similar homes
- $345,0003 bd3 ba1.4k sqft14 Greenfield Dr, Dawsonville, GA 30534Active
 MLS ID #10809478, Eric Baham, Sovereign Real Estate Group. GAMLS
 - $425,0003 bd3 ba2.3k sqft1826 Castleberry Bridge Rd, Dawsonville, GA 30534Active
 MLS ID #10808533, Ashley Delp, Jason Mitchell Real Estate Georgia. GAMLS
 - $350,0003 bd2 ba1.1k sqft39 E Point Dr, Dahlonega, GA 30533Active
 MLS ID #10808749, James Allison, Leading Edge Real Estate LLC. GAMLS
 - $399,0004 bd3 ba2k sqft4622 Middleboro Ln, Gainesville, GA 30506Active
 MLS ID #10771997, Carol R Lance, Virtual Properties Realty.com. GAMLS
 - $--3 bd2 ba1.3k sqft3763 Tall Pine Way, Gainesville, GA 30507AuctionAuction.com 2
- $350,0003 bd3 ba1.9k sqft4524 Price Rd, Gainesville, GA 30506ActiveMLS ID #10780361, Scott W Fader, Joseph Walter Realty, LLC. GAMLS
- $325,0003 bd3 ba1.2k sqft365 Price Ln, Dahlonega, GA 30533For SaleMLS ID #434018, Mark Waddell, Ansley Real Estate Christie's Int. Real Estate. NGBOR
- $399,9004 bd3 ba2.4k sqft155 Bulldog Way, Dahlonega, GA 30533For Sale
 MLS ID #7783692, TIM MARTIN, HomeSmart. FMLS GA
 - $399,0003 bd2 ba1.3k sqft5950 Shannon Dr, Cumming, GA 30040ActiveMLS ID #10806475, Core Properties, BHHS Georgia Properties. GAMLS
- $364,0003 bd3 ba1.3k sqft3983 Fraser Cir, Gainesville, GA 30506ActiveMLS ID #10722648, Mark Spain, Mark Spain Real Estate. GAMLS
- $384,9003 bd3 ba1.8k sqft3840 Green Ridge Ct, Gainesville, GA 30507ActiveMLS ID #10795123, Annette Davis, Virtual Properties Realty.Net. GAMLS
- $439,0003 bd3 ba2.3k sqft5848 Ridgedale Ct, Gainesville, GA 30506ActiveMLS ID #10794279, Tammy Gulledge, HomeSmart. GAMLS
- $449,9004 bd3 ba2.3k sqft294 Orange Cir, Dawsonville, GA 30534ActiveMLS ID #10777627, Darlene Hanson, Coldwell Banker Realty. GAMLS
- $349,9994 bd3 ba1.9k sqft3101 Esther Dr, Gainesville, GA 30504ActiveMLS ID #10777954, Maritza Ayala, Virtual Properties Realty.com. GAMLS
- $389,9002 bd2 ba1.4k sqft988 Rocktree Rd, Dahlonega, GA 30533Active Under ContractMLS ID #10800874, Penny S Stevenson, Chestatee Real Estate, LLC. GAMLS
- $345,0003 bd2 ba1.3k sqft5019 Bird Rd, Gainesville, GA 30506ActiveMLS ID #10795663, Timothy Gibson, Keller Williams North GA Partners. GAMLS
- $358,0003 bd2 ba1.2k sqft938 Charleston Ct, Gainesville, GA 30501ActiveMLS ID #10759748, Jessie J Carmon, Next Boulevard Real Estate. GAMLS
- $449,9003 bd3 ba2.2k sqft7340 Sleepy Hollow Ct, Cumming, GA 30040ActiveMLS ID #10802176, Justin Landis, Bolst, Inc.. GAMLS
- $320,0005 bd3 ba2.2k sqft1525 Mount Olive Church Rd, Dahlonega, GA 30533ActiveMLS ID #10783245, Kristie King-Ellis, Walden & Co. Realty. GAMLS
- $385,0003 bd3 ba1.8k sqft5815 Thornton Dr, Cumming, GA 30028ActiveMLS ID #10800674, Lesley Taylor, Joe Stockdale Real Estate. GAMLS
