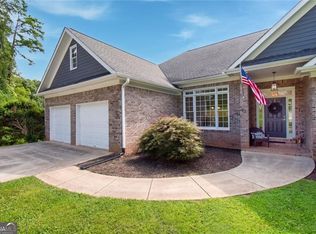
Brick Ranch on a Level Corner Lot In-Ground Pool, In-Law Suite, Two Shops with Power, and NO HOA This is the one buyers keep asking for and rarely find: a solid four-sided brick ranch on a beautiful level, mostly open lot with no HOA and no restrictions bring the boat, the camper, the trailer, and the toys. A circular drive plus a wide concrete parking pad and multiple garage bays mean parking for everyone, no matter how big the family or the hobby. Inside, hardwood floors run through the foyer, formal dining room, and a big oak kitchen with double wall ovens, cooktop, stainless refrigerator, and a breakfast area overlooking the backyard. The fireside family room features a brick fireplace with built-in bookcases, a tray ceiling, and easy flow to two enclosed porches one bright, windowed, and finished for year-round use, the other a classic knotty-pine porch made for morning coffee and evening card games. The owner's suite offers a tray ceiling, walk-in closet, double vanities, soaking tub, and separate shower, with generous secondary bedrooms and updated baths. Downstairs, a finished terrace-level in-law suite with its own private exterior entrance, living area, and full bath is ideal for parents, grown kids, or guests. Outside is the real showstopper: a fenced in-ground pool with a wide sun deck, a grilling deck off the house, a separate fenced play yard, an oversized detached garage/pool house, and a large metal shop with power room to work, weld, wrench, and store it all. Minutes to shopping, dining, and GA-400.
Active
$710,000
7525 Blacks Mill Rd, Dawsonville, GA 30534
4beds
--sqft
Single Family Residence
Built in 1996
1.18 Acres Lot
$693,600 Zestimate®
$--/sqft
$-- HOA
What's special
Separate fenced play yardHardwood floorsSolid four-sided brick ranchClassic knotty-pine porchUpdated bathsWalk-in closetGenerous secondary bedrooms
- 17 days
- 677
- 23
Zillow last checked:
Listing updated:
Listed by:
Barry Slaton 678-859-4040,
Keller Williams Community Partners,
Lora Slaton 678-858-6677,
Keller Williams Community Partners
Source: GAMLS,MLS#: 10835313
Facts & features
Interior
Bedrooms & bathrooms
- Bedrooms: 4
- Bathrooms: 4
- Full bathrooms: 3
- 1/2 bathrooms: 1
- Main level bathrooms: 2
- Main level bedrooms: 3
Rooms
- Room types: Family Room, Foyer, Office, Sun Room
Dining room
- Features: Separate Room
Heating
- Electric
Cooling
- Ceiling Fan(s), Central Air
Appliances
- Included: Dishwasher, Double Oven, Microwave, Refrigerator
- Laundry: In Basement
Features
- In-Law Floorplan, Master On Main Level, Separate Shower, Walk-In Closet(s)
- Flooring: Carpet, Hardwood
- Basement: Bath Finished,Finished
- Number of fireplaces: 1
- Fireplace features: Family Room, Masonry
- Common walls with other units/homes: No Common Walls
Interior area
- Total structure area: 0
- Finished area above ground: 0
- Finished area below ground: 0
Property
Parking
- Total spaces: 2
- Parking features: Attached, Detached, Garage
- Has attached garage: Yes
Features
- Levels: Two
- Stories: 2
- Patio & porch: Deck
- Has private pool: Yes
- Pool features: In Ground
- Fencing: Back Yard
- Body of water: None
Lot
- Size: 1.18 Acres
- Features: Corner Lot, Level
Details
- Additional structures: Shed(s), Workshop
- Parcel number: 211 028
Construction
Type & style
- Home type: SingleFamily
- Architectural style: Brick 4 Side,Ranch
- Property subtype: Single Family Residence
Materials
- Brick
- Roof: Composition
Condition
- Resale
- New construction: No
- Year built: 1996
Utilities & green energy
- Sewer: Septic Tank
- Water: Public
- Utilities for property: Cable Available, Electricity Available, Natural Gas Available, Phone Available, Water Available
Community & HOA
Community
- Features: None
- Subdivision: None
HOA
- Has HOA: No
- Services included: None
Location
- Region: Dawsonville
Financial & listing details
- Tax assessed value: $570,270
- Annual tax amount: $465
- Date on market: 8/28/2026
- Cumulative days on market: 17 days
- Listing agreement: Exclusive Right To Sell
- Electric utility on property: Yes
Estimated market value
$693,600
$659,000 - $728,000
$2,631/mo
Price history
| Date | Event | Price |
|---|---|---|
| 8/28/2026 | Listed for sale | $710,000+330.3% |
Source:  GAMLS #10835313 Report a problem GAMLS #10835313 Report a problem | ||
| 4/30/1997 | Sold | $165,000 |
Source: Public Record Report a problem | ||
Public tax history
| Year | Property taxes | Tax assessment |
|---|---|---|
| 2025 | $465 -8.7% | $228,108 +6.4% |
| 2024 | $510 +18.9% | $214,312 +4.9% |
| 2023 | $429 -17.4% | $204,344 +22.5% |
| 2022 | $519 +5.3% | $166,832 +20.5% |
| 2021 | $493 | $138,480 +2.6% |
| 2020 | -- | $134,992 +5.7% |
| 2019 | $488 +3.1% | $127,752 +42.2% |
| 2017 | $473 +0.8% | $89,824 +3% |
| 2016 | $469 | $87,232 |
| 2015 | $469 +10.4% | $87,232 +7.3% |
| 2014 | $425 | $81,300 |
| 2013 | $425 -0.2% | $81,300 -1% |
| 2012 | $426 -1% | $82,156 -5.9% |
| 2011 | $430 | $87,332 -10.7% |
| 2010 | -- | $97,824 |
| 2009 | -- | $97,824 |
| 2008 | -- | $97,824 +9.5% |
| 2007 | -- | $89,360 |
| 2006 | $274 | $89,360 |
| 2005 | $274 -83.2% | $89,360 +9% |
| 2004 | $1,637 +2.2% | $81,960 |
| 2003 | $1,602 +8.1% | -- |
| 2002 | $1,482 +29% | -- |
| 2001 | $1,148 -2.2% | -- |
| 2000 | $1,174 | -- |
Find assessor info on the county website
Monthly payment
Est. payment
Payment breakdown
Explore the cost of this home by adjusting the details. Changes won't be saved.Climate risks
Neighborhood: 30534
Nearby schools
Schools provided by the listing agent
- Elementary: Silver City
- Middle: North Forsyth
- High: North Forsyth
Source: GAMLS. This data may not be complete. We recommend contacting the local school district to confirm school assignments for this home.
- $658,1004 bd3 ba1.7k sqft7520 Blacks Mill Rd, Dawsonville, GA 30534Off Market
- $477,2004 bd3 ba2.5k sqft7425 A C Smith Rd, Dawsonville, GA 30534Off Market
- $385,9002 bd3 ba1.3k sqft7535 Blacks Mill Rd, Dawsonville, GA 30534Off Market
- $1,000-- bd-- ba-- sqft7626 Fireside Farms Dr, Dawsonville, GA 30534Off Market
Similar homes
- $620,0004 bd3 ba3k sqft93 Overlook Cir, Dawsonville, GA 30534Active
 MLS ID #10820809, Kristen Gee, Maximum One Premier Realtors. GAMLS
 - $999,0004 bd4 ba3.5k sqft504 Sams Rd, Dawsonville, GA 30534Active
 MLS ID #10843104, Sheila K Davis, Sheila Davis Group. GAMLS
 - $789,9006 bd5 ba4.6k sqft6750 Scottsfield Trce, Cumming, GA 30028Active
 MLS ID #10834292, John R Cook, Keller Williams North GA Partners. GAMLS
 - $685,9003 bd3 ba-- sqft4120 Nicholas Dr, Cumming, GA 30040Active Under Contract
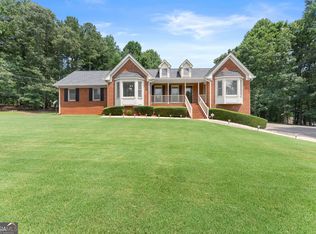 MLS ID #10833888, Lori Cloud, HomeSmart. GAMLS
 - $640,0004 bd4 ba3.3k sqft9600 Lakeside Way, Gainesville, GA 30506ActiveMLS ID #10810398, William Sessa, Real Broker, LLC. GAMLS
- $698,0004 bd5 ba5k sqft124 Golden Autumn Dr, Dahlonega, GA 30533Active Under ContractMLS ID #10814944, Sandy King, Harry Norman Realtors. GAMLS
- $625,0005 bd5 ba4.2k sqft8970 Riverwood Ln, Gainesville, GA 30506ActiveMLS ID #10833235, Karen J Spalding, Spalding Brokers. GAMLS
- $629,9004 bd3 ba3.6k sqft7590 Golden Sands Dr, Cumming, GA 30041ActiveMLS ID #10830024, Tom Stocks, Harry Norman Realtors. GAMLS
- $480,0003 bd2 ba1.6k sqft2456 Highway 53 W, Dawsonville, GA 30534ActiveMLS ID #10831079, CJ Clements, Crye-Leike, Realtors. GAMLS
- $635,0007 bd4 ba4.7k sqft7625 Old Saddle Ridge Way, Cumming, GA 30028For Sale
 MLS ID #7808284, WELCH TEAM, Keller Williams Realty Community Partners. FMLS GA
 - $699,9004 bd4 ba3.3k sqft6034 Nature Path Ln, Sugar Hill, GA 30518ActiveMLS ID #10719069, Laura Latham, Keller Williams Realty Atlanta North. GAMLS
- $649,9004 bd4 ba3.2k sqft1479 Burns Dr NE, Gainesville, GA 30501ActiveMLS ID #10832559, Dani Burns, Keller Williams Lanier Partners. GAMLS
- $910,0005 bd4 ba3.3k sqft171 Hat Creek Rdg, Dawsonville, GA 30534ActiveMLS ID #10815251, North Georgia Group, Keller Williams Community Partners. GAMLS
- $700,0005 bd4 ba4.3k sqft3515 Woodbury Creek Dr, Cumming, GA 30041ActiveMLS ID #10793507, Michele C Whaley, Keller Williams Realty Atl. Partners. GAMLS
- $600,0004 bd3 ba2.4k sqft3528 Looper Lake Rd, Gainesville, GA 30506ActiveMLS ID #10838276, Chad Buffington, Buffington Real Estate Group. GAMLS
- $724,0005 bd4 ba4.4k sqft2470 Bexford Vw, Cumming, GA 30041Active Under ContractMLS ID #10804936, Tina Caldwell, Virtual Properties Realty.com. GAMLS
- $640,0006 bd4 ba4k sqft7780 Leeward Cove Ct, Cumming, GA 30041ActiveMLS ID #10814629, Joe Huggins, Orchard Brokerage, LLC. GAMLS
- $740,0005 bd4 ba4.6k sqft4655 Hamptons Dr, Alpharetta, GA 30004ActiveMLS ID #10812577, Jason Wilson, Ursula and Associates. GAMLS
- $625,0004 bd4 ba3.9k sqft25 Loon Ln, Ball Ground, GA 30107ActiveMLS ID #10810498, Michele K Williams, Bright Star Realty. GAMLS
- $639,9004 bd4 ba4k sqft1017 Panoramic Pointe NE, Buford, GA 30518ActiveMLS ID #10809515, Amanda Ledbetter, The Connection Real Estate. GAMLS
