Welcome to this special builders own home! Thoughtfully designed for both comfort and company! Details were carefully planned for this quality built 4 sided brick home being offered to the public for the lst time. The sturdy exterior 4 -sided brick home with multiple garage spaces and detached workshop offer amazing covered spaces for cars, RV's, boats and other vehicles. (NO HOA restrictions) In addition, there is plenty of concrete driveway space. The ease of l level living and the privacy of this location in the demand Thompson Mill Road corridor is waiting for your new ideas. Bring your future plans to this 1999 built custom built home for an amazing place to make your own. Upon entering you will find the formal dining room and the living room flanking the foyer, opening to an oversized/vaulted great room anchored by a fireplace, French doors & windows allowing for plenty of natural lighting. Moving into the oversized "country" kitchen with bay windows, abundant cabinets, breakfast bar and a walk-in pantry offering ease and convenience to meal planning. The mudroom with w/d leads to the side entry garage from the kitchen. Bay windows fill this master suite with lighting, dual tray ceilings, his & her closets + tile floored bath with separate tub & shower along with dual sinks complete this space. In addition to the large family spaces this design offers split bedroom locations + a 4th bedroom on the upper level with a huge walk-in closet. The large/ partially covered deck expanding the width of the house in addition to the same size patio below create great family entertaining areas! Super outdoor living and enjoyment! Need more room, then make plans to finish the amazing lower level. There is over 2300 sq ft of space to explore. The 1.5 garage space offers a workshop area in addition to the oversized detached/paneled /electric shop in the rear of the property. This home offers so many opportunities for a buyer with wants or needs for extra parking, multiple shop areas, a huge basement & level lot all so conveniently located in this demand Seckinger high school cluster. Or a short drive to the Buford City Schools. The owner has maintained this property in excellent condition. Come & tour your next home.
Active
$869,000
3562 Thompson Mill Rd, Buford, GA 30519
4beds
2,391sqft
Single Family Residence
Built in 1999
1.19 Acres Lot
$827,900 Zestimate®
$363/sqft
$-- HOA
What's special
Multiple garage spacesSplit bedroom locationsBreakfast barDetached workshopHis and her closetsAbundant cabinetsLevel lot
- 19 days
- 370
- 6
Zillow last checked:
Listing updated:
Listed by:
Terri Fox 404-372-4605,
Virtual Properties Realty.com
Source: GAMLS,MLS#: 10838752
Facts & features
Interior
Bedrooms & bathrooms
- Bedrooms: 4
- Bathrooms: 2
- Full bathrooms: 2
- Main level bathrooms: 2
- Main level bedrooms: 3
Rooms
- Room types: Family Room, Great Room
Dining room
- Features: Seats 12+, Separate Room
Kitchen
- Features: Walk-in Pantry
Heating
- Central, Electric, Forced Air, Heat Pump
Cooling
- Ceiling Fan(s), Central Air, Heat Pump
Appliances
- Included: Dishwasher, Oven/Range (Combo), Refrigerator
- Laundry: Mud Room
Features
- Double Vanity, High Ceilings, Master On Main Level, Tile Bath, Tray Ceiling(s), Vaulted Ceiling(s), Walk-In Closet(s)
- Flooring: Hardwood, Tile
- Basement: Boat Door,Daylight,Exterior Entry,Interior Entry,Unfinished
- Number of fireplaces: 1
- Fireplace features: Factory Built
Interior area
- Total structure area: 2,391
- Total interior livable area: 2,391 sqft
- Finished area above ground: 2,391
- Finished area below ground: 0
Video & virtual tour
Property
Parking
- Total spaces: 9
- Parking features: Attached, Basement, Detached, Garage, Garage Door Opener, RV/Boat Parking
- Has attached garage: Yes
Features
- Levels: One
- Stories: 1
Lot
- Size: 1.19 Acres
- Features: Private
Details
- Parcel number: R1003 289
- Special conditions: Estate Owned
Construction
Type & style
- Home type: SingleFamily
- Architectural style: Brick 4 Side,Ranch
- Property subtype: Single Family Residence
Materials
- Brick
- Roof: Composition
Condition
- Resale
- New construction: No
- Year built: 1999
Utilities & green energy
- Electric: 220 Volts
- Sewer: Septic Tank
- Water: Public
- Utilities for property: Cable Available, Electricity Available, High Speed Internet, Phone Available, Underground Utilities, Water Available
Green energy
- Energy efficient items: Thermostat
Community & HOA
Community
- Features: None
- Subdivision: None
HOA
- Has HOA: No
- Services included: None
Location
- Region: Buford
Financial & listing details
- Price per square foot: $363/sqft
- Tax assessed value: $429,200
- Annual tax amount: $1,027
- Date on market: 9/2/2026
- Cumulative days on market: 19 days
- Listing agreement: Exclusive Right To Sell
- Listing terms: Cash,Conventional
- Electric utility on property: Yes
Estimated market value
$827,900
$787,000 - $869,000
$2,612/mo
Price history
| Date | Event | Price |
|---|---|---|
| 9/2/2026 | Listed for sale | $869,000$363/sqft |
Source:  GAMLS #10838752 Report a problem GAMLS #10838752 Report a problem | ||
Public tax history
| Year | Property taxes | Tax assessment |
|---|---|---|
| 2025 | $1,470 -0.5% | $171,680 |
| 2024 | $1,477 +19.4% | $171,680 |
| 2023 | $1,237 -11.6% | $171,680 +33.6% |
| 2022 | $1,400 +0.4% | $128,520 |
| 2021 | $1,394 +0.1% | $128,520 |
| 2020 | $1,393 +8.5% | $128,520 +19.4% |
| 2019 | $1,284 | $107,640 |
| 2018 | $1,284 -1.5% | $107,640 |
| 2016 | $1,303 -2.1% | $107,640 |
| 2015 | $1,330 | $107,640 +18% |
| 2014 | $1,330 -0.1% | $91,200 |
| 2013 | $1,332 | $91,200 -3.2% |
| 2012 | -- | $94,200 |
| 2011 | -- | $94,200 -19.5% |
| 2010 | -- | $117,040 |
| 2009 | -- | $117,040 |
| 2007 | -- | $117,040 |
| 2006 | -- | $117,040 +56.2% |
| 2005 | -- | $74,920 |
| 2004 | $1,004 | $74,920 |
| 2003 | -- | $74,920 |
| 2002 | $2,000 -3.6% | $74,920 |
| 2001 | $2,075 | $74,920 |
Find assessor info on the county website
Monthly payment
Est. payment
Payment breakdown
Explore the cost of this home by adjusting the details. Changes won't be saved.Climate risks
Neighborhood: 30519
Nearby schools
Schools provided by the listing agent
- Elementary: Ivy Creek
- Middle: Glenn C Jones
- High: Seckinger
Source: GAMLS. This data may not be complete. We recommend contacting the local school district to confirm school assignments for this home.
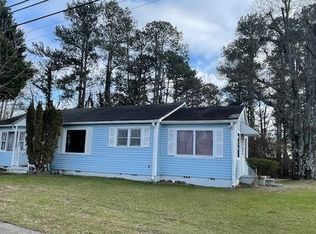
Similar homes
- $575,0004 bd4 ba2.8k sqft2620 Democracy Dr, Buford, GA 30519Active

 MLS ID #10834396, Lisa R Wilson, HomeSmart. GAMLS
 - $700,0003 bd3 ba3.5k sqft2727 Bearcreek Pl, Buford, GA 30519Active
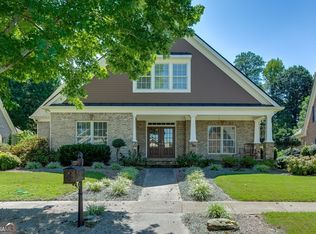 MLS ID #10848189, Robin Trammell, RE/MAX Center. GAMLS
 - $599,9004 bd5 ba3.3k sqft2315 Council Ln, Buford, GA 30519Active
 MLS ID #10795630, Cashen Whitlock, Chris McCall Realty. GAMLS
 - $467,9005 bd4 ba3.1k sqft3160 Gem Ives Ct NE, Buford, GA 30519Active
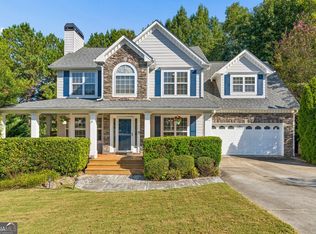 MLS ID #10844173, Serenity Ruiz, Harry Norman Realtors. GAMLS
 - $850,0003 bd3 ba2.7k sqft1545 Bookhout Dr, Cumming, GA 30041ActiveMLS ID #10836068, Adele Siler, Keller Williams Realty North Atlanta. GAMLS
- $475,0004 bd3 ba2.3k sqft3057 Biltmore Woods Dr, Buford, GA 30519ActiveMLS ID #10735959, Luis Rodriguez, Keller Williams Lanier Partners. GAMLS
- $625,0005 bd4 ba3.5k sqft2985 Ivy Brook Ln, Buford, GA 30519ActiveMLS ID #10831388, Stephen Wilber, Virtual Properties Realty.com. GAMLS
- $585,0005 bd3 ba3.5k sqft4196 Cami Way, Buford, GA 30519ActiveMLS ID #10832904, David C Dutton, eXp Realty. GAMLS
- $595,0004 bd3 ba3.2k sqft3798 Saddlemaker Dr, Buford, GA 30519ActiveMLS ID #10798855, Eric Urmanski, Heartland Real Estate. GAMLS
- $449,9003 bd3 ba2.8k sqft3335 Rivers End Pl, Buford, GA 30519Active Under ContractMLS ID #10774413, Bonds Realty Group, Keller Williams Realty Atl. Partners. GAMLS
- $449,0003 bd2 ba2.2k sqft2712 Bogan Creek Dr, Buford, GA 30519ActiveMLS ID #10815846, Mary Grace Deas, RE/MAX Center. GAMLS
- $450,0003 bd3 ba2.2k sqft2145 Wynfield Point Dr, Buford, GA 30519ActiveMLS ID #10823699, Ava Anderson, A-Z Atlanta Realty. GAMLS
- $799,8004 bd3 ba3.1k sqft272 Glen Lake Dr, Hoschton, GA 30548ActiveMLS ID #10836337, Jill Jackson, Real Broker, LLC. GAMLS
- $574,9004 bd3 ba2.7k sqft5918 Deer Chase Ln, Hoschton, GA 30548ActiveMLS ID #10843398, The Rains Team, PEND Realty, LLC. GAMLS
- $589,9004 bd3 ba2.9k sqft6623 Trailside Dr, Flowery Branch, GA 30542ActiveMLS ID #10837338, Alex Ly, Virtual Properties Realty.com. GAMLS
- $649,7004 bd3 ba3.4k sqft4332 Chesterfield Ct, Buford, GA 30518ActiveMLS ID #10803293, April D Seger, Millard Bowen Realty Group. GAMLS
- $859,0007 bd5 ba3.3k sqft1620 Alvecote Ct, Cumming, GA 30041ActiveMLS ID #10815371, The Rains Team, PEND Realty, LLC. GAMLS
- $749,9004 bd4 ba2.7k sqft537 Old Collins Rd, Hoschton, GA 30548ActiveMLS ID #10789431, Stacy Arrowood, Real Broker, LLC. GAMLS
- $564,9004 bd4 ba2.9k sqft5813 Coles Ct, Buford, GA 30518ActiveMLS ID #10781924, Don L Lewis, Virtual Properties Realty.Net. GAMLS
- $599,9004 bd3 ba2.4k sqft5022 Oak Farm Way, Flowery Branch, GA 30542ActiveMLS ID #10818242, Daryl Brown, Coldwell Banker Realty. GAMLS
