Skip main navigation
Closed
  • $703,000

    6825 Concord Brook Ln, Cumming, GA 30028

    5beds
    4,390sqft
    Single Family Residence, Residential
    Built in 2020
    0.29 Acres Lot
    $691,400 Zestimate®
    $160/sqft
    $3,292 Estimated rent

    Home value

    $691,400

    $643,000 - $747,000

    $3,292/mo

    Zestimate® history
    Loading
    Loading...

    Owner options

    List your home for rent

    $3,292/mo

    Rent Zestimate®

    Find your next renter with Zillow Rental Manager. Plus, with online applications, you can quickly screen prospective tenants – for free.

    Learn more

    $3,292/mo

    Rent Zestimate®

    Refinance and save

    $5,103/mo

    Est. payment

    Refinancing to a lower rate could help reduce your monthly payments and save thousands over the life of the loan.

    See today's rates

    $5,103/mo

    Est. payment

    Explore your selling options

    Work with a Zillow partner agent

    Leverage their expertise and Zillow's premium Showcase listings to get your home seen by more buyers.

    Get started

    List with your own agent

    Get your home in front of millions of buyers by listing it on Zillow.

    Learn how to do it

    Sell it yourself

    Take full control of how buyers see your home on Zillow by listing For Sale by Owner (FSBO).

    List your home

    What's special

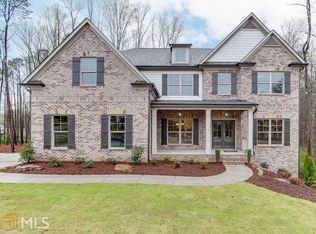
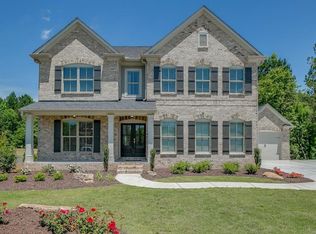
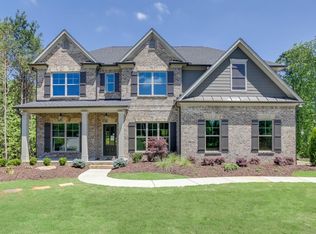
    Absolutely stunning from top to bottom, this home is filled with features you won’t be able to resist! The seller's have this home in pristine condition. Meticulously landscaped exterior and white brick adds to this home's modern charm. From the moment you step onto the charming rocking chair front porch and through the beautiful double front doors, you’ll be captivated by the thoughtful design, elegant details and inviting atmosphere. The foyer leads you to a bright and open main level, featuring gorgeous coffered ceilings in both the family room and front flex room. The spacious family room, complete with gas brick fireplace with electric start and backup battery complemented by elegant built-in cabinetry, seamlessly connecting to the heart of the home—an impressive gourmet kitchen. This chef’s dream kitchen boasts an oversized 8 foot granite island, granite countertops, abundant cabinetry, stainless steel appliances, gas cooktop and double oven, a corner walk-in pantry, and a dining area. Its open layout ensures you’re always part of the conversation. A highly sought-after main-level bedroom with a full bath offers flexibility, whether you need a guest suite, home office, or additional living space. Also there is a versatile flex room on the first floor provides even more options—it could be a formal dining or living room, home office, or den. The mudroom off the garage with built ins is great feature. Upstairs, the primary suite is a true retreat, featuring an oversized bedroom, a luxurious spa-like bath with a frameless shower, soaking tub, dual vanities, and two incredible walk-in dressing closets (9x12 and 12x12). The additional three secondary bedrooms are spacious, with one featuring its own private bath and the others sharing a well-appointed hall bath. The upstairs laundry room is a dream—complete with built-ins, shiplap, a sink, butcher block counters, and wood shelving. The full, unfinished daylight terrace level offers unlimited potential and is already insulated and stubbed for a full bath. Step outside to your private backyard, which backs up to a wooded area for extra privacy. The deck off the kitchen is perfect for entertaining or relaxing. Additional standout features include upgraded interior lighting, engineered hardwood floors, crown molding, iron railings, ceiling fans in every room, double-pane UV-protected windows thermal glazed, 2 HVAC units, upgraded exterior lighting with night vision front and back. The garage is a standout with its "RaceDeck" flooring, and the attic provides additional storage with convenient pull-down stairs. Located in a fantastic community with a pool just a short walk away, this home offers the perfect blend of luxury, comfort, and convenience near GA 400, premier shopping, dining, parks, entertainment and highly rated schools. Don’t miss your chance—schedule your private tour today!

    Zillow last checked:

    Listing updated:

    Listing Provided by:

    Mindy Cintron,

    Keller Williams Realty Community Partners

    Bought with:

    Beka Rickman, 361599

    Pend Realty, LLC.

    Source: FMLS GA,MLS#: 7549417MLS Logo

    Facts & features

    Interior

    Bedrooms & bathrooms
    • Bedrooms: 5
    • Bathrooms: 4
    • Full bathrooms: 4
    • Main level bathrooms: 1
    • Main level bedrooms: 1
    Primary bedroom
    • Features: Oversized Master
    • Level: Oversized Master
    Bedroom
    • Features: Oversized Master
    Primary bathroom
    • Features: Double Vanity, Separate Tub/Shower, Skylights, Soaking Tub
    Dining room
    • Features: Separate Dining Room
    Kitchen
    • Features: Breakfast Room, Cabinets White, Eat-in Kitchen, Kitchen Island, Pantry Walk-In, Stone Counters, View to Family Room
    Heating
    • Forced Air, Natural Gas
    Cooling
    • Ceiling Fan(s), Central Air
    Appliances
    • Included: Dishwasher, Disposal, Double Oven, Dryer, Gas Cooktop, Microwave, Self Cleaning Oven, Washer
    • Laundry: Laundry Room, Sink, Upper Level
    Features
    • Coffered Ceiling(s), Crown Molding, Double Vanity, Entrance Foyer, High Ceilings 10 ft Main, High Ceilings 10 ft Upper, His and Hers Closets, Recessed Lighting, Tray Ceiling(s), Vaulted Ceiling(s), Walk-In Closet(s)
    • Flooring: Carpet, Hardwood
    • Windows: Double Pane Windows, Insulated Windows
    • Basement: Bath/Stubbed,Daylight,Full,Unfinished,Walk-Out Access
    • Attic: Pull Down Stairs
    • Number of fireplaces: 1
    • Fireplace features: Family Room, Living Room
    • Common walls with other units/homes: No Common Walls
    Interior area
    • Total structure area: 4,390
    • Total interior livable area: 4,390 sqft
    • Finished area above ground: 2,980

    Property

    Parking
    • Total spaces: 2
    • Parking features: Attached, Garage, Garage Door Opener, Garage Faces Side, Kitchen Level, Level Driveway
    • Attached garage spaces: 2
    • Has uncovered spaces: Yes
    Accessibility
    • Accessibility features: None
    Features
    • Levels: Two
    • Stories: 2
    • Patio & porch: Deck, Front Porch
    • Exterior features: Lighting, Private Yard, Rain Gutters, No Dock
    • Pool features: None
    • Spa features: None
    • Fencing: None
    • Has view: Yes
    • View description: Trees/Woods
    • Waterfront features: None
    • Body of water: None
    Lot
    • Size: 0.29 Acres
    • Dimensions: 83 x 150 x 83 x150
    • Features: Back Yard, Cleared, Front Yard, Landscaped, Level, Wooded
    Details
    • Additional structures: None
    • Parcel number: 185 289
    • Other equipment: None
    • Horse amenities: None

    Construction

    Type & style
    • Home type: SingleFamily
    • Architectural style: Craftsman
    • Property subtype: Single Family Residence, Residential
    Materials
    • Brick Front, Cement Siding
    • Foundation: Concrete Perimeter
    • Roof: Composition
    Condition
    • Resale
    • New construction: No
    • Year built: 2020

    Utilities & green energy

    • Electric: 110 Volts, 220 Volts
    • Sewer: Public Sewer
    • Water: Public
    • Utilities for property: Cable Available, Electricity Available, Natural Gas Available, Underground Utilities, Water Available
    Green energy
    • Energy efficient items: None
    • Energy generation: None

    Community & neighborhood

    Security
    • Security features: Carbon Monoxide Detector(s), Smoke Detector(s)
    Community
    • Community features: Clubhouse, Pool, Sidewalks, Street Lights
    Location
    • Region: Cumming
    • Subdivision: Concord Creek

    HOA & financial

    HOA
    • Has HOA: Yes
    • HOA fee: $900 annually
    • Association phone: 404-537-1253

    Other

    Other facts
    • Listing terms: Cash,Conventional,FHA,VA Loan
    • Road surface type: Asphalt

    Price history

    DateEventPrice
    6/2/2025Sold$703,000+0.4%$160/sqft
    Source: FMLS GA #7549417 Report a problem
    4/24/2025Pending sale$700,000$159/sqft
    Source: FMLS GA #7549417 Report a problem
    4/2/2025Listed for sale$700,000-2.5%$159/sqft
    Source: FMLS GA #7549417 Report a problem
    9/28/2024Listing removed$718,000$164/sqft
    Source: FMLS GA #7411304 Report a problem
    9/11/2024Price change$718,000+2%$164/sqft
    Source: GAMLS #10327256 Report a problem
    7/3/2024Listed for sale$704,000+44.9%$160/sqft
    Source: GAMLS #10327256 Report a problem
    11/12/2020Sold$485,749+1.2%$111/sqft
    Source: GAMLS #8628378 Report a problem
    8/26/2020Pending sale$479,900$109/sqft
    Source: Lullwater Realty, Inc. #8628378 Report a problem
    7/24/2019Listed for sale$479,900$109/sqft
    Source: Lullwater Realty, Inc. #6590714 Report a problem

    Public tax history

    YearProperty taxesTax assessment
    2025$5,642 +3%$266,556 +8.2%
    2024$5,479 +14.2%$246,344 +8.2%
    2023$4,796 0%$227,744 +23.5%
    2022$4,798 -2.5%$184,468 +1.6%
    2021$4,921 +518.8%$181,488 +530.2%
    2020$795 -0.1%$28,800
    2019$796 +139.1%$28,800 +140%
    2017$333 +200%$12,000 +200%
    2016$111 $4,000
    2015$111 +6.8%$4,000 +1.9%
    2014$104 -45.6%$3,927 -45.5%
    2013$191 -0.2%$7,200
    2012$191 -25.1%$7,200 -25%
    2011$256 $9,600
    2010-- --
    2009-- --
    2008-- --

    Find assessor info on the county website

    Neighborhood: 30028

    Nearby schools

    GreatSchools rating
    Schools provided by the listing agent
    • Elementary: Silver City
    • Middle: North Forsyth
    • High: North Forsyth

    Source: FMLS GA. This data may not be complete. We recommend contacting the local school district to confirm school assignments for this home.

    Get a cash offer in 3 minutes
    Find out how much your home could sell for in as little as 3 minutes with a no-obligation cash offer.
    Estimated market value
    $691,400
    Get a cash offer in 3 minutes
    Find out how much your home could sell for in as little as 3 minutes with a no-obligation cash offer.
    Estimated market value
    $691,400