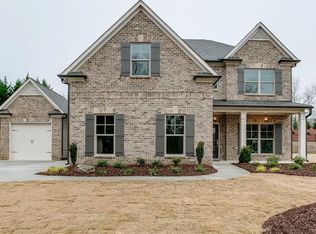
$3,000 in closing costs w/preferred lender. Ask onsite agent for details. Beautiful Ketterton Ranch floor plan. Right off welcoming double door foyer is the formal dining room w/coffered ceiling. Foyer leads into the large, gourmet kitchen which opens into a spacious great room w/hardwood floors. The kitchen features an elegant island, double oven, pantry & breakfast area. Huge Owner's Suite includes a spa inspired bathroom complete w/large walk-in closet. Two additional bedrooms & a guest bath complete the main level. This house has a 3rd car garage & covered patio.
This property is not currently displayed as for sale or rent on Zillow. This may be different from what's on other websites or public sources.