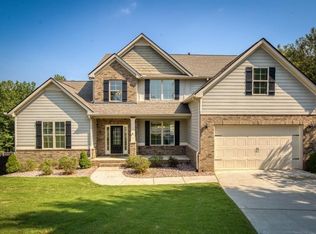
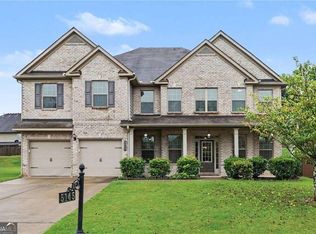
Spacious home on a cul de sac with a 3 car garage and an amazing outdoor entertaining area. Fresh interior paint. White kitchen with double ovens, walk in pantry, and an island open to the family room with coffered ceiling and gas fireplace. Mudroom entry, home office, and guest suite on the main. Upstairs features an oversized owner's suite with a huge closet plus three additional bedrooms. Outside offers a stone patio, fire pit, and outdoor bar/kitchen. Something for everyone with a dog wash station in the three-car garage. Located near great schools, shopping and easy access to GA-400.
Active
Price cut: $10K (10/19)
$545,000
5170 Hamby Hollow Ln, Cumming, GA 30028
5beds
3,359sqft
Single Family Residence
Built in 2016
0.38 Acres Lot
$537,600 Zestimate®
$162/sqft
$33/mo HOA
What's special
Gas fireplaceHome officeStone patioWhite kitchenWalk in pantryCul de sacMudroom entry
- 30 days
- 271
- 17
Zillow last checked:
Listing updated:
Listed by:
Greg Kurzner 678-869-9000,
Resideum Real Estate,
John P Dees 678-710-6101,
Resideum Real Estate
Source: GAMLS,MLS#: 10851718
Facts & features
Interior
Bedrooms & bathrooms
- Bedrooms: 5
- Bathrooms: 3
- Full bathrooms: 3
- Main level bathrooms: 1
- Main level bedrooms: 1
Rooms
- Room types: Family Room, Office
Kitchen
- Features: Breakfast Bar, Kitchen Island, Solid Surface Counters, Walk-in Pantry
Heating
- Forced Air
Cooling
- Ceiling Fan(s), Central Air
Appliances
- Included: Dishwasher, Double Oven, Microwave
- Laundry: Upper Level
Features
- Double Vanity, High Ceilings, Separate Shower
- Flooring: Carpet, Hardwood
- Basement: None
- Number of fireplaces: 1
- Fireplace features: Family Room, Gas Log
- Common walls with other units/homes: No Common Walls
Interior area
- Total structure area: 3,359
- Total interior livable area: 3,359 sqft
- Finished area above ground: 3,359
- Finished area below ground: 0
Property
Parking
- Parking features: Garage
- Has garage: Yes
Features
- Levels: Two
- Stories: 2
- Patio & porch: Patio, Porch
- Body of water: None
Lot
- Size: 0.38 Acres
- Features: Cul-De-Sac
Details
- Parcel number: 167 176
- Special conditions: As Is,No Disclosure
Construction
Type & style
- Home type: SingleFamily
- Architectural style: Brick Front,Traditional
- Property subtype: Single Family Residence
Materials
- Brick
- Foundation: Slab
- Roof: Composition
Condition
- Resale
- New construction: No
- Year built: 2016
Utilities & green energy
- Sewer: Public Sewer
- Water: Public
- Utilities for property: Underground Utilities
Community & HOA
Community
- Features: Sidewalks, Street Lights
- Subdivision: Sentinel Grove
HOA
- Has HOA: Yes
- Services included: None
- HOA fee: $400 annually
Location
- Region: Cumming
Financial & listing details
- Price per square foot: $162/sqft
- Tax assessed value: $587,420
- Annual tax amount: $5,762
- Date on market: 9/23/2026
- Cumulative days on market: 30 days
- Listing agreement: Exclusive Right To Sell
- Listing terms: Cash,Conventional
Estimated market value
$537,600
$511,000 - $564,000
$2,928/mo
Price history
| Date | Event | Price |
|---|---|---|
| 10/19/2026 | Price change | $545,000-1.8%$162/sqft |
Source:  GAMLS #10851718 Report a problem GAMLS #10851718 Report a problem | ||
| 10/7/2026 | Price change | $555,000-4.3%$165/sqft |
Source:  FMLS GA #7842451 Report a problem FMLS GA #7842451 Report a problem | ||
| 9/23/2026 | Listed for sale | $579,900+11.5%$173/sqft |
Source: GAMLS #10851718 Report a problem | ||
| 11/23/2021 | Sold | $520,000+4%$155/sqft |
Source: FMLS GA #6957176 Report a problem | ||
| 10/26/2021 | Pending sale | $500,000$149/sqft |
Source: GAMLS #9068079 Report a problem | ||
| 10/23/2021 | Contingent | $500,000$149/sqft |
Source: FMLS GA #6957176 Report a problem | ||
| 10/21/2021 | Listed for sale | $500,000+44.8%$149/sqft |
Source: GAMLS #9068079 Report a problem | ||
| 9/2/2016 | Sold | $345,300$103/sqft |
Source:  FMLS GA #5692138 Report a problem FMLS GA #5692138 Report a problem | ||
Public tax history
| Year | Property taxes | Tax assessment |
|---|---|---|
| 2025 | $5,762 +0% | $234,968 |
| 2024 | $5,762 -0.4% | $234,968 |
| 2023 | $5,784 +18% | $234,968 +27.6% |
| 2022 | $4,900 +23.3% | $184,108 +21% |
| 2021 | $3,972 +6.3% | $152,204 +8.1% |
| 2020 | $3,737 -4.8% | $140,796 -5.9% |
| 2019 | $3,926 +9.7% | $149,676 +13.3% |
| 2017 | $3,578 +748.2% | $132,080 +768.9% |
| 2016 | $422 | $15,200 +280% |
| 2015 | $422 +298.4% | $4,000 |
| 2014 | $106 +21% | $4,000 +21.2% |
| 2013 | $88 -54.2% | $3,300 -54.2% |
| 2012 | $191 -40.1% | $7,200 -40% |
| 2011 | $319 | $12,000 |
| 2010 | -- | -- |
| 2009 | -- | -- |
| 2008 | -- | -- |
| 2007 | -- | $32,000 |
Find assessor info on the county website
Monthly payment
Est. payment
Payment breakdown
Explore the cost of this home by adjusting the details. Changes won't be saved.Climate risks
Neighborhood: 30028
Nearby schools
Schools provided by the listing agent
- Elementary: Coal Mountain
- Middle: North Forsyth
- High: North Forsyth
Source: GAMLS. This data may not be complete. We recommend contacting the local school district to confirm school assignments for this home.

Similar homes
- $525,0005 bd4 ba3.6k sqft4255 Fairfax Dr, Cumming, GA 30028Active
 MLS ID #10873453, Alex Worrell, Keller Williams Chattahoochee. GAMLS
 - $567,9005 bd4 ba3.5k sqft5470 Mirror Lake Dr, Cumming, GA 30028Active
 MLS ID #10873403, Mikel D Muffley, Weichert Realtors - The Collective. GAMLS
 - $565,0005 bd4 ba4.1k sqft5145 Whisper Point Blvd, Cumming, GA 30028Active
 MLS ID #10839630, Shavonne Tillman, Orchard Brokerage, LLC. GAMLS
 - $575,0006 bd4 ba3.7k sqft5410 Whisper Ct, Cumming, GA 30028Active
 MLS ID #10795814, Brittany Milstead, Keller Williams Realty Atl. Partners. GAMLS
 - $574,9005 bd4 ba3.3k sqft6910 Concord Brook Ln, Cumming, GA 30028Active Under ContractMLS ID #10820853, Go with Joe and Co, Century 21 Results. GAMLS
- $514,0004 bd3 ba2.6k sqft4230 Hopewell Manor Dr, Cumming, GA 30028ActiveMLS ID #10856616, Savannah Johnson, GA Classic Realty. GAMLS
- $515,0005 bd3 ba2.7k sqft4675 Orchard View Way, Cumming, GA 30028ActiveMLS ID #10813946, Phyllis Moy, Coldwell Banker Realty. GAMLS
- $509,0004 bd3 ba2.7k sqft5045 Bucknell Trce, Cumming, GA 30028ActiveMLS ID #10848307, Stacy Sugarman, RE/MAX Center. GAMLS
- $525,0003 bd3 ba2.3k sqft5660 Bergeson Way, Cumming, GA 30028For Sale
 MLS ID #7850385, Jennifer Bienstock, Armont Real Estate. FMLS GA
 - $515,0004 bd3 ba2.3k sqft5395 Coltman Dr, Cumming, GA 30028ActiveMLS ID #10813437, Gregory Willis, The Rezerve. GAMLS
- $525,0004 bd2 ba2.6k sqft6250 Privet Way, Cumming, GA 30028For SaleMLS ID #7800212, Noelle Larson, Mountain Sotheby's International Realty. FMLS GA
- $609,9005 bd4 ba3.6k sqft6715 Rambling Vale, Cumming, GA 30028ActiveMLS ID #10834753, Darcy Jones, Virtual Properties Realty.com. GAMLS
- $450,0003 bd2 ba1.9k sqft5015 Skylark Creek Ct, Cumming, GA 30028ActiveMLS ID #10875689, Charlie Dean, Anchor Home Realty. GAMLS
- $495,0004 bd3 ba2.8k sqft5180 Fieldgate Ridge Dr, Cumming, GA 30028ActiveMLS ID #10774616, Laura McCook, BHHS Georgia Properties. GAMLS
- $469,9004 bd3 ba2.6k sqft5120 Minnow Ln, Cumming, GA 30028ActiveMLS ID #10825845, Hersha Dadhia, Keller Williams Realty North Atlanta. GAMLS
- $589,9003 bd3 ba3.2k sqft6575 Riley Rd, Cumming, GA 30028ActiveMLS ID #10773754, Welch Team, Keller Williams Community Partners. GAMLS
- $719,9005 bd4 ba2.6k sqft4920 Magnolia Creek Dr, Cumming, GA 30028ActiveMLS ID #10808393, Steven T Koleno, Beycome Brokerage Realty LLC. GAMLS
- $450,0005 bd3 ba2.7k sqft4770 Alford Cmns, Cumming, GA 30028ActiveMLS ID #10794620, Evelyn Cook, Virtual Properties Realty.com. GAMLS
- $731,0005 bd4 ba2.9k sqft3960 Silver Pine Trl, Cumming, GA 30028ActiveGAMLS
