Location! Location! Mill Creek High School District! Just 3 minutes to I-85! Almost new (built in 2021), this beautiful 4-bedroom, 2.5-bath single-family home with rear-entry garage offers modern living in the highly desirable Hamilton Preserve community. The open-concept main level features durable waterproof LVP flooring and a bright, sun-filled living space perfect for everyday living and entertaining. The kitchen is a standout with a large island, granite countertops, white cabinetry, stainless steel appliances, and a clear view into the spacious family room. Refrigerator included! Upstairs, you’ll find four generously sized bedrooms with ample closet space. The oversized owner’s suite includes a walk-in closet and a private bath with double vanities, offering both comfort and functionality. Enjoy low-maintenance living with HOA maintain the lawn plus all the benefits of a single-family home lifestyle in a newer community. Prime location close to I-85, Mall of Georgia, shopping, dining, and parks. Don’t miss this one—it won’t last! Schedule your showing today!
Active
Price cut: $10K (10/7)
$360,000
4797 Waxwing St, Hoschton, GA 30548
4beds
1,841sqft
Single Family Residence, Residential
Built in 2021
4,791 Square Feet Lot
$358,200 Zestimate®
$196/sqft
$100/mo HOA
What's special
Rear-entry garageLarge islandBright sun-filled living spaceSpacious family roomStainless steel appliancesWalk-in closetAmple closet space
- 161 days
- 533
- 33
Zillow last checked:
Listing updated:
Listed by:
Summer Guan,
Atlanta Realty Global, LLC. 678-232-1708
Source: FMLS GA,MLS#: 7764876
Facts & features
Interior
Bedrooms & bathrooms
- Bedrooms: 4
- Bathrooms: 3
- Full bathrooms: 2
- 1/2 bathrooms: 1
Rooms
- Room types: Other
Primary bedroom
- Features: Other
- Level: Other
Bedroom
- Features: Other
Primary bathroom
- Features: Separate Tub/Shower
Dining room
- Features: Open Concept
Kitchen
- Features: Cabinets White, Kitchen Island, Pantry Walk-In, Solid Surface Counters, View to Family Room
Heating
- Central
Cooling
- Central Air
Appliances
- Included: Dishwasher, Disposal, Gas Range, Gas Water Heater, Microwave, Range Hood, Refrigerator
- Laundry: Laundry Room, Upper Level
Features
- Entrance Foyer 2 Story, Walk-In Closet(s)
- Flooring: Carpet, Laminate
- Windows: Double Pane Windows
- Basement: None
- Number of fireplaces: 1
- Fireplace features: Factory Built, Family Room
- Common walls with other units/homes: No Common Walls
Interior area
- Total structure area: 1,841
- Total interior livable area: 1,841 sqft
Video & virtual tour
Property
Parking
- Total spaces: 2
- Parking features: Driveway, Garage, Garage Door Opener
- Garage spaces: 2
- Has uncovered spaces: Yes
Accessibility
- Accessibility features: None
Features
- Levels: Two
- Stories: 2
- Patio & porch: None
- Exterior features: Private Yard, No Dock
- Pool features: None
- Spa features: None
- Fencing: None
- Has view: Yes
- View description: Other
- Waterfront features: None
- Body of water: None
Lot
- Size: 4,791 Square Feet
- Features: Back Yard, Level
Details
- Additional structures: None
- Parcel number: R3003A567
- Other equipment: None
- Horse amenities: None
Construction
Type & style
- Home type: SingleFamily
- Architectural style: Traditional
- Property subtype: Single Family Residence, Residential
Materials
- Brick Front
- Roof: Asbestos Shingle
Condition
- Resale
- New construction: No
- Year built: 2021
Utilities & green energy
- Electric: 110 Volts, 220 Volts
- Sewer: Public Sewer
- Water: Public
- Utilities for property: Electricity Available, Natural Gas Available, Sewer Available, Water Available
Green energy
- Energy efficient items: None
- Energy generation: None
Community & HOA
Community
- Features: None
- Security: Carbon Monoxide Detector(s), Smoke Detector(s)
- Subdivision: Hamilton Preserve
HOA
- Has HOA: Yes
- HOA fee: $100 monthly
Location
- Region: Hoschton
Financial & listing details
- Price per square foot: $196/sqft
- Tax assessed value: $393,300
- Annual tax amount: $5,848
- Date on market: 5/5/2026
- Cumulative days on market: 161 days
- Listing terms: 1031 Exchange,Cash,Conventional
- Electric utility on property: Yes
- Road surface type: None
Estimated market value
$358,200
$340,000 - $376,000
$2,178/mo
Price history
| Date | Event | Price |
|---|---|---|
| 10/13/2026 | Listed for rent | $2,300$1/sqft |
Source: FMLS GA #7853499 Report a problem | ||
| 10/7/2026 | Price change | $360,000-2.7%$196/sqft |
Source:  FMLS GA #7764876 Report a problem FMLS GA #7764876 Report a problem | ||
| 9/12/2026 | Price change | $369,990-2.6%$201/sqft |
Source: FMLS GA #7764876 Report a problem | ||
| 8/19/2026 | Price change | $379,990-5%$206/sqft |
Source: FMLS GA #7764876 Report a problem | ||
| 7/28/2026 | Price change | $399,990-2.4%$217/sqft |
Source: FMLS GA #7764876 Report a problem | ||
| 6/9/2026 | Price change | $409,990-2.4%$223/sqft |
Source: FMLS GA #7764876 Report a problem | ||
| 5/5/2026 | Listed for sale | $419,990$228/sqft |
Source: FMLS GA #7764876 Report a problem | ||
Public tax history
| Year | Property taxes | Tax assessment |
|---|---|---|
| 2026 | -- | $157,320 -1.1% |
| 2025 | $5,848 +13.5% | $159,000 +17% |
| 2024 | $5,154 +0.1% | $135,880 |
| 2023 | $5,151 +17.4% | $135,880 +17.7% |
| 2022 | $4,386 +240.6% | $115,400 +300.7% |
| 2021 | $1,288 | $28,800 |
Find assessor info on the county website
Monthly payment
Est. payment
Payment breakdown
Explore the cost of this home by adjusting the details. Changes won't be saved.Climate risks
Neighborhood: 30548
Nearby schools
Schools provided by the listing agent
- Elementary: Duncan Creek
- Middle: Osborne
- High: Mill Creek
Source: FMLS GA. This data may not be complete. We recommend contacting the local school district to confirm school assignments for this home.

Similar homes
- $359,0005 bd3 ba2.3k sqft68 Mead Ct, Hoschton, GA 30548For Sale
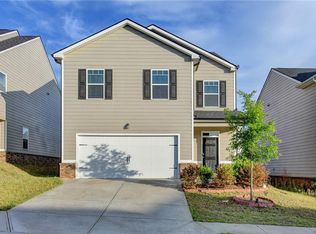
 MLS ID #7849007, Anne Kim, Keller Williams Rlty Consultants. FMLS GA
 - $399,0004 bd2 ba1.9k sqft3325 Mill River Cv, Buford, GA 30519Active

 MLS ID #10828647, Diego Bayona, Atlanta Communities. GAMLS
 - $354,9003 bd3 ba2k sqft6503 Silk Tree Point, Braselton, GA 30517For Sale

 MLS ID #CL365898, Gina Wright, Re/Max Towne Square. Hive MLS
 - $375,0003 bd2 ba1.4k sqft546 Gunter Dr NE, Hoschton, GA 30548For Sale
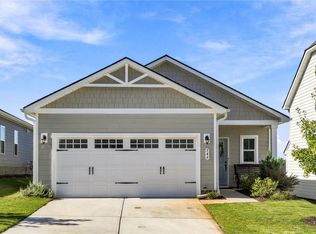 MLS ID #7847272, David M McCulloch, List For 1%. FMLS GA
 - $429,9005 bd4 ba2.7k sqft351 Pepin Ct, Hoschton, GA 30548ActiveMLS ID #10809763, Melvin Besares, BHGRE Metro Brokers. GAMLS
- $415,0004 bd3 ba2.3k sqft2960 Evergreen Eve Xing, Dacula, GA 30019For SaleMLS ID #7836809, MONICA KAREEM, HomeSmart. FMLS GA
- $359,9903 bd3 ba1.8k sqft4784 Ridge Valley Dr, Gainesville, GA 30504For SaleMLS ID #7849710, Nathaly Labrador Araujo, Virtual Properties Realty. Biz. FMLS GA
- $395,0004 bd3 ba2.4k sqft3184 Hawthorne Path, Braselton, GA 30517For SaleMLS ID #7838697, Claire Shoener, OneDoor Inc.. FMLS GA
- $424,9004 bd3 ba2.2k sqft7772 Copper Kettle Way, Flowery Branch, GA 30542ActiveMLS ID #10735101, Katie McWhorter, BHHS Georgia Properties. GAMLS
- $379,5004 bd3 ba2.1k sqft3425 Hope Road, Gainesville, GA 30507For SaleMLS ID #CL361461, William Meek, Meek Realty Group. Hive MLS
- $385,0004 bd2 ba2.1k sqft662 Carla Ct, Winder, GA 30680ActiveMLS ID #10810854, Mayra Garcia Aguilar, Virtual Properties Realty.com. GAMLS
- $424,9004 bd3 ba2.6k sqft563 Gunter Dr, Hoschton, GA 30548For SaleMLS ID #7817960, Eric Becraft, Georgia Premier Realty Team Inc.. FMLS GA
- $439,9904 bd3 ba2.5k sqft696 Rodeo Dr, Dacula, GA 30011New ConstructionFMLS GA
- $379,0003 bd3 ba1.7k sqft1188 Gate Post Ln, Lawrenceville, GA 30044For SaleMLS ID #7850457, Anne Kim, Keller Williams Rlty Consultants. FMLS GA
- $349,9003 bd3 ba2k sqft2170 Lily Valley Dr, Lawrenceville, GA 30045ActiveMLS ID #10737523, Gordon W Upshaw, BHHS Georgia Properties. GAMLS
- $379,5003 bd3 ba1.8k sqft2408 Morgan Creek Rd, Buford, GA 30519For SaleMLS ID #7820002, Marcia Kim, US Realty Investment Group, LLC. FMLS GA
- $385,0004 bd3 ba1.9k sqft1039 Boardwalk Dr, Lawrenceville, GA 30044ActiveMLS ID #10869015, Diana Lin, Drake Realty, Inc.. GAMLS
- $340,0003 bd2 ba1.7k sqft716 Michael Dr, Winder, GA 30680ActiveMLS ID #10712005, Chad Buffington, Buffington Real Estate Group. GAMLS
- $369,0004 bd4 ba2.4k sqft1159 Laurel Valley Ct, Buford, GA 30519For SaleMLS ID #7771767, Un Shin, Focus Realty Investment. FMLS GA
