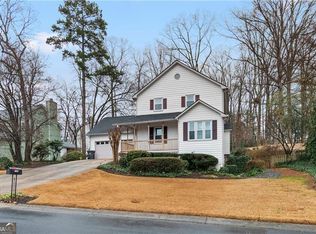
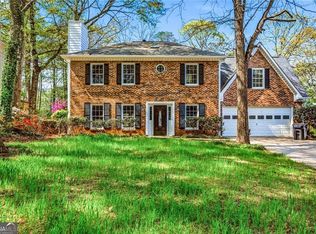
Gorgeous 4-bedroom, 2.5-bath Craftsman home featuring a beautifully renovated kitchen and updated bathrooms. This move-in ready home has been freshly painted throughout and showcases brand-new flooring in the family room and all bedrooms, creating a fresh, modern, and inviting atmosphere. From the moment you step inside, you'll be welcomed by a stunning tiled foyer that sets the tone for the custom finishes found throughout the home. Thoughtfully designed accent walls add warmth, character, and designer appeal to many of the living spaces. The renovated kitchen is perfect for both everyday living and entertaining, while the updated bathrooms provide a stylish, contemporary feel. At the end of the day, unwind on the spacious covered back patio-an ideal outdoor retreat for relaxing, dining, or hosting family and friends year-round. A separate storage unit offers ample space for tools, outdoor equipment, and seasonal d cor, providing added convenience and functionality. Beautifully maintained and thoughtfully updated, this exceptional home is truly move-in ready and waiting for its next owner.
Active
Price cut: $1K (8/19)
$438,000
1666 Stoney Chase Dr, Lawrenceville, GA 30044
4beds
2,303sqft
Single Family Residence
Built in 2006
7,405 Square Feet Lot
$432,700 Zestimate®
$190/sqft
$25/mo HOA
What's special
Thoughtfully designed accent wallsBeautifully renovated kitchenFreshly painted throughoutSpacious covered back patioStunning tiled foyerUpdated bathrooms
- 42 days |
- 597 |
- 43 |
Zillow last checked:
Listing updated:
Listed by:
Charlene Williams 678-386-6811,
Ansley RE | Christie's Int'l RE
Source: GAMLS,MLS#: 10804372
Facts & features
Interior
Bedrooms & bathrooms
- Bedrooms: 4
- Bathrooms: 3
- Full bathrooms: 2
- 1/2 bathrooms: 1
Rooms
- Room types: Family Room
Dining room
- Features: Seats 12+
Kitchen
- Features: Kitchen Island
Heating
- Central
Cooling
- Ceiling Fan(s), Central Air
Appliances
- Included: Dishwasher, Disposal
- Laundry: In Hall
Features
- Other
- Flooring: Carpet
- Basement: None
- Number of fireplaces: 1
- Common walls with other units/homes: No Common Walls
Interior area
- Total structure area: 2,303
- Total interior livable area: 2,303 sqft
- Finished area above ground: 2,303
- Finished area below ground: 0
Property
Parking
- Parking features: Garage
- Has garage: Yes
Features
- Levels: Two
- Stories: 2
- Patio & porch: Porch
- Fencing: Back Yard,Privacy,Wood
- Body of water: None
Lot
- Size: 7,405 Square Feet
- Features: Corner Lot, Level
Details
- Additional structures: Outbuilding
- Parcel number: R5049 526
Construction
Type & style
- Home type: SingleFamily
- Architectural style: Craftsman
- Property subtype: Single Family Residence
Materials
- Other
- Foundation: Slab
- Roof: Composition
Condition
- Resale
- New construction: No
- Year built: 2006
Utilities & green energy
- Sewer: Public Sewer
- Water: Public
- Utilities for property: Cable Available, Electricity Available, Natural Gas Available
Community & HOA
Community
- Features: Playground
- Security: Smoke Detector(s)
- Subdivision: Brookstone Chase
HOA
- Has HOA: Yes
- Services included: Other
- HOA fee: $300 annually
Location
- Region: Lawrenceville
Financial & listing details
- Price per square foot: $190/sqft
- Tax assessed value: $421,000
- Annual tax amount: $4,685
- Date on market: 7/15/2026
- Cumulative days on market: 42 days
- Listing agreement: Exclusive Right To Sell
- Electric utility on property: Yes
Estimated market value
$432,700
$411,000 - $454,000
$2,467/mo
Price history
| Date | Event | Price |
|---|---|---|
| 8/19/2026 | Price change | $438,000-0.2%$190/sqft |
Source:  GAMLS #10804372 Report a problem GAMLS #10804372 Report a problem | ||
| 8/10/2026 | Price change | $439,000-0.2%$191/sqft |
Source: GAMLS #10804372 Report a problem | ||
| 7/15/2026 | Listed for sale | $440,000+7.1%$191/sqft |
Source: GAMLS #10804372 Report a problem | ||
| 5/11/2026 | Listing removed | $411,000$178/sqft |
Source: GAMLS #10710698 Report a problem | ||
| 4/11/2026 | Listed for sale | $411,000+291.4%$178/sqft |
Source: GAMLS #10710698 Report a problem | ||
| 2/28/2012 | Sold | $105,000-56.5%$46/sqft |
Source: Public Record Report a problem | ||
| 8/8/2006 | Sold | $241,600$105/sqft |
Source: Public Record Report a problem | ||
Public tax history
| Year | Property taxes | Tax assessment |
|---|---|---|
| 2025 | $4,685 +0.8% | $168,400 +4% |
| 2024 | $4,650 +12.5% | $162,000 +0.9% |
| 2023 | $4,131 +0.3% | $160,600 +15.6% |
| 2022 | $4,119 +16.4% | $138,880 +27.9% |
| 2021 | $3,538 +7.8% | $108,560 +13.5% |
| 2020 | $3,283 +3.1% | $95,640 |
| 2019 | $3,184 | $95,640 |
| 2018 | $3,184 +8.3% | $95,640 +14.8% |
| 2016 | $2,940 -0.8% | $83,280 |
| 2015 | $2,963 | $83,280 +6.9% |
| 2014 | $2,963 +79.5% | $77,920 +85.5% |
| 2013 | $1,651 | $42,000 -42.1% |
| 2012 | -- | $72,520 |
| 2011 | -- | $72,520 -16.4% |
| 2010 | -- | $86,720 |
| 2009 | -- | $86,720 -9.1% |
| 2007 | -- | $95,360 +46.8% |
| 2006 | -- | $64,960 |
Find assessor info on the county website
Monthly payment
Est. payment
Payment breakdown
Explore the cost of this home by adjusting the details. Changes won't be saved.Climate risks
Neighborhood: 30044
Nearby schools
GreatSchools rating
- 7/10Benefield Elementary SchoolGrades: PK-5Distance: 1.7 mi
- 6/10Richards Middle SchoolGrades: 6-8Distance: 2 mi
- 3/10Discovery High SchoolGrades: 9-12Distance: 1.5 mi
Schools provided by the listing agent
- Elementary: Alcova
- Middle: Sweetwater
- High: Berkmar
Source: GAMLS. This data may not be complete. We recommend contacting the local school district to confirm school assignments for this home.
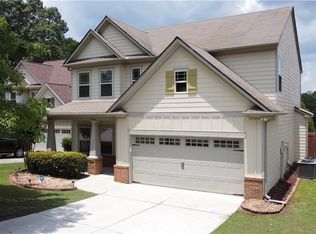
- $384,9004 bd3 ba2.1k sqft1616 Stoney Chase Dr, Lawrenceville, GA 30044Off Market
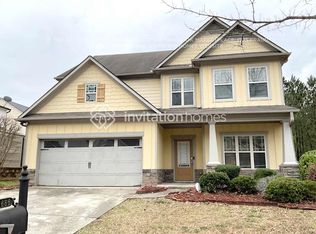
- $391,5004 bd3 ba2.3k sqft1686 Stoney Chase Dr, Lawrenceville, GA 30044Off Market
- $417,6004 bd3 ba2.3k sqft1606 Stoney Chase Dr, Lawrenceville, GA 30044Off Market
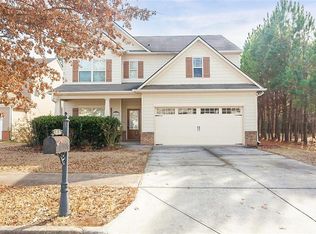
- $379,6003 bd3 ba2.2k sqft1611 Stoney Chase Dr, Lawrenceville, GA 30044Off Market
- $432,0004 bd3 ba2.1k sqft1696 Stoney Chase Dr, Lawrenceville, GA 30044Sold
- $390,2004 bd2 ba2.4k sqft1621 Stoney Chase Dr, Lawrenceville, GA 30044Off Market
- $405,4004 bd3 ba2.1k sqft1661 Stoney Chase Dr, Lawrenceville, GA 30044Off Market
- $392,8004 bd3 ba2.3k sqft1671 Stoney Chase Dr, Lawrenceville, GA 30044Off Market
A local agent can set up tours, give advice and negotiate with sellers.
Similar homes
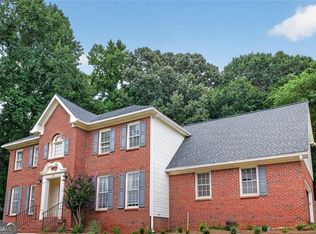
- $450,0004 bd3 ba3.1k sqft840 Eagle View Trl, Lawrenceville, GA 30044Active
 MLS ID #10807777, Aimee Reichman, Harry Norman Realtors. GAMLS
 - $399,0004 bd3 ba2.9k sqft1039 Boardwalk Dr, Lawrenceville, GA 30044Active
 MLS ID #10800703, Diana Lin, Drake Realty, Inc.. GAMLS
 - $399,9004 bd3 ba2.9k sqft2160 Deer Oaks Trl, Lawrenceville, GA 30044Active
 MLS ID #10772290, Holly Smith, Century 21 Results. GAMLS
 - $412,0004 bd3 ba2.2k sqft4085 Vicksburg Dr, Lawrenceville, GA 30044Active
 MLS ID #10729254, Abraham Hagos, Virtual Properties Realty.com. GAMLS
 - $419,0004 bd3 ba2.4k sqft1476 Chateau Cir, Lawrenceville, GA 30043ActiveMLS ID #10820638, Brodie Allred, Century 21 Results. GAMLS
- $360,0003 bd2 ba1.3k sqft1122 Realm Ln, Lawrenceville, GA 30044ActiveMLS ID #10816519, Alan L Daniel, Real Broker, LLC. GAMLS
- $399,9993 bd2 ba2.8k sqft570 River Overlook Dr, Lawrenceville, GA 30043For SaleMLS ID #11896417, Anthony Thornton, Your Home Sold Guaranteed Realty. My State MLS
- $434,9004 bd3 ba2.3k sqft2292 Infield Ln, Lawrenceville, GA 30043ActiveMLS ID #10703999, Jason Moore, REMAX Around Atlanta. GAMLS
- $409,9004 bd3 ba3.2k sqft855 Tibwin Pl, Lawrenceville, GA 30045ActiveMLS ID #10795313, Beverly Hart, BHHS Georgia Properties. GAMLS
- $429,9884 bd3 ba2.6k sqft2345 Valley Mill Dr, Buford, GA 30519For Sale
 MLS ID #7822264, Thuy Duong, Right Path Realty. FMLS GA
 - $455,0004 bd3 ba3.2k sqft1297 Trident Maple Chase, Lawrenceville, GA 30045New ConstructionMLS ID #7810207, David M McCulloch, List For 1%. FMLS GA
- $448,0004 bd3 ba2.4k sqft2800 Barimore Pl, Dacula, GA 30019ActiveMLS ID #10671684, Nidia M Guzman, Virtual Properties Realty.com. GAMLS
- $499,0006 bd5 ba3.4k sqft1328 Avington Glen Dr, Lawrenceville, GA 30045For SaleMLS ID #7795971, Shaji Fernandez, Homeland Realty Group, LLC.. FMLS GA
- $475,0004 bd3 ba2k sqft955 Pebble Creek Trl, Suwanee, GA 30024ActiveMLS ID #10826160, Jingru Sui, Keller Williams Realty Atl. Partners. GAMLS
- $524,9004 bd5 ba3.4k sqft770 Ashland Park Way, Lawrenceville, GA 30045ActiveMLS ID #10771629, Alan L Daniel, Real Broker, LLC. GAMLS
- $438,0004 bd3 ba2.6k sqft796 Pinnacle Dr, Winder, GA 30680ActiveMLS ID #10809490, Ashley Anderson, Preferred GA Properties LLC. GAMLS
- $449,0003 bd2 ba1.9k sqft3241 Broadnax Mill Rd, Loganville, GA 30052ActiveMLS ID #10820604, Andrea Malcom Campbell, Malcom & Malcom Realty Prof.. GAMLS
- $570,0005 bd3 ba2.8k sqft3035 Zodiac Ct, Lawrenceville, GA 30044New ConstructionMLS ID #7671524, SUSAN KENNEDY BULLOCK, Premier Realty Associates, Inc.. FMLS GA
- $479,9904 bd3 ba2.7k sqft1490 Primrose Park Rd, Buford, GA 30518For SaleMLS ID #7801000, KUN WANG, Aileen Realty, LLC. FMLS GA
- $398,9004 bd4 ba2.5k sqft1553 Spring Hollow Way, Stone Mountain, GA 30083ActiveMLS ID #10828661, Moses Wilkins, HomeSmart. GAMLS
