4 year old Custom-built, modern farmhouse-style ranch home located on Ashland Park Way SE in the heart of Lawrenceville, GA, offering the perfect blend of high-end design, thoughtful craftsmanship, and effortless one-level living. The home features a bright, open-concept layout with soaring vaulted ceilings, exposed beams, and wide-plank luxury flooring that flows seamlessly throughout the main living areas. The stunning chef's kitchen is the centerpiece of the home, showcasing luxury quartz countertops, an oversized island ideal for gathering and entertaining, abundant custom cabinetry, designer tile backsplash, and stainless steel appliances. The spacious primary suite on the main level is a true retreat, complete with a spa-inspired bathroom featuring custom vanities, elegant tile work, and a large walk-in shower. Each secondary bedroom offers its own private en-suite bathroom, providing comfort and privacy for family and guests alike. Step outside to the oversized covered rear patio, already prepped for an outdoor kitchen and fireplace, making it perfect for entertaining, relaxing, or hosting game days year-round. Additional highlights include a smart garage door opener, modern lighting throughout, and beautiful finishes at every turn. With attention to detail throughout and numerous upgrades to list, this home offers the feel of luxury living with the convenience of a ranch-style layout. A rare opportunity to own a truly special home - this one will not last long.
Active
Price cut: $5K (7/7)
$524,900
770 Ashland Park Way, Lawrenceville, GA 30045
4beds
3,441sqft
:
Get pre-qualified$3,311/mo
Single Family Residence, Residential
Built in 2020
9,147 Square Feet Lot
$521,900 Zestimate®
$153/sqft
$10/mo HOA
What's special
Elegant tile workExposed beamsModern lighting throughoutBright open-concept layoutCustom vanitiesStainless steel appliancesWide-plank luxury flooring
- 60 days |
- 237 |
- 29 |
Zillow last checked:
Listing updated:
Listed by:
ALAN DANIEL,
Real Broker, LLC 404-557-0139
Source: FMLS GA,MLS#: 7776555
Facts & features
Interior
Bedrooms & bathrooms
- Bedrooms: 4
- Bathrooms: 5
- Full bathrooms: 4
- 1/2 bathrooms: 1
- Main level bathrooms: 2
- Main level bedrooms: 2
Rooms
- Room types: Computer Room, Family Room, Game Room, Living Room, Office
Primary bedroom
- Features: Master on Main, Oversized Master
- Level: Master on Main, Oversized Master
Bedroom
- Features: Master on Main, Oversized Master
Primary bathroom
- Features: Double Vanity, Separate Tub/Shower, Soaking Tub, Vaulted Ceiling(s)
Dining room
- Features: Open Concept
Kitchen
- Features: Breakfast Bar, Cabinets White, Kitchen Island, Pantry, Second Kitchen, Solid Surface Counters, View to Family Room
Heating
- Central
Cooling
- Ceiling Fan(s), Central Air
Appliances
- Included: Dishwasher, Disposal, Electric Water Heater, Gas Range, Range Hood, Self Cleaning Oven
- Laundry: Other
Features
- Beamed Ceilings, Coffered Ceiling(s), Double Vanity, Entrance Foyer, Entrance Foyer 2 Story, High Ceilings 9 ft Upper, High Ceilings 9 ft Lower, High Speed Internet, Tray Ceiling(s), Walk-In Closet(s)
- Flooring: Ceramic Tile, Vinyl
- Windows: Double Pane Windows
- Basement: None
- Attic: Pull Down Stairs
- Number of fireplaces: 2
- Fireplace features: Living Room, Outside
- Common walls with other units/homes: No Common Walls
Interior area
- Total structure area: 3,441
- Total interior livable area: 3,441 sqft
- Finished area above ground: 3,441
- Finished area below ground: 0
Property
Parking
- Total spaces: 2
- Parking features: Attached, Garage, Garage Door Opener, Garage Faces Front
- Attached garage spaces: 2
Accessibility
- Accessibility features: None
Features
- Levels: One
- Stories: 1
- Patio & porch: Covered, Patio
- Exterior features: Private Yard, Other
- Pool features: None
- Spa features: None
- Fencing: None
- Has view: Yes
- View description: Other
- Waterfront features: None
- Body of water: None
Lot
- Size: 9,147 Square Feet
- Features: Back Yard, Front Yard, Landscaped
Details
- Additional structures: None
- Parcel number: R5206 213
- Other equipment: None
- Horse amenities: None
Construction
Type & style
- Home type: SingleFamily
- Architectural style: Ranch,Traditional
- Property subtype: Single Family Residence, Residential
Materials
- Cement Siding
- Foundation: Slab
- Roof: Composition,Shingle
Condition
- Resale
- New construction: No
- Year built: 2020
Utilities & green energy
- Electric: 110 Volts, 220 Volts
- Sewer: Public Sewer
- Water: Public
- Utilities for property: Cable Available, Electricity Available, Phone Available, Sewer Available, Water Available
Green energy
- Energy efficient items: None
- Energy generation: None
Community & HOA
Community
- Features: None
- Security: Smoke Detector(s)
- Subdivision: Ashland Park
HOA
- Has HOA: Yes
- HOA fee: $120 annually
Location
- Region: Lawrenceville
Financial & listing details
- Price per square foot: $153/sqft
- Tax assessed value: $523,100
- Annual tax amount: $6,776
- Date on market: 5/26/2026
- Cumulative days on market: 142 days
- Ownership: Fee Simple
- Electric utility on property: Yes
- Road surface type: Asphalt
Estimated market value
$521,900
$496,000 - $548,000
$3,760/mo
Price history
| Date | Event | Price |
|---|---|---|
| 7/7/2026 | Price change | $524,900-0.9%$153/sqft |
Source:  GAMLS #10771629 Report a problem GAMLS #10771629 Report a problem | ||
| 5/26/2026 | Listed for sale | $529,900-2.8%$154/sqft |
Source: GAMLS #10771629 Report a problem | ||
| 5/5/2026 | Listing removed | $545,000$158/sqft |
Source: GAMLS #10681929 Report a problem | ||
| 4/28/2026 | Price change | $545,000-0.9%$158/sqft |
Source: GAMLS #10681929 Report a problem | ||
| 4/21/2026 | Listed for sale | $550,000$160/sqft |
Source: GAMLS #10681929 Report a problem | ||
| 4/8/2026 | Pending sale | $550,000$160/sqft |
Source: GAMLS #10681929 Report a problem | ||
| 1/30/2026 | Listed for sale | $550,000+34.8%$160/sqft |
Source:  FMLS GA #7711669 Report a problem FMLS GA #7711669 Report a problem | ||
| 5/24/2021 | Sold | $408,000+1754.5%$119/sqft |
Source: Public Record Report a problem | ||
| 8/7/2020 | Sold | $22,000-86.9%$6/sqft |
Source: Public Record Report a problem | ||
| 4/15/2020 | Listing removed | $1,425 |
Source: Zillow Rental Network Premium Report a problem | ||
| 11/15/2019 | Price change | $1,425-1.4% |
Source: Zillow Rental Network Premium Report a problem | ||
| 10/31/2019 | Listed for rent | $1,445 |
Source: Zillow Rental Network Premium Report a problem | ||
| 10/21/2019 | Sold | $168,000+128.5%$49/sqft |
Source: Public Record Report a problem | ||
| 8/31/2019 | Listed for sale | $73,522-47.5%$21/sqft |
Source: Auction.com Report a problem | ||
| 8/29/2019 | Sold | $140,000-8.9%$41/sqft |
Source: Public Record Report a problem | ||
| 8/13/2019 | Price change | $153,753+77.7%$45/sqft |
Source: Auction.com Report a problem | ||
| 8/10/2019 | Listed for sale | -- |
Source: Auction.com Report a problem | ||
| 11/10/2011 | Sold | $86,500+1.9%$25/sqft |
Source: Public Record Report a problem | ||
| 9/8/2011 | Listed for sale | $84,900+50.5%$25/sqft |
Source: Fannie Mae #4270703 Report a problem | ||
| 8/2/2011 | Sold | $56,400-55.9%$16/sqft |
Source: Public Record Report a problem | ||
| 6/7/2002 | Sold | $127,900$37/sqft |
Source: Public Record Report a problem | ||
Public tax history
| Year | Property taxes | Tax assessment |
|---|---|---|
| 2025 | $6,776 -0.5% | $209,240 +2.9% |
| 2024 | $6,811 +9.5% | $203,440 +2.6% |
| 2023 | $6,217 +5.3% | $198,200 +21.4% |
| 2022 | $5,904 +128.1% | $163,200 +160.9% |
| 2021 | $2,588 +188.9% | $62,560 +301% |
| 2020 | $896 | $15,600 -77.1% |
| 2019 | -- | $68,120 |
| 2018 | $2,702 +41.7% | $68,120 +19.5% |
| 2016 | $1,907 +7.4% | $57,000 +13.1% |
| 2015 | $1,776 | $50,400 +27.9% |
| 2014 | $1,776 +31.2% | $39,400 +13.9% |
| 2013 | $1,353 | $34,600 |
| 2012 | -- | $34,600 -14.7% |
| 2011 | -- | $40,560 -37.3% |
| 2010 | -- | $64,680 |
| 2009 | -- | $64,680 |
| 2007 | -- | $64,680 +22.3% |
| 2006 | -- | $52,880 |
| 2005 | -- | $52,880 |
| 2004 | $570 -0.1% | $52,880 |
| 2003 | $571 -51.8% | $52,880 +46.1% |
| 2002 | $1,183 | $36,200 |
Find assessor info on the county website
Monthly payment
Est. payment
Payment breakdown
Explore the cost of this home by adjusting the details. Changes won't be saved.Climate risks
Neighborhood: 30045
Nearby schools
GreatSchools rating
- 6/10Jenkins Elementary SchoolGrades: PK-5Distance: 0.7 mi
- 8/10Jordan Middle SchoolGrades: 6-8Distance: 0.9 mi
- 4/10Central Gwinnett High SchoolGrades: 9-12Distance: 2.8 mi
Schools provided by the listing agent
- Elementary: Jenkins
- Middle: Jordan
- High: Central Gwinnett
Source: FMLS GA. This data may not be complete. We recommend contacting the local school district to confirm school assignments for this home.
- $---- bd-- ba-- sqft770 Ashland Park Way #213, Lawrenceville, GA 30045Off Market
- $262,5003 bd2 ba1.5k sqft780 Ashland Park Way, Lawrenceville, GA 30045Sold
- $336,7003 bd3 ba1.5k sqft780 Ashland Park Way SE, Lawrenceville, GA 30045Off Market
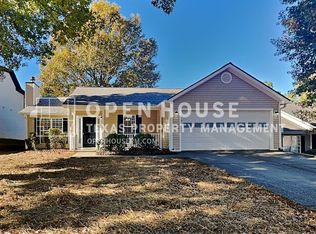
- $330,6003 bd2 ba1.6k sqft760 Ashland Park Way, Lawrenceville, GA 30045Off Market
- $326,5003 bd2 ba1.7k sqft790 Ashland Park Way, Lawrenceville, GA 30045Off Market
- $322,6003 bd2 ba1.5k sqft256 Ashland Creek Ct, Lawrenceville, GA 30045Off Market
- $2,0403 bd2 ba1.5k sqft750 Ashland Park Way, Lawrenceville, GA 30045For Rent
- $338,4004 bd3 ba1.6k sqft246 Ashland Creek Ct, Lawrenceville, GA 30045Off Market
A local agent can set up tours, give advice and negotiate with sellers.
Similar homes
- $520,0005 bd4 ba2.7k sqft611 Sugar Prairie Bnd, Lawrenceville, GA 30045Active
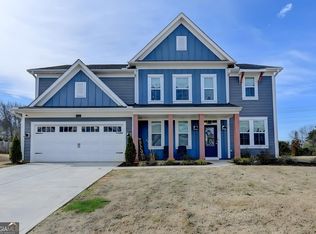
 MLS ID #10695214, Vance T Kimber, Virtual Properties Realty.com. GAMLS
 - $590,0005 bd4 ba3.3k sqft1435 Lemon Balm Ct, Lawrenceville, GA 30045Active
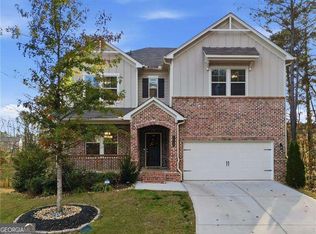 MLS ID #10684402, Shyam Gupta, Keller Williams Realty North Atlanta. GAMLS
 - $529,9004 bd5 ba3.9k sqft1801 Sycamore Dr, Loganville, GA 30052For Sale

 MLS ID #7772816, Beth Ann Hunter, RPM Realty, Inc.. FMLS GA
 - $440,0004 bd3 ba2.3k sqft1666 Stoney Chase Dr, Lawrenceville, GA 30044Active
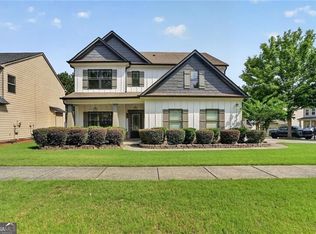 MLS ID #10804372, Charlene Williams, Ansley RE | Christie's Int'l RE. GAMLS
 - $579,9004 bd4 ba2.7k sqft2864 Porches Ln, Dacula, GA 30019ActiveMLS ID #10788540, Suzanne Vaughan, BHHS Georgia Properties. GAMLS
- $599,9005 bd4 ba2.8k sqft298 Ryston Way, Lawrenceville, GA 30045For SaleMLS ID #7747040, LOURDES MOSCOSO, EXP Realty, LLC.. FMLS GA
- $504,9004 bd3 ba2.7k sqft4500 Bay Creek Rd, Loganville, GA 30052ActiveMLS ID #10739219, Quintin Buford, Virtual Properties Realty.Net. GAMLS
- $499,0004 bd4 ba3.1k sqft106 Creekside Bluff Way, Auburn, GA 30011For SaleMLS ID #7730600, Nidia Guzman, Virtual Properties Realty.com. FMLS GA
- $549,0006 bd4 ba3.2k sqft4079 Brookmont Way, Auburn, GA 30011For SaleMLS ID #7807992, John Attaway, Simple Showing, Inc.. FMLS GA
- $539,9004 bd3 ba3k sqft5100 Woodline View Cir, Auburn, GA 30011For SaleMLS ID #7787995, Vinnie Lin, V&W Realty, LLC. FMLS GA
- $454,9004 bd4 ba2.8k sqft489 Azalea Bloom Dr, Loganville, GA 30052For SaleMLS ID #7796297, DANKA JAGANJAC, Real Broker, LLC. FMLS GA
- $514,9905 bd4 ba2.6k sqft3576 Cavell Ct, Auburn, GA 30011For SaleMLS ID #7802456, Min Calvert, V&W Realty, LLC. FMLS GA
- $529,0004 bd4 ba2.7k sqft3208 Goldberry St, Buford, GA 30518ActiveMLS ID #10786308, Seok Hong, Keller Williams Realty Atl. Partners. GAMLS
- $539,0004 bd3 ba2.4k sqft5980 Arbor Green Cir, Sugar Hill, GA 30518ActiveMLS ID #10812666, Cameron Gonzalez, Keller Williams Realty Buckhead. GAMLS
- $679,0005 bd4 ba3.5k sqft338 Ryston Way, Lawrenceville, GA 30045For SaleMLS ID #7685842, Nidia Guzman, Virtual Properties Realty.com. FMLS GA
- $575,0004 bd4 ba3.6k sqft161 Mallard Creek Way, Bethlehem, GA 30620For SaleMLS ID #7749727, Jason Vigliotti, Virtual Properties Realty.com. FMLS GA
- $499,9004 bd4 ba2.6k sqft1434 Weeping Tree Cir, Auburn, GA 30011For SaleMLS ID #7724002, Joanna Head, Virtual Properties Realty.com. FMLS GA
- $506,9905 bd3 ba3.1k sqft305 Rodeo Dr, Auburn, GA 30011New ConstructionFMLS GA
- $448,0004 bd3 ba2.4k sqft2800 Barimore Pl, Dacula, GA 30019ActiveMLS ID #10671684, Nidia M Guzman, Virtual Properties Realty.com. GAMLS
- $610,0005 bd3 ba3.5k sqft2774 Porches Ln, Dacula, GA 30019ActiveMLS ID #10760545, Phillis Miller, BHHS Georgia Properties. GAMLS
