Tucked away in the Maplecliff subdivision is this stunning residence that blends southern charm with modern elegance. As you step inside, you will be greeted by a bright, open floor plan of 5BR and 3BA, with rich hardwood floors throughout and oversized windows that flood the home with natural light. The modern eat-in kitchen features granite countertops, beautiful wood cabinets, plenty of storage, stainless steel appliances, and spacious bar seating open to the family room with a fireplace invites you to relax and unwind. Enjoy holidays and other entertaining in the spacious formal dining. The thoughtfully designed first-floor bedroom is currently being utilized as a sitting room but can be adapted to your needs. Upstairs, the luxurious primary suite offers a true retreat, complete with a spa-like bathroom, double vanities, a soaking tub, separate shower, and a fantastic walk-in closet with lots of natural light. Generously sized secondary bedrooms and closets provide ample space for family and guests alike. This home features a generous unfinished basement - a blank canvas awaiting your personal touch. Whether you envision a cozy family retreat, a state-of-the-art home gym, or a vibrant entertainment hub, this versatile space can be tailored to fit your unique lifestyle. Step outside to your private screened in deck perfect for hosting summer barbecues or enjoying a peaceful morning coffee. Lush landscaping, and plenty of yard space make this home ideal for both relaxing and entertaining. Located just minutes from top-rated schools, Lake Lanier, shopping, dining, and downtown Sugar Hill, this home offers the perfect balance of tranquility and convenience. Don't miss the opportunity to make this gorgeous property your forever home. Schedule your private showing today!
Closed
$489,000
4876 Briarcliff Dr, Sugar Hill, GA 30518
5beds
2,141sqft
Single Family Residence
Built in 2014
6,534 Square Feet Lot
$478,400 Zestimate®
$228/sqft
$2,547 Estimated rent
Home value
$478,400
$440,000 - $521,000
$2,547/mo
Zestimate® history
Owner options
List your home for rent
$2,547/mo
Rent Zestimate®
Find your next renter with Zillow Rental Manager. Plus, with online applications, you can quickly screen prospective tenants – for free.
$2,547/mo
Rent Zestimate®
Refinance and save
$3,429/mo
Est. payment
Refinancing to a lower rate could help reduce your monthly payments and save thousands over the life of the loan.
$3,429/mo
Est. payment
Explore your selling options
Work with a Zillow partner agent
Leverage their expertise and Zillow's premium Showcase listings to get your home seen by more buyers.
Get startedList with your own agent
Get your home in front of millions of buyers by listing it on Zillow.
Learn how to do itSell it yourself
Take full control of how buyers see your home on Zillow by listing For Sale by Owner (FSBO).
List your homeWhat's special
Zillow last checked:
Listing updated:
Listed by:
The Farren Group 404-419-3516,
Keller Williams Realty,
Rachel Farren 770-605-6905,
Keller Williams Realty
Bought with:
Jaklynn Turner, 333235
Coldwell Banker Realty
Source: GAMLS,MLS#: 10508759
Facts & features
Interior
Bedrooms & bathrooms
- Bedrooms: 5
- Bathrooms: 3
- Full bathrooms: 3
- Main level bathrooms: 1
- Main level bedrooms: 1
Rooms
- Room types: Family Room, Laundry
Dining room
- Features: Separate Room
Kitchen
- Features: Breakfast Bar
Heating
- Forced Air, Natural Gas, Zoned
Cooling
- Ceiling Fan(s), Central Air, Zoned
Appliances
- Included: Dishwasher, Disposal, Gas Water Heater, Microwave
- Laundry: In Hall, Upper Level
Features
- Double Vanity, High Ceilings, Vaulted Ceiling(s)
- Flooring: Hardwood
- Basement: Bath/Stubbed,Daylight,Exterior Entry,Interior Entry,Unfinished
- Number of fireplaces: 1
- Fireplace features: Factory Built, Family Room, Gas Log
- Common walls with other units/homes: No Common Walls
Interior area
- Total structure area: 2,141
- Total interior livable area: 2,141 sqft
- Finished area above ground: 2,141
- Finished area below ground: 0
Property
Parking
- Total spaces: 2
- Parking features: Attached, Garage, Garage Door Opener
- Has attached garage: Yes
Features
- Levels: Three Or More
- Stories: 3
- Patio & porch: Deck, Screened
- Fencing: Back Yard,Wood
- Body of water: None
Lot
- Size: 6,534 Square Feet
- Features: Cul-De-Sac, Level
Details
- Parcel number: R7293 261
Construction
Type & style
- Home type: SingleFamily
- Architectural style: Craftsman,Traditional
- Property subtype: Single Family Residence
Materials
- Concrete
- Foundation: Slab
- Roof: Composition
Condition
- Resale
- New construction: No
- Year built: 2014
Details
- Warranty included: Yes
Utilities & green energy
- Sewer: Public Sewer
- Water: Public
- Utilities for property: Cable Available, Natural Gas Available, Sewer Connected, Underground Utilities
Green energy
- Energy efficient items: Appliances
Community & HOA
Community
- Features: None
- Security: Smoke Detector(s)
- Subdivision: Maplecliff
HOA
- Has HOA: Yes
- Services included: Management Fee, Private Roads, Reserve Fund
- HOA fee: $355 annually
Location
- Region: Sugar Hill
Financial & listing details
- Price per square foot: $228/sqft
- Tax assessed value: $479,800
- Annual tax amount: $1,303
- Date on market: 4/25/2025
- Cumulative days on market: 26 days
- Listing agreement: Exclusive Right To Sell
- Listing terms: Cash,Conventional,FHA,VA Loan
Price history
| Date | Event | Price |
|---|---|---|
| 6/16/2025 | Sold | $489,000-2.2%$228/sqft |
Source:  GAMLS #10508759 Report a problem GAMLS #10508759 Report a problem | ||
| 5/22/2025 | Pending sale | $499,900$233/sqft |
Source: GAMLS #10508759 Report a problem | ||
| 4/25/2025 | Listed for sale | $499,900+132.5%$233/sqft |
Source:  FMLS GA #7568059 Report a problem FMLS GA #7568059 Report a problem | ||
| 5/13/2014 | Sold | $215,000-0.8%$100/sqft |
Source:  FMLS GA #5257835 Report a problem FMLS GA #5257835 Report a problem | ||
| 4/17/2014 | Price change | $216,708+2.6%$101/sqft |
Source: RE/MAX Center #7230300 Report a problem | ||
| 3/20/2014 | Price change | $211,133-4.5%$99/sqft |
Source: RE/MAX Center #7230300 Report a problem | ||
| 3/8/2014 | Price change | $221,133+0.2%$103/sqft |
Source: RE/MAX Center #7230300 Report a problem | ||
| 3/6/2014 | Listed for sale | $220,758$103/sqft |
Source: RE/MAX Center #7230300 Report a problem | ||
Public tax history
| Year | Property taxes | Tax assessment |
|---|---|---|
| 2025 | $1,319 +1.2% | $191,920 +5.5% |
| 2024 | $1,303 +13.4% | $181,960 -5% |
| 2023 | $1,149 -74.8% | $191,520 +19.7% |
| 2022 | $4,550 +20.9% | $160,000 +34.5% |
| 2021 | $3,764 +4.1% | $118,960 +7.3% |
| 2020 | $3,615 +2.8% | $110,840 |
| 2019 | $3,516 | $110,840 +5.4% |
| 2018 | $3,516 +17.4% | $105,200 +23.2% |
| 2016 | $2,996 +5.7% | $85,360 +10.2% |
| 2015 | $2,836 | $77,440 +437.8% |
| 2014 | $2,836 | $14,400 +200% |
| 2012 | -- | $4,800 |
| 2011 | -- | $4,800 |
| 2010 | -- | $4,800 |
| 2009 | -- | $4,800 |
| 2007 | -- | -- |
Find assessor info on the county website
Neighborhood: 30518
Nearby homes
- $469,9004 bd3 ba2.5k sqft4866 Briarcliff Dr, Sugar Hill, GA 30518For Sale

- $470,2004 bd3 ba2.5k sqft1968 Briarcliff #1968, Buford, GA 30518Off Market

- $475,3004 bd3 ba2.6k sqft1958 Briarcliff Way, Buford, GA 30518Off Market
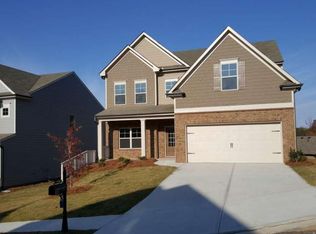
- $492,4004 bd3 ba2.2k sqft4886 Briarcliff Dr, Sugar Hill, GA 30518Off Market
- $498,5006 bd4 ba3.1k sqft4896 Briarcliff Dr, Sugar Hill, GA 30518Off Market
- $460,2005 bd3 ba2.1k sqft4856 Briarcliff Dr, Buford, GA 30518Off Market
- $429,6005 bd3 ba2.2k sqft4901 Briarcliff Dr, Sugar Hill, GA 30518Off Market
- $483,7006 bd3 ba3.1k sqft4906 Briarcliff Dr, Sugar Hill, GA 30518Off Market
Nearby schools
GreatSchools rating
- 7/10Sycamore Elementary SchoolGrades: PK-5Distance: 1.4 mi
- 8/10Lanier Middle SchoolGrades: 6-8Distance: 3.4 mi
- 8/10Lanier High SchoolGrades: 9-12Distance: 1.9 mi
Schools provided by the listing agent
- Elementary: Sycamore
- Middle: Lanier
- High: Lanier
Source: GAMLS. This data may not be complete. We recommend contacting the local school district to confirm school assignments for this home.
Get a cash offer in 3 minutes
Find out how much your home could sell for in as little as 3 minutes with a no-obligation cash offer.
Estimated market value
$478,400
Get a cash offer in 3 minutes
Find out how much your home could sell for in as little as 3 minutes with a no-obligation cash offer.
Estimated market value
$478,400
- Georgia
- Gwinnett County
- Buford
- 30518
- 4876 Briarcliff Dr
Nearby cities
Nearby zip codes
Other Buford Topics
