Sought After Ranch on a full basement. Split bedroom floorplan. ¾ of the basement is finished and is an entertainer's dream, complete with LVP flooring, a large rec room with a wet bar that could be converted to a kitchenette, and a full bath. A private bedroom with a huge walk-in closet, two other flex rooms offer versatile space for all your needs. The driveway extends around to the terrace level with a garage door, making the basement perfect for an in-law or college student suite. Two additional large unfinished rooms make all your storage dreams come true with tons of built-in solid shelving. The main level welcomes you with beautiful hardwood floors and an entry foyer. Entertain in style in the formal living room, featuring crown molding, plantation shutters, and recessed lighting, which could also be a home office. The formal dining room, with its chair railing, crown molding, and elegant chandelier, sets the stage for memorable meals and dinner parties. The kitchen is a chef's delight with stainless steel appliances, including a Whirlpool 5-burner gas range/oven and microwave, granite countertops, white cabinets, and a stylish tile backsplash. An undermount sink with new fixtures and a pantry complete this functional space. The breakfast room provides a perfect spot for casual dining. Relax in the family room, where a gas log fireplace with a starter, built-in bookshelves, and a tray ceiling with a fan create a cozy atmosphere. The primary suite on the main level offers a peaceful retreat with a tray ceiling and an ensuite bath featuring a double vanity, a jetted tub, and a walk-in closet with a built-in safe. Two additional bedrooms on the main level, one with a walk-in closet and ensuite access to a bath with a separate wet area, provide comfortable accommodations. Step outside into your own private half-acre retreat! Off the kitchen, a screened-in porch with ceiling fans opens to a deck overlooking a spacious, fenced backyard. Enjoy a sparkling saltwater pool with a cabana, a stone firepit, and plenty of open lawn—perfect for yard games or creating your dream garden. A two-car side-entry garage connects to a mudroom and laundry area with built-in cabinetry for easy organization. This exceptional Hoschton home offers an incredible lifestyle opportunity, conveniently located for shopping, recreation, and just minutes from the renowned Chateau Elan Winery & Resort. Enjoy easy access to local parks like Mulberry Park with a fishing pond, Duncan Creek Park, and Fort Yargo State Park. Charming downtown Hoschton and Braselton area shops, and various dining options. Don't miss your chance to own this magnificent property! INQUIRE ABOUT LENDER CLOSING COST CREDIT AVAILABLE WITH OUR PREFERRED LENDER.
Closed
$549,900
1182 Vintage Way, Hoschton, GA 30548
4beds
3,657sqft
Single Family Residence, Residential
Built in 1999
0.6 Acres Lot
$535,900 Zestimate®
$150/sqft
$3,457 Estimated rent
Home value
$535,900
$509,000 - $568,000
$3,457/mo
Zestimate® history
Owner options
List your home for rent
$3,457/mo
Rent Zestimate®
Find your next renter with Zillow Rental Manager. Plus, with online applications, you can quickly screen prospective tenants – for free.
$3,457/mo
Rent Zestimate®
Refinance and save
$3,691/mo
Est. payment
Refinancing to a lower rate could help reduce your monthly payments and save thousands over the life of the loan.
$3,691/mo
Est. payment
Explore your selling options
Work with a Zillow partner agent
Leverage their expertise and Zillow's premium Showcase listings to get your home seen by more buyers.
Get startedList with your own agent
Get your home in front of millions of buyers by listing it on Zillow.
Learn how to do itSell it yourself
Take full control of how buyers see your home on Zillow by listing For Sale by Owner (FSBO).
List your homeWhat's special
Gas log fireplaceOpen lawnFull basementSpacious fenced backyardCrown moldingHardwood floorsStainless steel appliances
Zillow last checked:
Listing updated:
Listed by:
Simply Stephens Real Estate,
Keller Williams Realty Atlanta Partners,
Anita Stephens,
Keller Williams Realty Atlanta Partners
Bought with:
Kathie Ertley, 383913
Berkshire Hathaway HomeServices Georgia Properties
Source: FMLS GA,MLS#: 7631935
Facts & features
Interior
Bedrooms & bathrooms
- Bedrooms: 4
- Bathrooms: 3
- Full bathrooms: 3
- Main level bathrooms: 2
- Main level bedrooms: 3
Rooms
- Room types: Basement, Den, Exercise Room, Laundry, Office
Primary bedroom
- Features: Master on Main, Split Bedroom Plan
- Level: Master on Main, Split Bedroom Plan
Bedroom
- Features: Master on Main, Split Bedroom Plan
Primary bathroom
- Features: Double Vanity, Separate Tub/Shower
Dining room
- Features: Separate Dining Room
Kitchen
- Features: Breakfast Room, Cabinets White, Stone Counters, Pantry Walk-In
Heating
- Central
Cooling
- Central Air
Appliances
- Included: Dishwasher, Microwave, Gas Range, Refrigerator, Range Hood
- Laundry: Laundry Room, Main Level
Features
- Bookcases, Crown Molding, Double Vanity, Entrance Foyer, Recessed Lighting, Tray Ceiling(s), Walk-In Closet(s)
- Flooring: Tile, Carpet, Hardwood
- Windows: Plantation Shutters
- Basement: Finished,Finished Bath,Driveway Access
- Attic: Pull Down Stairs
- Number of fireplaces: 1
- Fireplace features: Brick, Family Room, Gas Log
- Common walls with other units/homes: No Common Walls
Interior area
- Total structure area: 3,657
- Total interior livable area: 3,657 sqft
- Finished area above ground: 2,211
- Finished area below ground: 1,446
Property
Parking
- Total spaces: 2
- Parking features: Level Driveway, Driveway, Attached, Garage Faces Side, Kitchen Level
- Has attached garage: Yes
- Has uncovered spaces: Yes
Accessibility
- Accessibility features: None
Features
- Levels: Two
- Stories: 2
- Patio & porch: Screened, Rear Porch, Deck
- Exterior features: Private Yard, Rain Gutters, Rear Stairs
- Has private pool: Yes
- Pool features: In Ground, Private, Salt Water
- Spa features: None
- Fencing: Back Yard,Fenced,Wood,Chain Link
- Has view: Yes
- View description: Trees/Woods
- Waterfront features: None
- Body of water: None
Lot
- Size: 0.6 Acres
- Dimensions: 110x237x111x231
- Features: Back Yard, Private, Sloped, Wooded
Details
- Additional structures: Cabana
- Parcel number: XX024A 079
- Other equipment: None
- Horse amenities: None
Construction
Type & style
- Home type: SingleFamily
- Architectural style: Ranch
- Property subtype: Single Family Residence, Residential
Materials
- Brick Front, Vinyl Siding
- Foundation: Slab
- Roof: Asphalt,Composition,Shingle
Condition
- Resale
- New construction: No
- Year built: 1999
Utilities & green energy
- Electric: Other
- Sewer: Septic Tank
- Water: Public
- Utilities for property: Cable Available, Electricity Available, Phone Available, Water Available, Underground Utilities
Green energy
- Energy efficient items: None
- Energy generation: None
Community & HOA
Community
- Features: None
- Security: Carbon Monoxide Detector(s), Security System Owned, Smoke Detector(s)
- Subdivision: Beringer Pointe
HOA
- Has HOA: Yes
- HOA fee: $125 annually
Location
- Region: Hoschton
Financial & listing details
- Price per square foot: $150/sqft
- Tax assessed value: $420,588
- Annual tax amount: $3,345
- Date on market: 8/13/2025
- Cumulative days on market: 13 days
- Electric utility on property: Yes
- Road surface type: Paved
Price history
| Date | Event | Price |
|---|---|---|
| 10/1/2025 | Sold | $549,900$150/sqft |
Source:  FMLS GA #7631935 Report a problem FMLS GA #7631935 Report a problem | ||
| 9/3/2025 | Pending sale | $549,900$150/sqft |
Source: FMLS GA #7631935 Report a problem | ||
| 8/13/2025 | Listed for sale | $549,900+97.8%$150/sqft |
Source:  GAMLS #10583504 Report a problem GAMLS #10583504 Report a problem | ||
| 9/29/2016 | Sold | $278,000+47.1%$76/sqft |
Source: Agent Provided Report a problem | ||
| 3/13/2000 | Sold | $189,000$52/sqft |
Source: Public Record Report a problem | ||
Public tax history
| Year | Property taxes | Tax assessment |
|---|---|---|
| 2025 | $1,423 -57.4% | $168,235 -11.6% |
| 2024 | $3,345 +27.2% | $190,208 +17.8% |
| 2023 | $2,629 +33.9% | $161,440 +30.9% |
| 2022 | $1,964 +1.5% | $123,360 +5.1% |
| 2021 | $1,934 +3.8% | $117,360 +3.5% |
| 2020 | $1,863 +17% | $113,360 +7.4% |
| 2019 | $1,592 +15.2% | $105,555 +3.8% |
| 2018 | $1,382 -52.4% | $101,652 +7.8% |
| 2017 | $2,903 +15.8% | $94,263 +10.3% |
| 2016 | $2,506 | $85,476 -0.8% |
| 2015 | $2,506 -1.3% | $86,149 +10.8% |
| 2014 | $2,538 +8.8% | $77,779 +10.4% |
| 2013 | $2,333 | $70,447 |
| 2012 | -- | -- |
| 2011 | -- | -- |
| 2010 | -- | -- |
| 2009 | -- | -- |
| 2008 | -- | -- |
| 2007 | -- | -- |
| 2005 | -- | -- |
| 2004 | -- | -- |
| 2003 | -- | -- |
| 2001 | $1,810 -13.4% | -- |
| 2000 | $2,090 | -- |
Find assessor info on the county website
Neighborhood: 30548
Nearby homes
- $482,3003 bd2 ba2.8k sqft1180 Vintage Way, Hoschton, GA 30548Off Market
- $569,5005 bd4 ba3.2k sqft1640 Ashbury Park Dr, Hoschton, GA 30548Off Market
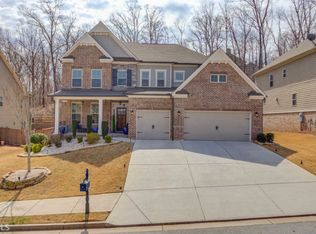
- $452,2003 bd2 ba2.4k sqft1184 Vintage Way, Hoschton, GA 30548Off Market
- $503,1006 bd3 ba4.2k sqft1176 Vintage Way, Hoschton, GA 30548Off Market

- $552,2005 bd3 ba4.8k sqft1176 Vintage Way #77, Hoschton, GA 30548Off Market
- $490,0004 bd3 ba-- sqft1271 Harvest Ln, Hoschton, GA 30548For Sale
- $436,3003 bd2 ba2.3k sqft1186 Vintage Way, Hoschton, GA 30548Off Market
- $331,1003 bd2 ba-- sqft1186 Vintage Way #00, Hoschton, GA 30548Off Market
Nearby schools
GreatSchools rating
- 7/10Bramlett Elementary SchoolGrades: PK-5Distance: 3.4 mi
- 7/10Russell Middle SchoolGrades: 6-8Distance: 8.4 mi
- 4/10Winder-Barrow High SchoolGrades: 9-12Distance: 8 mi
Schools provided by the listing agent
- Elementary: Bramlett
- Middle: Russell
- High: Winder-Barrow
Source: FMLS GA. This data may not be complete. We recommend contacting the local school district to confirm school assignments for this home.
Get a cash offer in 3 minutes
Find out how much your home could sell for in as little as 3 minutes with a no-obligation cash offer.
Estimated market value
$535,900
Get a cash offer in 3 minutes
Find out how much your home could sell for in as little as 3 minutes with a no-obligation cash offer.
Estimated market value
$535,900
- Georgia
- Barrow County
- Hoschton
- 30548
- 1182 Vintage Way
