Skip main navigation
Off market
  • $582,100

    1640 Ashbury Park Dr, Hoschton, GA 30548

    5beds
    3,289sqft
    SingleFamily
    Built in 2016
    8,712 Square Feet Lot
    $582,100 Zestimate®
    $177/sqft
    $2,855 Estimated rent

    Home value

    $582,100

    $553,000 - $611,000

    $2,855/mo

    Zestimate® history
    Loading
    Loading...

    Owner options

    List your home for rent

    $2,855/mo

    Rent Zestimate®

    Find your next renter with Zillow Rental Manager. Plus, with online applications, you can quickly screen prospective tenants – for free.

    Learn more

    $2,855/mo

    Rent Zestimate®

    Refinance and save

    $3,573/mo

    Est. payment

    Refinancing to a lower rate could help reduce your monthly payments and save thousands over the life of the loan.

    See today's rates

    $3,573/mo

    Est. payment

    Explore your selling options

    Work with a Zillow partner agent

    Leverage their expertise and Zillow's premium Showcase listings to get your home seen by more buyers.

    Get started

    List with your own agent

    Get your home in front of millions of buyers by listing it on Zillow.

    Learn how to do it

    Sell it yourself

    Take full control of how buyers see your home on Zillow by listing For Sale by Owner (FSBO).

    List your home

    What's special

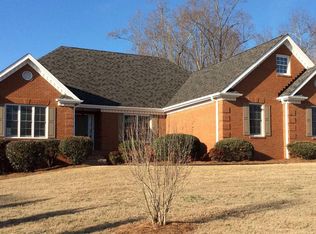
    Absolutely Stunning home in Ashbury Park. From the sweet front porch to the lovely back patio, you will instantly fall in love with this home. Gleaming hardwood floors welcome you in as you immediately notice the fine decorator details, from coffered ceilings, loads of crown molding, updated lighting and neutral paint; this home is move in ready. The kitchen boasts a fantastic island that seats at least four, gas range, stainless appliances and is wide open to the fireside family room. Open the back door and let the fresh air blow in off your covered patio and enjoy a beverage or two in your quiet backyard. The main level is also home to a convenient guest room and full bath. Upstairs you'll find additional living and entertaining in the large loft area. The master bedroom is spacious with it's own private sitting room and a lovely en suite bathroom with separate his and hers vanities, large glass shower and wonderful soaking tub. The additional guest bedrooms are well sized and serviced by a well appointed second bathroom. This home has been well maintained and is a situated in fantastic swim/tennis neighborhood. Don't' forget the amazing 3 car garage too!

    This property is not currently displayed as for sale or rent on Zillow. This may be different from what's on other websites or public sources.

    Facts & features

    Interior

    Bedrooms & bathrooms
    • Bedrooms: 5
    • Bathrooms: 4
    • Full bathrooms: 4
    • Main level bathrooms: 1
    • Main level bedrooms: 1
    Heating
    • Forced air, Gas
    Cooling
    • Central
    Appliances
    • Included: Dishwasher
    • Laundry: Laundry Room, Upper Level
    Features
    • Double Vanity, Walk-In Closet(s), Gas Logs, Separate Shower, Garden Tub, Bookcases, Cable TV Connections, Hardwood Floors, Tile Bath, Carpet, Tray Ceiling(s), Pulldown Attic Stairs
    • Flooring: Hardwood
    • Basement: Slab/None
    • Attic: Pull Down Stairs
    • Has fireplace: Yes
    • Fireplace features: masonry
    Interior area
    • Structure area source: Public Record
    • Total interior livable area: 3,289 sqft

    Property

    Parking
    • Parking features: Garage - Attached
    • Details: Attached, Kitchen Level Entry, 3 Car Or More, Storage, Auto Garage Door
    Features
    • Patio & porch: Deck/Patio, Porch
    • Exterior features: Cement / Concrete
    • Pool features: Association
    Lot
    • Size: 8,712 Square Feet
    • Features: Level, Private Backyard
    Details
    • Additional structures: Garage(s)
    • Parcel number: R3005700

    Construction

    Type & style
    • Home type: SingleFamily
    • Architectural style: Conventional
    Materials
    • Wood
    • Roof: Composition
    Condition
    • Year built: 2016

    Utilities & green energy

    • Sewer: Sewer Connected
    • Water: Public Water
    Green energy
    • Energy efficient items: Programmable Thermostat, Water Heater-gas, Tankless Water Heater

    Community & HOA

    HOA
    • Has HOA: Yes
    • Amenities included: Clubhouse, Pool, Tennis Court(s), Playground, Neighborhood Association, Sidewalks, Street Lights, Underground Utilities, Park
    • Services included: Maintenance Grounds, Tennis, Swimming, Management Fee
    • HOA fee: $66 monthly
    Location
    • Region: Hoschton

    Financial & listing details

    • Price per square foot: $177/sqft
    • Tax assessed value: $646,900
    • Annual tax amount: $7,578

    Price history

    DateEventPrice
    5/18/2021Sold$489,000+5.2%$149/sqft
    Source: Public Record Report a problem
    3/23/2021Pending sale$465,000$141/sqft
    Source: FMLS GA #6853624 Report a problem
    3/18/2021Listed for sale$465,000+20.8%$141/sqft
    Source: GAMLS #8943609 Report a problem
    7/18/2019Sold$385,000$117/sqft
    Source: FMLS GA #6549799 Report a problem
    6/19/2019Pending sale$385,000$117/sqft
    Source: PalmerHouse Properties #8580753 Report a problem
    6/10/2019Price change$385,000-1.3%$117/sqft
    Source: PalmerHouse Properties & Assoc #8580753 Report a problem
    5/10/2019Listed for sale$390,000+4%$119/sqft
    Source: PalmerHouse Properties & Assoc #8580753 Report a problem
    11/22/2016Sold$374,957$114/sqft
    Source: Public Record Report a problem

    Public tax history

    YearProperty taxesTax assessment
    2025$7,578 +6.2%$258,760 +14.4%
    2024$7,139 +7.3%$226,240
    2023$6,656 +2.7%$226,240 +15.7%
    2022$6,479 +14.7%$195,600 +26%
    2021$5,648 +0.9%$155,280 +2.6%
    2020$5,599 +123.9%$151,360
    2019$2,501 $151,360
    2018$2,501 +157.2%$151,360 +656.8%
    2016$972 $20,000
    Find assessor info on the county website

    Neighborhood: 30548

    Nearby schools

    GreatSchools rating
    Schools provided by the listing agent
    • Elementary: Duncan Creek
    • Middle: Frank N Osborne
    • High: Mill Creek
    • District: 3 rd

    Source: The MLS. This data may not be complete. We recommend contacting the local school district to confirm school assignments for this home.

    Get a cash offer in 3 minutes
    Find out how much your home could sell for in as little as 3 minutes with a no-obligation cash offer.
    Estimated market value
    $582,100
    Get a cash offer in 3 minutes
    Find out how much your home could sell for in as little as 3 minutes with a no-obligation cash offer.
    Estimated market value
    $582,100