East facing, 3- Sides Brick, 3-Car garage (pre-wired for Car charger), Rinnai Tankless Water Heater, Covered Patio w Built-in Fireplace, Level / Fully Fenced in Yard. As for the Inside: Large Bonus Room, Large Sun Room, Formal Living Rm / Office w French Doors, Separate Dining Rm w Trey ceiling, Private Flex Room w French Doors as well. Large Br w Full Bath on Main, Open Floor Plan, Family Rm features Built-ins, Fireplace and Views to Kitchen. 5-Burner Gas Cooktop w Vented hood to the outside, Built-in Electrolux Double Oven w Microwave Combo, Large Island, Walk in Pantry, Mud Room just inside garage Entry. 3rd garage has separate interior access & both garages have Overhead Storage Racks. Ginormous Master Br w Sitting area / flex space. Laundry on 2nd floor w Hall & Ma Ba access and Wall of shelves. 3 Spare Br's upstairs w 2 Full Baths (one being a Jack n Jill). This is the popular Avalon Plan by Lennar. Must See this fantastic floor plan, move in condition and waiting for your design touches to make this house a Home. As for Location: your are so close to The Collection, Market Place Blvd Restaurants galore (you want it, you are probably 15m or less to it), Movie Theaters, Academy Sports, Dicks Sporting Goods, Target, Wal-Mart, Home Depot, Lowes, Coffee places, BJ's, Costco, Ashley Furniture, Multiple Parks, Lake Lanier (Mary Allice Park) boat ramp, hopefully you never need it but Northside Forsyth Hospital is minutes away and I could go on and on. The Location is Amazing and the home is as well.
Active
Price cut: $25K (7/23)
$900,000
1820 Stonington Dr, Cumming, GA 30041
5beds
4,357sqft
:
Get pre-qualified$5,716/mo
Single Family Residence
Built in 2016
0.27 Acres Lot
$879,700 Zestimate®
$207/sqft
$195/mo HOA
What's special
Large islandOpen floor planLarge sun roomLarge bonus roomEast facing
- 46 days |
- 734 |
- 19 |
Zillow last checked:
Listing updated:
Listed by:
Bo Krejci 404-376-5210,
BHGRE Metro Brokers
Source: GAMLS,MLS#: 10791573
Facts & features
Interior
Bedrooms & bathrooms
- Bedrooms: 5
- Bathrooms: 4
- Full bathrooms: 4
- Main level bathrooms: 1
- Main level bedrooms: 1
Rooms
- Room types: Bonus Room, Family Room, Media Room, Laundry, Office, Sun Room, Exercise Room, Other
Dining room
- Features: Seats 12+, Separate Room
Kitchen
- Features: Breakfast Bar, Kitchen Island, Solid Surface Counters, Pantry, Breakfast Area, Walk-in Pantry
Heating
- Central, Natural Gas, Zoned
Cooling
- Central Air, Ceiling Fan(s), Electric, Zoned
Appliances
- Included: Dishwasher, Disposal, Double Oven, Microwave, Refrigerator, Tankless Water Heater, Convection Oven, Cooktop, Oven, Stainless Steel Appliance(s), Gas Water Heater
- Laundry: In Hall, Upper Level
Features
- Bookcases
- Flooring: Carpet, Hardwood, Tile
- Windows: Double Pane Windows, Window Treatments
- Basement: None
- Number of fireplaces: 2
- Fireplace features: Family Room, Gas Log, Outside, Factory Built, Other
- Common walls with other units/homes: No Common Walls
Interior area
- Total structure area: 4,357
- Total interior livable area: 4,357 sqft
- Finished area above ground: 4,357
- Finished area below ground: 0
Property
Parking
- Total spaces: 3
- Parking features: Garage, Attached, Garage Door Opener, Kitchen Level, Side/Rear Entrance
- Has attached garage: Yes
Accessibility
- Accessibility features: Other
Features
- Levels: Two
- Stories: 2
- Patio & porch: Patio, Porch
- Exterior features: Garden, Sprinkler System, Other
- Fencing: Back Yard,Fenced,Privacy,Wood
Lot
- Size: 0.27 Acres
- Features: Level
Details
- Additional structures: Other
- Parcel number: 155 623
Construction
Type & style
- Home type: SingleFamily
- Architectural style: Traditional
- Property subtype: Single Family Residence
Materials
- Stone
- Foundation: Slab
- Roof: Composition,Metal
Condition
- Resale
- New construction: No
- Year built: 2016
Utilities & green energy
- Electric: 220 Volts
- Sewer: Public Sewer
- Water: Public
- Utilities for property: Cable Available, Electricity Available, Natural Gas Available, Sewer Available, Underground Utilities, Water Available, Sewer Connected
Green energy
- Energy efficient items: Thermostat, Water Heater, Appliances
- Water conservation: Low-Flow Fixtures
Community & HOA
Community
- Features: Sidewalks, Street Lights
- Security: Smoke Detector(s)
- Subdivision: BLACKSTONE
HOA
- Has HOA: Yes
- Services included: Maintenance Grounds, Reserve Fund, Management Fee, Trash, Other
- HOA fee: $2,340 annually
Location
- Region: Cumming
Financial & listing details
- Price per square foot: $207/sqft
- Tax assessed value: $904,140
- Annual tax amount: $8,869
- Date on market: 6/23/2026
- Cumulative days on market: 46 days
- Listing agreement: Exclusive Right To Sell
- Listing terms: 1031 Exchange,Cash,Conventional,FHA,VA Loan
- Electric utility on property: Yes
Estimated market value
$879,700
$836,000 - $924,000
$3,814/mo
Price history
| Date | Event | Price |
|---|---|---|
| 7/23/2026 | Price change | $900,000-2.7%$207/sqft |
Source:  GAMLS #10791573 Report a problem GAMLS #10791573 Report a problem | ||
| 6/23/2026 | Listed for sale | $925,000-2.6%$212/sqft |
Source: GAMLS #10791573 Report a problem | ||
| 6/22/2026 | Listing removed | $950,000$218/sqft |
Source: GAMLS #10718384 Report a problem | ||
| 3/26/2026 | Listed for sale | $950,000+8.6%$218/sqft |
Source: GAMLS #10718384 Report a problem | ||
| 11/28/2022 | Sold | $875,000$201/sqft |
Source:  FMLS GA #7131115 Report a problem FMLS GA #7131115 Report a problem | ||
| 10/26/2022 | Pending sale | $875,000$201/sqft |
Source: GAMLS #10101865 Report a problem | ||
| 10/26/2022 | Contingent | $875,000$201/sqft |
Source: FMLS GA #7131115 Report a problem | ||
| 10/21/2022 | Price change | $875,000-2.7%$201/sqft |
Source: GAMLS #10101865 Report a problem | ||
| 10/18/2022 | Listed for sale | $899,000+79.4%$206/sqft |
Source: FMLS GA #7131115 Report a problem | ||
| 8/12/2016 | Sold | $501,235$115/sqft |
Source: Public Record Report a problem | ||
Public tax history
| Year | Property taxes | Tax assessment |
|---|---|---|
| 2025 | $8,869 +5.1% | $361,656 +5.1% |
| 2024 | $8,436 -1.5% | $344,024 -1.1% |
| 2023 | $8,565 +31.7% | $347,976 +30.2% |
| 2022 | $6,502 +12.2% | $267,248 +21.4% |
| 2021 | $5,797 +2.8% | $220,172 +3.6% |
| 2020 | $5,639 +9.5% | $212,512 +12.2% |
| 2019 | $5,148 -2.1% | $189,432 -1.6% |
| 2017 | $5,258 +492% | $192,604 +501.9% |
| 2016 | $888 | $32,000 |
Find assessor info on the county website
Monthly payment
Est. payment
Payment breakdown
Explore the cost of this home by adjusting the details. Changes won't be saved.Climate risks
Neighborhood: 30041
Nearby schools
GreatSchools rating
- 9/10Daves Creek Elementary SchoolGrades: PK-5Distance: 0.8 mi
- 8/10Lakeside Middle SchoolGrades: 6-8Distance: 3.1 mi
- 10/10South Forsyth High SchoolGrades: 9-12Distance: 1.4 mi
Schools provided by the listing agent
- Elementary: Daves Creek
- Middle: Lakeside
- High: South Forsyth
Source: GAMLS. This data may not be complete. We recommend contacting the local school district to confirm school assignments for this home.
- $871,8005 bd4 ba4.1k sqft1830 Stonington Dr, Cumming, GA 30041Off Market
- $897,9005 bd4 ba4.3k sqft1810 Stonington Dr, Cumming, GA 30041Off Market
- $1,086,6006 bd5 ba6.4k sqft1725 Stonemill Ln, Cumming, GA 30041Off Market
- $1,068,1006 bd5 ba4.3k sqft1715 Stonemill Ln, Cumming, GA 30041Off Market
- $1,055,4006 bd5 ba-- sqft1715 Stonemill Ln #43, Cumming, GA 30041Off Market
- $1,005,4006 bd5 ba4.1k sqft1825 Stonington Dr, Cumming, GA 30041Off Market
- $856,9005 bd4 ba4k sqft1840 Stonington Dr, Cumming, GA 30041Off Market
- $989,5005 bd4 ba4.4k sqft1835 Stonington Dr, Cumming, GA 30041Off Market
A local agent can set up tours, give advice and negotiate with sellers.
Similar homes
- $759,9005 bd4 ba4.9k sqft3140 Stonecrest Dr SE, Cumming, GA 30041Active
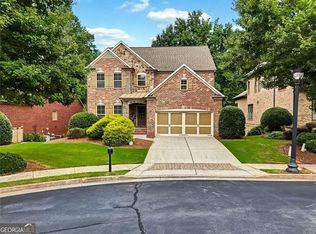
 MLS ID #10819630, Bo Krejci, BHGRE Metro Brokers. GAMLS
 - $950,0005 bd4 ba3.7k sqft2745 Cezanne Ln, Cumming, GA 30041Active
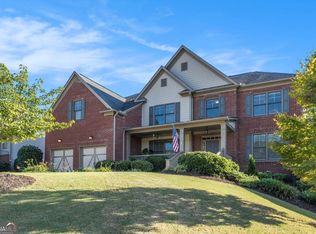 MLS ID #10788409, Jim Fountain, Elated Real Estate. GAMLS
 - $850,0005 bd4 ba3.6k sqft6035 Ashborough Park, Cumming, GA 30041Active
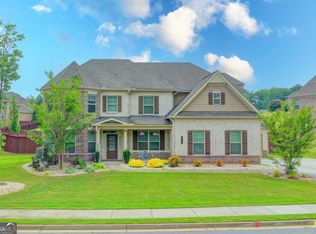 MLS ID #10781996, Lavanya Thadiparthi, Sekhars Realty, Inc.. GAMLS
 - $870,0005 bd5 ba5.7k sqft3010 Corsair Curv, Cumming, GA 30040Active
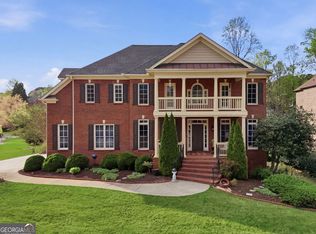 MLS ID #10817822, Gayle P Barton, BHHS Georgia Properties. GAMLS
 - $835,0005 bd4 ba4.4k sqft4535 Manor Creek Dr, Cumming, GA 30040ActiveMLS ID #10819576, Renee B Cohen, BHHS Georgia Properties. GAMLS
- $910,0005 bd4 ba4.3k sqft2365 Saddle Brook Trce, Cumming, GA 30040ActiveMLS ID #10774919, Lakshmi Thirunavu, Keller Williams Realty North Atlanta. GAMLS
- $875,0005 bd5 ba5.9k sqft3915 Copper Leaf Ln, Cumming, GA 30040ActiveMLS ID #10813752, Suzanne Boling, Weichert Realtors - The Collective. GAMLS
- $799,0004 bd3 ba2.6k sqft1790 Nestledown Dr, Cumming, GA 30040ActiveMLS ID #10820362, Janice Chatham, Keller Williams Realty North Atlanta. GAMLS
- $899,9005 bd5 ba4.5k sqft4415 Manor Creek Dr, Cumming, GA 30040ActiveMLS ID #10804537, Julie Groke, Groke & Company. GAMLS
- $875,0005 bd4 ba4.4k sqft4695 Gablestone Xing, Hoschton, GA 30548ActiveMLS ID #10821415, Bonds Realty Group, Keller Williams Realty Atl. Partners. GAMLS
- $1,175,0006 bd6 ba6.2k sqft3910 Two Rivers Dr, Cumming, GA 30041ActiveMLS ID #10782488, Tom Stocks, Harry Norman Realtors. GAMLS
- $889,0005 bd5 ba5.5k sqft525 Big Bend Trl, Sugar Hill, GA 30518ActiveMLS ID #10755498, Beth Mitchell, Ansley RE|Christie's Int'l RE. GAMLS
- $894,9005 bd4 ba4.6k sqft4041 Woodward Walk Ln, Suwanee, GA 30024ActiveMLS ID #10814544, Michael Kim, Coldwell Banker Realty. GAMLS
- $839,9005 bd4 ba3.7k sqft4260 Madison Dr, Cumming, GA 30040ActiveMLS ID #10812143, Deborah Morton, The Agency - Atlanta Metro. GAMLS
- $859,9005 bd4 ba3.9k sqft4010 Pinebrook Cir, Cumming, GA 30028ActiveMLS ID #10770526, Heather Beyer, Century 21 Results. GAMLS
- $899,0005 bd5 ba5.2k sqft4703 Grandview Pkwy, Flowery Branch, GA 30542ActiveMLS ID #10814943, Teresa Smith, Keller Williams Realty Atl. Partners. GAMLS
- $840,0006 bd5 ba5.3k sqft5050 Savannah Run, Cumming, GA 30040ActiveMLS ID #10772731, Jennifer Warner, Method Real Estate Advisors. GAMLS
- $950,0005 bd5 ba4k sqft1270 Redbud Dr, Alpharetta, GA 30005ActiveMLS ID #10776362, Saima Kazmi, Virtual Properties Realty.com. GAMLS
- $875,0005 bd4 ba3.8k sqft3066 Walking Horse Trl, Buford, GA 30519ActiveMLS ID #10810671, Sandra M Leonard, Chapman Hall Premier, Realtors. GAMLS
- $925,0004 bd4 ba4.2k sqft11395 Easthaven Pl, Johns Creek, GA 30097ActiveMLS ID #10768479, Heather K Lee, HOME Luxury Real Estate. GAMLS
