Welcome to 2230 Cambridge Hill Court, an elegant 3-story home located in the prestigious Hamilton Mill Golf and Country Club community. This light-filled 5 bedroom 4 bath residence showcases custom touches, thoughtful upgrades, and luxurious finishes throughout. Step through the stunning new wrought iron double door entry into the grand two-story foyer. The main level features refinished hardwood floors, a formal dining room with floor-to-ceiling windows and custom millwork, and a bright great room with a wood-burning fireplace, coffered ceilings, and gorgeous floors. The gourmet kitchen is a showstopper—offering abundant custom cabinetry with new hardware, granite counters, stainless steel appliances, double ovens, two pantries, new pendant lighting, and a custom wine and coffee bar. The open layout flows seamlessly into the sunlit keeping room, complete with built-ins and a cozy gas fireplace. A dedicated office with double-door entry and a guest suite with a fully renovated bath complete the main level. Upstairs, you will find the luxurious primary suite, featuring a spacious sitting area, oversized walk-in closets, and a spa-inspired bath with dual vanities, a soaking tub, frameless walk-in shower with dual heads, travertine tile, and custom linen cabinetry. Three additional bedrooms, each with stylish upgrades, custom wall trim and ample closet space, share this level—along with a private theater room perfect for movie nights. The finished terrace level offers endless flexibility with a large fitness room, family and entertainment areas, office space, abundant storage, and room to customize. Step outside to the covered patio with new under-decking, overlooking a fully fenced backyard—ideal for entertaining or relaxing. Recent updates include a new roof, new HVAC systems, light fixtures, carpet, custom wall trim, new garage doors and a new water heater. Enjoy all that Hamilton Mill has to offer—top-rated schools, two community pools, tennis, pickleball courts, playgrounds, sports fields, an activities director, and a vibrant calendar of neighborhood events. Make this stunning home yours just in time for the holidays!
Closed
Zillow last checked:
Listing updated:
Bought with:
David Brinagh, 409552
Fathom Realty GA, LLC.
Source: FMLS GA,MLS#: 7675835
Price history
| Date | Event | Price |
|---|---|---|
| 3/9/2026 | Sold | $1,200,000-4%$184/sqft |
Source:  FMLS GA #7675835 Report a problem FMLS GA #7675835 Report a problem | ||
| 2/6/2026 | Pending sale | $1,250,000$191/sqft |
Source:  GAMLS #10636746 Report a problem GAMLS #10636746 Report a problem | ||
| 11/3/2025 | Listed for sale | $1,250,000-0.4%$191/sqft |
Source: FMLS GA #7675835 Report a problem | ||
| 11/1/2025 | Listing removed | $1,255,000$192/sqft |
Source: FMLS GA #7600198 Report a problem | ||
| 10/6/2025 | Price change | $1,255,000-2.3%$192/sqft |
Source: GAMLS #10546107 Report a problem | ||
| 9/30/2025 | Price change | $1,284,999-1.2%$197/sqft |
Source: GAMLS #10546107 Report a problem | ||
| 9/18/2025 | Price change | $1,299,999-4.1%$199/sqft |
Source: GAMLS #10546107 Report a problem | ||
| 6/18/2025 | Listed for sale | $1,355,000+93.6%$207/sqft |
Source: GAMLS #10546107 Report a problem | ||
| 5/24/2008 | Listing removed | $700,000$107/sqft |
Source: Listhub #3618350 Report a problem | ||
| 3/15/2008 | Listed for sale | $700,000+18.7%$107/sqft |
Source: Listhub #3618350 Report a problem | ||
| 7/1/2005 | Sold | $589,900$90/sqft |
Source: Public Record Report a problem | ||
Nearby homes
- $1,175,3006 bd5 ba6.5k sqft2240 Cambridge Hill Ct, Dacula, GA 30019Off Market
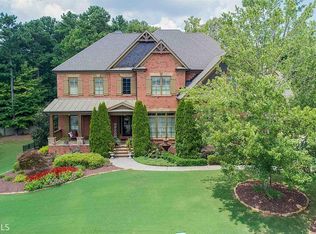
- $1,219,0006 bd6 ba6.2k sqft2220 Cambridge Hill Ct, Dacula, GA 30019For Sale

- $369,4003 bd3 ba1.6k sqft2297 Whitehouse Rd, Dacula, GA 30019Off Market
- $1,132,1005 bd5 ba6.9k sqft2233 Cambridge Hill Ct, Dacula, GA 30019Off Market
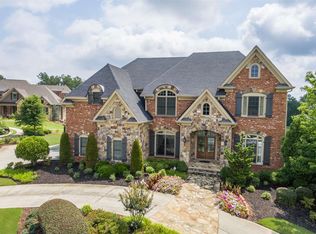
Get a cash offer in 3 minutes
Find out how much your home could sell for in as little as 3 minutes with a no-obligation cash offer.
Estimated market value
$1,184,800
