Skip main navigation
Closed
  • $504,500

    4439 Oxburgh Park, Flowery Branch, GA 30542

    4beds
    3,063sqft
    Single Family Residence, Residential
    Built in 1997
    0.59 Acres Lot
    $510,300 Zestimate®
    $165/sqft
    $3,645 Estimated rent

    Home value

    $510,300

    $469,000 - $556,000

    $3,645/mo

    Zestimate® history
    Loading
    Loading...

    Owner options

    List your home for rent

    $3,645/mo

    Rent Zestimate®

    Find your next renter with Zillow Rental Manager. Plus, with online applications, you can quickly screen prospective tenants – for free.

    Learn more

    $3,645/mo

    Rent Zestimate®

    Refinance and save

    $3,150/mo

    Est. payment

    Refinancing to a lower rate could help reduce your monthly payments and save thousands over the life of the loan.

    See today's rates

    $3,150/mo

    Est. payment

    Explore your selling options

    Work with a Zillow partner agent

    Leverage their expertise and Zillow's premium Showcase listings to get your home seen by more buyers.

    Get started

    List with your own agent

    Get your home in front of millions of buyers by listing it on Zillow.

    Learn how to do it

    Sell it yourself

    Take full control of how buyers see your home on Zillow by listing For Sale by Owner (FSBO).

    List your home

    What's special

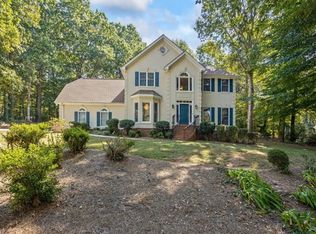
    Located in the prestigious Royal Lakes Golf and Country Club in Flowery Branch, GA-just minutes from I-985-this elegant 4-bedroom, 2.5-bathroom home offers exceptional comfort and luxury in a vibrant, amenity-rich neighborhood. Outside presents a BRAND NEW ROOF - 2025, NEW POOL PUMPS and Hot Tub. A grand two-story foyer with a striking double staircase welcomes you inside to a bright, open layout. The home features a private office, a formal dining room, and a soaring living room with expansive windows that fill the space with natural light and offer views of the backyard oasis. The kitchen is perfect for both everyday living and entertaining, with a center island, breakfast nook, and breakfast bar. The main-level primary suite includes dual vanities, a soaking tub, a glass-framed shower, a spacious walk-in closet and a walk-out to the backyard resort style retreat. Upstairs, three generously sized secondary bedrooms and a full bathroom provide ample space for family or guests. The sparkling in-ground pool and hot tub combo surrounded by rock tile and a patio for lounging or entertaining for your ultimate staycation. This home sits on a beautifully landscaped corner lot with a curved driveway, adjacent to Sloan Mill Rd. As part of the Royal Lakes community, residents enjoy access to a championship 18-hole golf course, junior Olympic swimming pool with waterslide, clubhouse dining, lighted tennis courts, basketball courts, and over 19 acres of neighborhood lakes-offering scenic views and a resort-style lifestyle right at home. Discounted rate options and no lender fee future refinancing may be available for qualified buyers of this home.

    Zillow last checked:

    Listing updated:

    Listed by:

    Ria Shannon,

    Orchard Brokerage LLC 404-820-2800

    Bought with:

    Ria Shannon, 397561

    Orchard Brokerage LLC

    Source: FMLS GA,MLS#: 7647080MLS Logo

    Facts & features

    Interior

    Bedrooms & bathrooms
    • Bedrooms: 4
    • Bathrooms: 3
    • Full bathrooms: 2
    • 1/2 bathrooms: 1
    • Main level bathrooms: 1
    • Main level bedrooms: 1
    Rooms
    • Room types: Other
    Primary bedroom
    • Features: Master on Main, Other
    • Level: Master on Main, Other
    Bedroom
    • Features: Master on Main, Other
    Primary bathroom
    • Features: Separate His/Hers, Separate Tub/Shower, Soaking Tub
    Dining room
    • Features: Separate Dining Room
    Kitchen
    • Features: Breakfast Bar, Breakfast Room, Cabinets White, Kitchen Island, Other Surface Counters, View to Family Room
    Heating
    • Electric, Forced Air
    Cooling
    • Central Air
    Appliances
    • Included: Dishwasher, Dryer, Microwave, Range Hood, Washer
    • Laundry: Laundry Room, Sink
    Features
    • Cathedral Ceiling(s), Double Vanity, Entrance Foyer, Entrance Foyer 2 Story, Walk-In Closet(s)
    • Flooring: Laminate, Tile, Wood
    • Windows: None
    • Basement: None
    • Number of fireplaces: 1
    • Fireplace features: Family Room
    • Common walls with other units/homes: No Common Walls
    Interior area
    • Total structure area: 3,063
    • Total interior livable area: 3,063 sqft

    Property

    Parking
    • Total spaces: 2
    • Parking features: Attached, Driveway, Garage, Garage Faces Front
    • Attached garage spaces: 2
    • Has uncovered spaces: Yes
    Accessibility
    • Accessibility features: None
    Features
    • Levels: Two
    • Stories: 2
    • Patio & porch: Covered, Patio
    • Exterior features: Rear Stairs, Other
    • Pool features: In Ground, Pool/Spa Combo
    • Spa features: None
    • Fencing: Back Yard
    • Has view: Yes
    • View description: Neighborhood
    • Waterfront features: None
    • Body of water: None
    Lot
    • Size: 0.59 Acres
    • Dimensions: 290x131x202x148
    • Features: Back Yard, Corner Lot, Front Yard, Wooded
    Details
    • Additional structures: None
    • Parcel number: 15037H000039
    • Other equipment: None
    • Horse amenities: None

    Construction

    Type & style
    • Home type: SingleFamily
    • Architectural style: Traditional
    • Property subtype: Single Family Residence, Residential
    Materials
    • Brick
    • Foundation: None
    • Roof: Composition
    Condition
    • Resale
    • New construction: No
    • Year built: 1997

    Utilities & green energy

    • Electric: Other
    • Sewer: Septic Tank
    • Water: Public
    • Utilities for property: Electricity Available, Natural Gas Available, Water Available
    Green energy
    • Energy efficient items: None
    • Energy generation: None

    Community & HOA

    Community
    • Features: Clubhouse, Curbs, Golf, Lake, Tennis Court(s), Other
    • Security: None
    • Subdivision: Royal Lakes
    HOA
    • Has HOA: Yes
    • HOA fee: $75 monthly
    Location
    • Region: Flowery Branch

    Financial & listing details

    • Price per square foot: $165/sqft
    • Tax assessed value: $697,200
    • Annual tax amount: $5,473
    • Date on market: 9/12/2025
    • Cumulative days on market: 28 days
    • Listing terms: Cash,Conventional,FHA,VA Loan
    • Electric utility on property: Yes
    • Road surface type: Paved

    Price history

    DateEventPrice
    12/26/2025Sold$504,500-25.3%$165/sqft
    Source: FMLS GA #7647080 Report a problem
    10/11/2025Pending sale$675,000$220/sqft
    Source: GAMLS #10603212 Report a problem
    9/12/2025Listed for sale$675,000-3.6%$220/sqft
    Source: FMLS GA #7647080 Report a problem
    6/12/2023Listing removed--
    Source: HomeSmart Report a problem
    6/11/2023Listed for sale$700,000+59.1%$229/sqft
    Source: HomeSmart #7229133 Report a problem
    9/28/2017Sold$440,000-4.3%$144/sqft
    Source: FMLS GA #5848832 Report a problem
    7/22/2017Pending sale$460,000$150/sqft
    Source: Sandy Jones Realty LLC #8189418 Report a problem
    5/16/2017Listed for sale$460,000$150/sqft
    Source: Sandy Jones Realty LLC #8189418 Report a problem

    Public tax history

    YearProperty taxesTax assessment
    2025$5,698 +4.1%$278,880 +23.8%
    2024$5,473 -11.9%$225,240 -8.9%
    2023$6,212 +12.6%$247,360 +17.5%
    2022$5,518 +11.5%$210,480 +18.4%
    2021$4,949 +4.3%$177,760 +4.2%
    2020$4,745 +3.4%$170,560 +6.6%
    2019$4,589 -5.4%$159,960 -6.5%
    2018$4,851 -1.3%$171,080 +19.8%
    2017$4,913 +23.7%$142,800 +0%
    2016$3,970 +4.8%$142,760 +5.7%
    2015$3,788 $135,092
    2014$3,788 $135,092
    2013-- --
    2012-- --
    2011-- --
    2010-- --
    2009$3,974 +8%--
    2007$3,680 +2%--
    2006$3,608 +4.4%--
    2005$3,455 +5.8%--
    2004$3,267 +3%--
    2003$3,172 +13.5%--
    2002$2,794 -0.5%--
    2001$2,809 +1.5%--
    2000$2,768 $118,812
    Find assessor info on the county website

    Neighborhood: 30542

    Nearby schools

    GreatSchools rating
    Schools provided by the listing agent
    • Elementary: Chicopee
    • Middle: South Hall
    • High: Johnson - Hall

    Source: FMLS GA. This data may not be complete. We recommend contacting the local school district to confirm school assignments for this home.

    Get a cash offer in 3 minutes
    Find out how much your home could sell for in as little as 3 minutes with a no-obligation cash offer.
    Estimated market value
    $510,300
    Get a cash offer in 3 minutes
    Find out how much your home could sell for in as little as 3 minutes with a no-obligation cash offer.
    Estimated market value
    $510,300